 For sale 50
$524,900
3 bed3 bath1,500–2,000 sq ft
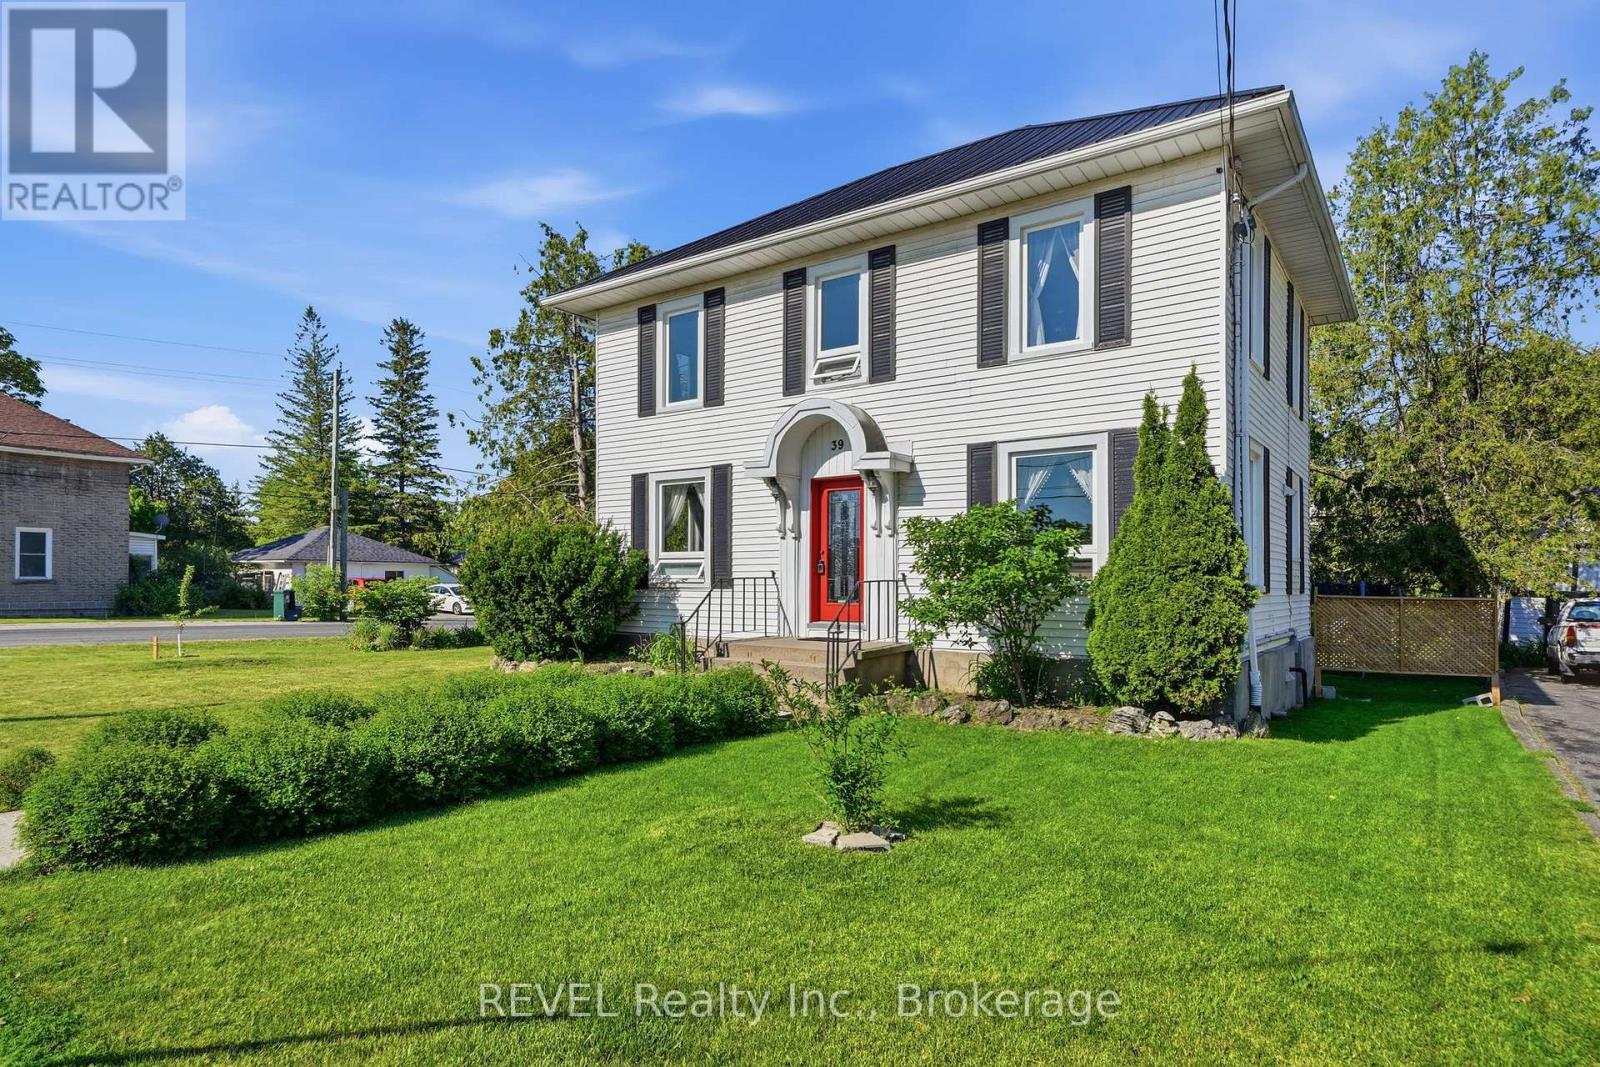
39 Trent Street North
Frankford Ward, Quinte West
12 days agoMLS® X13847716
REVEL Realty Inc.
37 Summer Breeze Drive
Murray Ward, Quinte West, Ontario K0K1L0
For sale· Added
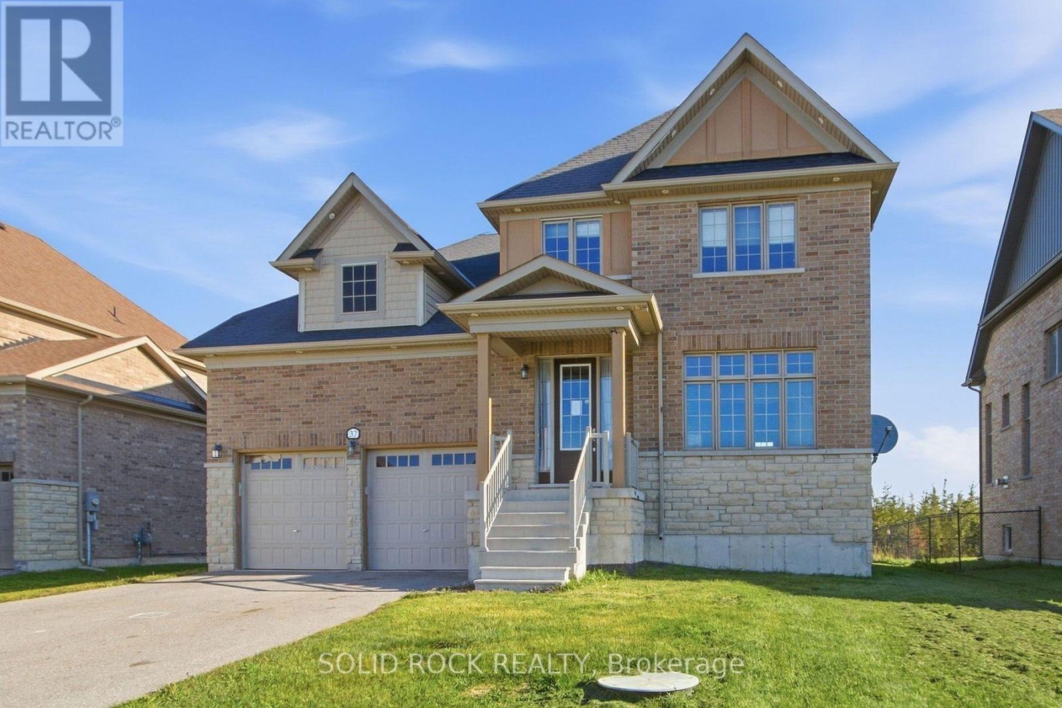
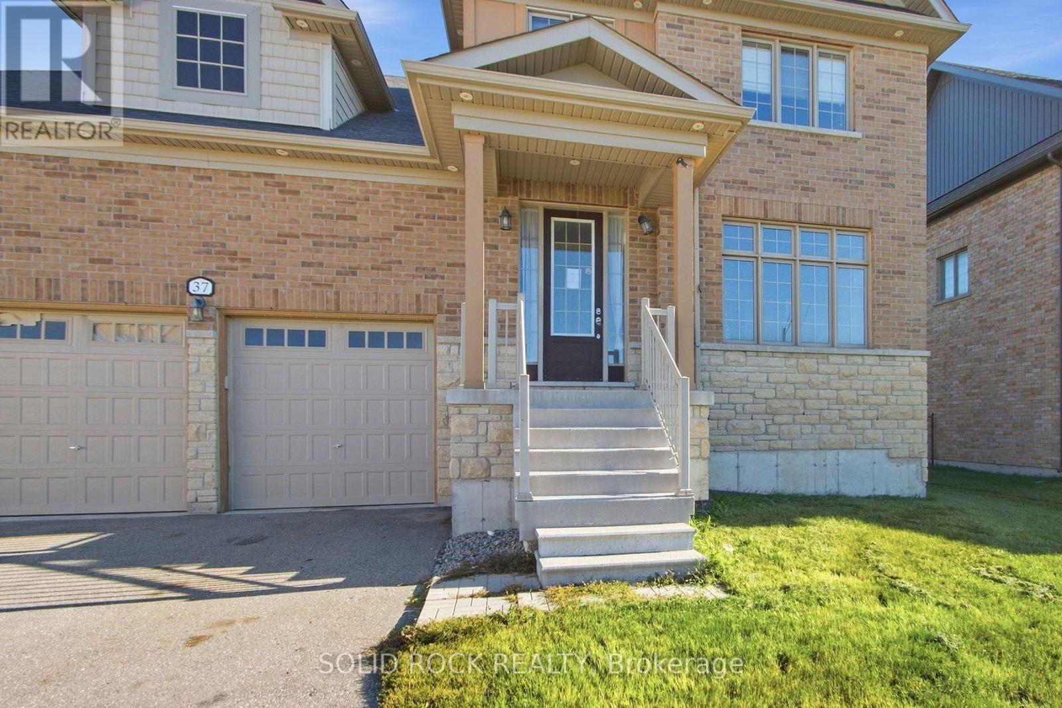
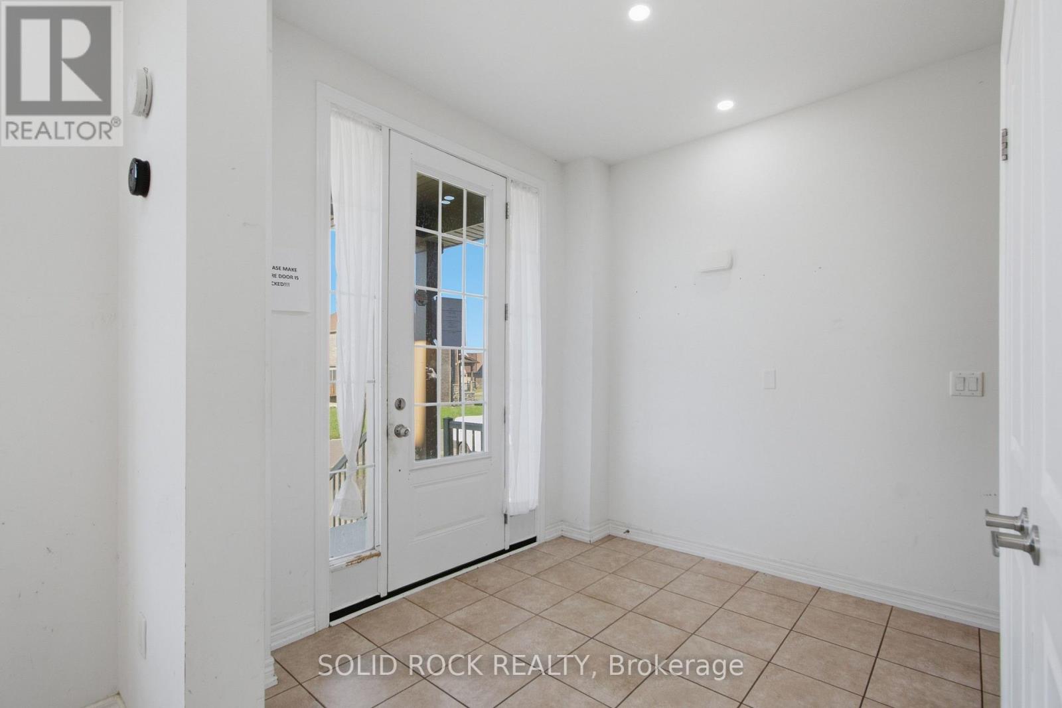
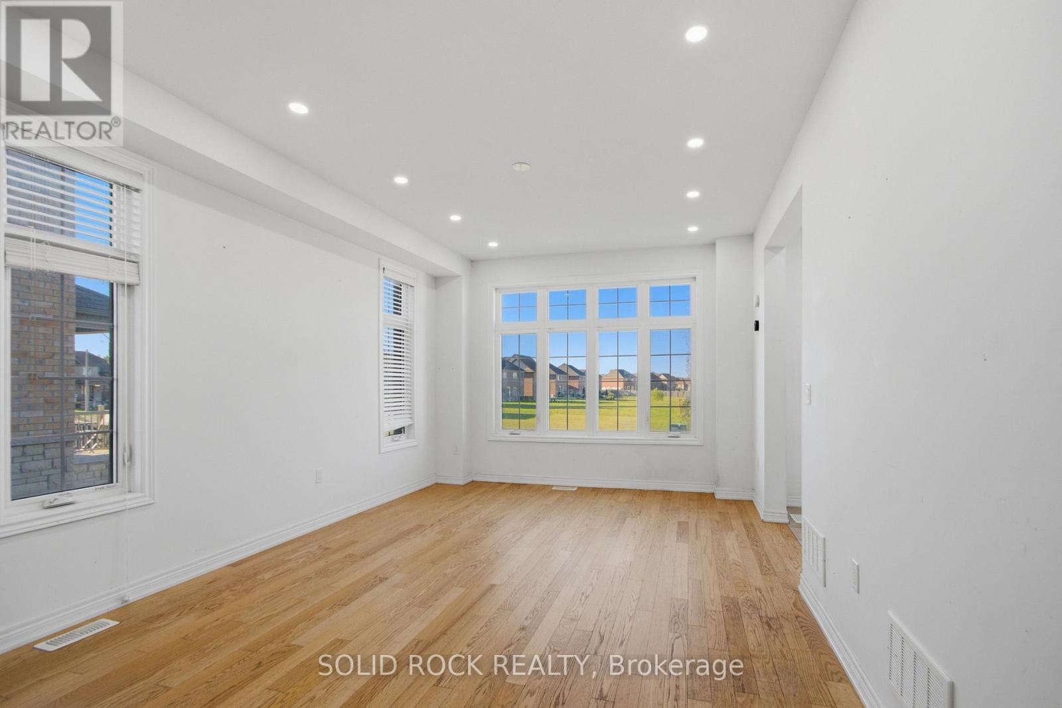
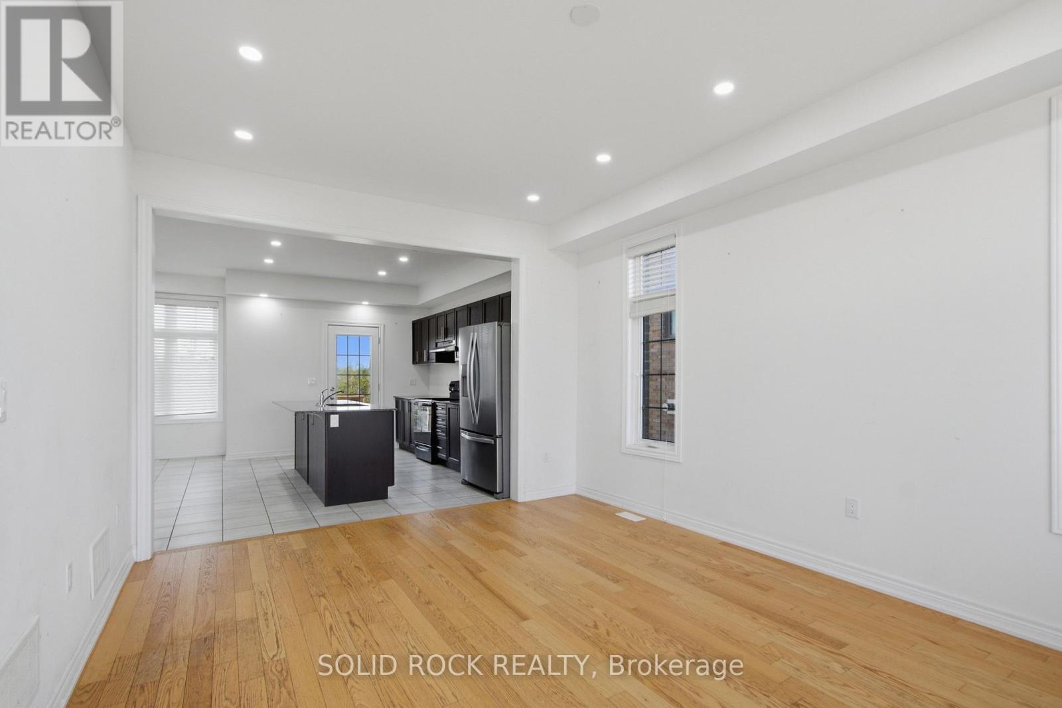
Welcome to 37 Summer Breeze. This 3 bedroom, 3 bathroom, family home is waiting for you the sought-after Young's Cove Prince Edward Estates Community. There is a huge foyer- no tripping over boots this winter! The main floor also has a separate dining room, a living room complete with fireplace, a huge laundry room a powder room and a large, open concept kitchen complete with a centre island, a breakfast bar and an eating area! There is plenty of space on the 2nd floor too! 3 large bedrooms PLUS an office - separate from the bedrooms for privacy during zoom meetings/ the work day. The Primary bedroom has a walk-in closet plus 4 piece ensuite and there is another 4 piece bath too. 2nd floor office currently being used as a 4th bedroom. An unfinished basement has a layout that lends itself well to lots of possibillities. Then there is the YARD. There's no septic bed to worry about here- so you could add whatever pool/hot tub/ putting green/ volleyball net- whatever you want! Enjoy the convenience of quick access to Hwy 401 and walkability to Wellers Bay, the Millennium Trail, and scenic Young's Cove waterfront views. Taxes per Geowarehouse. Sold under power of sale. Sold As-Is, Where Is. Seller does not warranty any aspects of property, including but not limited to: sizes, taxes or condition.
Map data © OpenStreetMap contributors
No open houses are scheduled for this home.
Can't make it? Request a private viewing.
| Partial bathroom | Main level | 1.49 x 1.45 m |
| Office | Second level | 3.05 x 3 m |
| Primary Bedroom | Second level | 3.89 x 3.35 m |
| Recreational, Games room | Basement | 10.01 x 6.23 m |
| Utility room | Basement | 3.56 x 6.32 m |
| Dining room | Main level | 4.73 x 2.38 m |
| Family room | Main level | 3.84 x 4.92 m |
| Kitchen | Main level | 4.27 x 3.66 m |
| Laundry room | Main level | 3.84 x 1.94 m |
| Living room | Main level | 5.06 x 3.66 m |
| Bathroom | Second level | 2.78 x 1.76 m |
| Bathroom | Second level | 2.68 x 2.94 m |
| Bedroom 2 | Second level | 3.64 x 3.28 m |
| Bedroom 3 | Second level | 3.3 x 3.23 m |