
 For sale 50
$449,900
3 bed2 bath1,500–2,000 sq ft
82 Marmora Street
Trenton Ward, Quinte West
20 days agoMLS® X13817578
Royal Lepage Proalliance Realty
39 Trent Street North
Frankford Ward, Quinte West, Ontario K0K2C0
For sale· Added
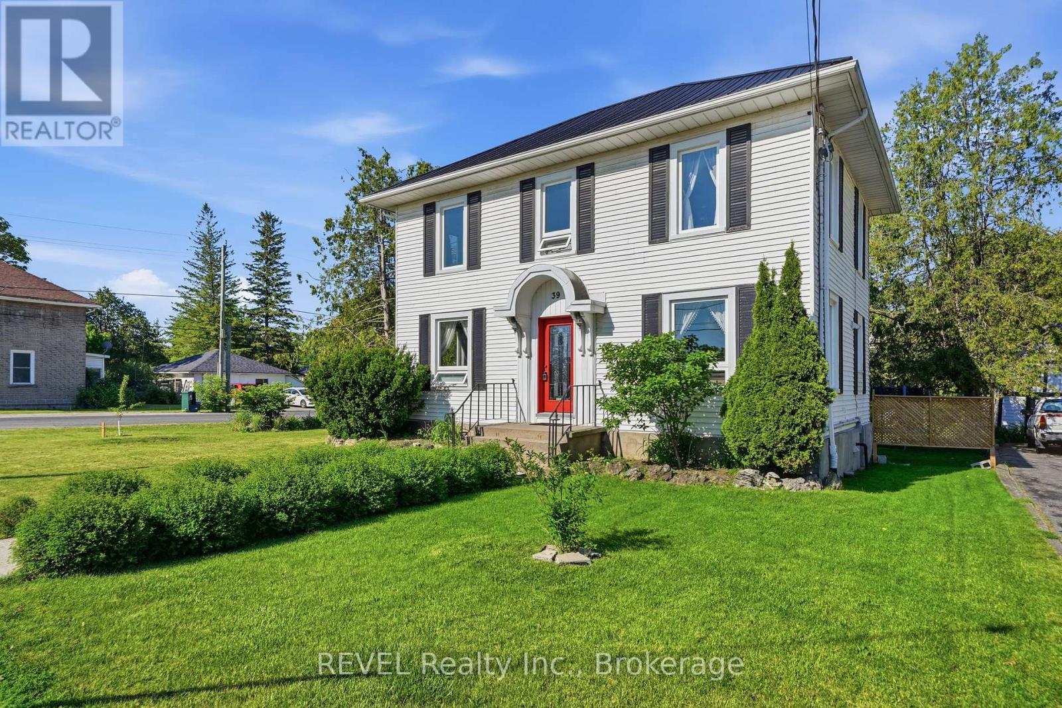
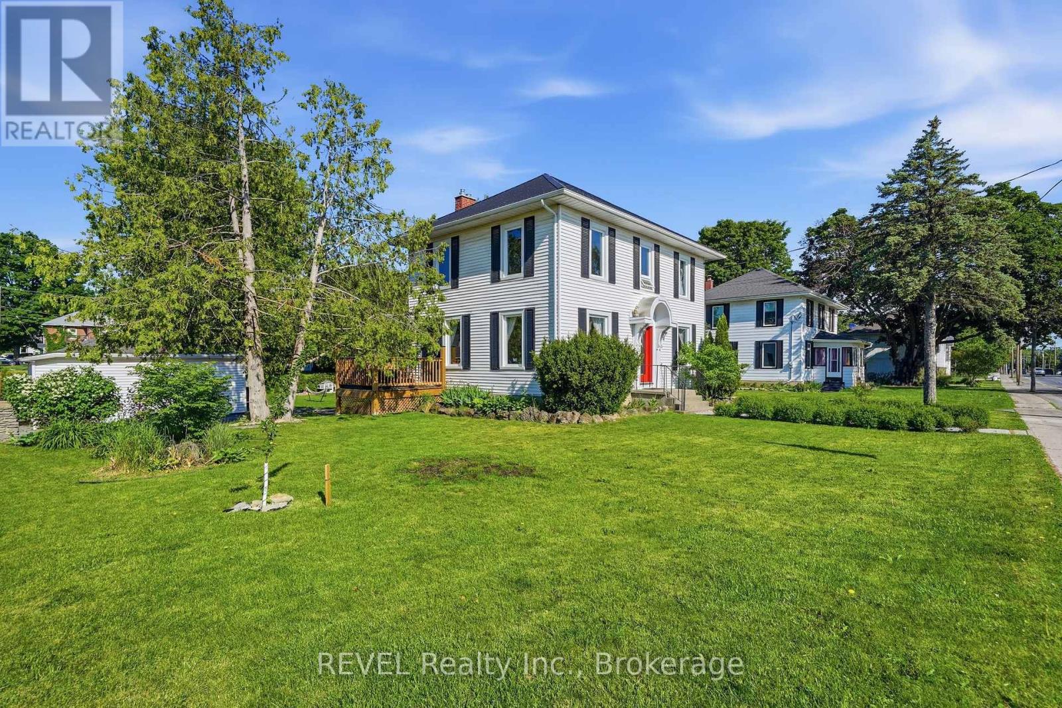
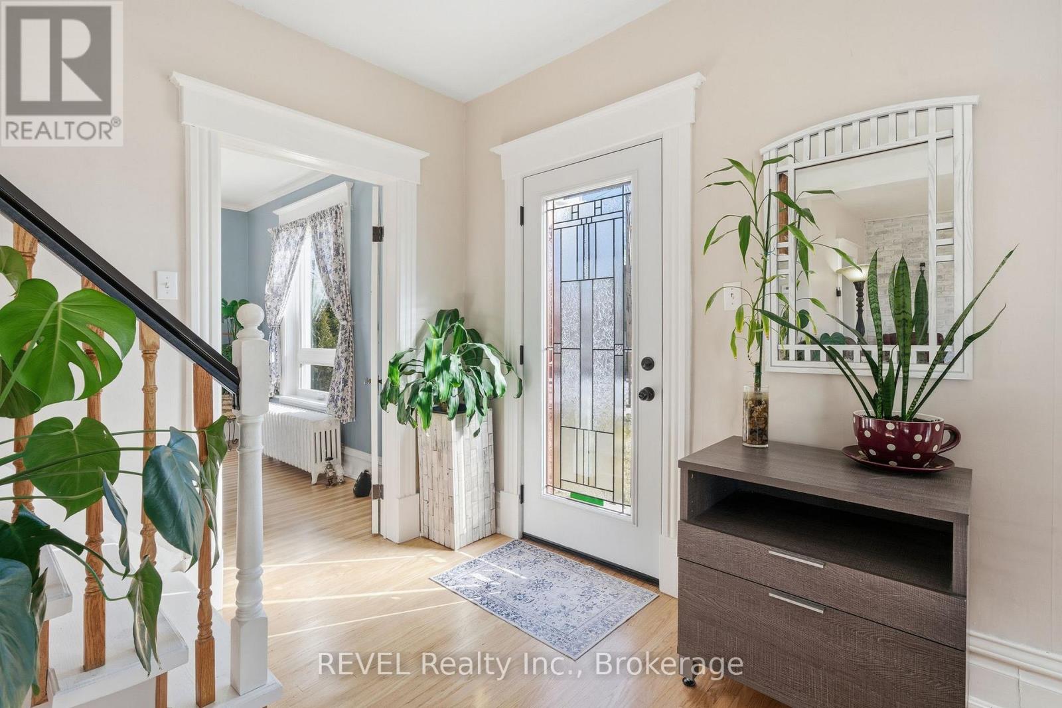
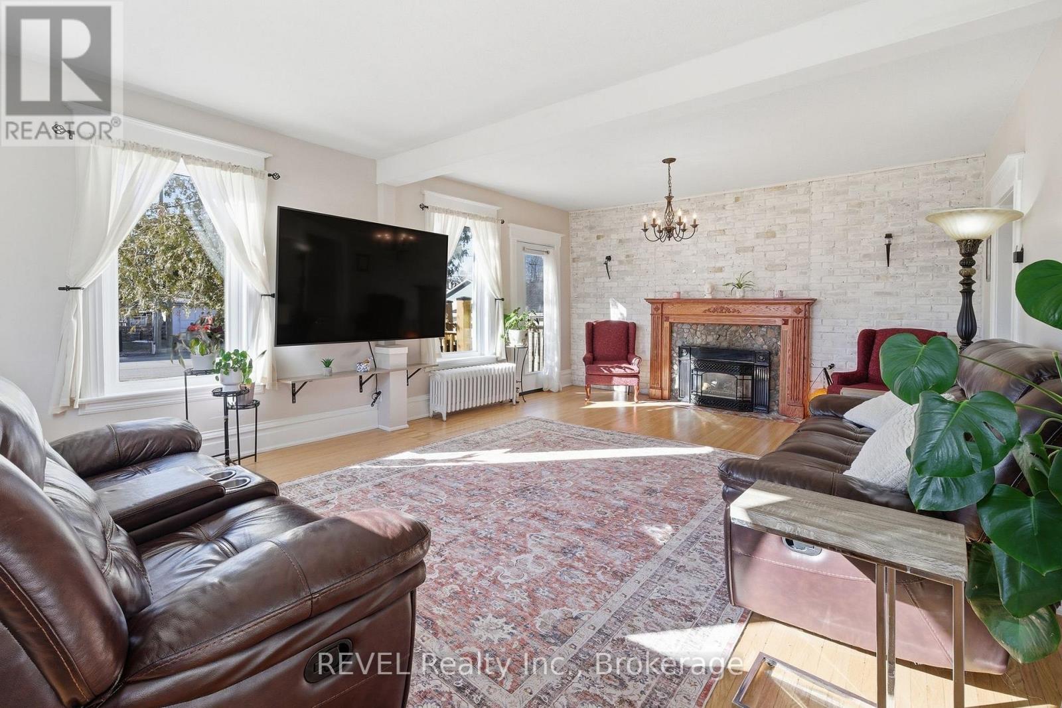
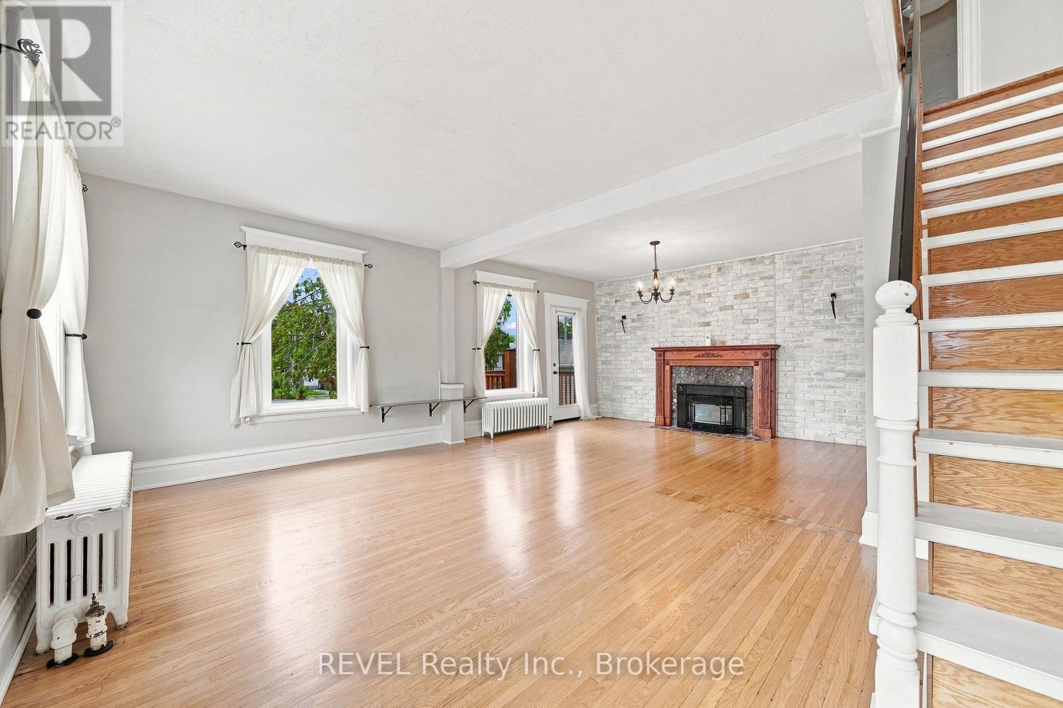
Come home to 39 North Trent Street, an updated 3-bedroom century home in Frankford, set on a large double lot with east-facing views of the Trent River. Built in the 1920s and offering over 1,500 sq ft, the home combines original character with major improvements, including refinished hardwood floors (2025), new windows and doors (2025), and updated insulation (2019). The spacious 5-piece bathroom features a clawfoot tub, walk-in shower, and double vanity. Outside, the large yard offers an above-ground pool and deck (2024), plus a detached garage. Located in the heart of Frankford, Quinte West, within walking distance of schools, shops, restaurants, the beach, and boat launch, and just 15 minutes from CFB Trenton.
Map data © OpenStreetMap contributors
No open houses are scheduled for this home.
Can't make it? Request a private viewing.
| Bedroom 2 | Second level | 3.49 x 3.58 m |
| Living room | Main level | 6.97 x 5.68 m |
| Kitchen | Main level | 2.97 x 3.64 m |
| Bathroom | Main level | 0.88 x 1.01 m |
| Bathroom | Second level | 3.47 x 3.65 m |
| Bedroom 3 | Second level | 3.47 x 3.68 m |
| Primary Bedroom | Second level | 3.47 x 3.56 m |
| Dining room | Main level | 3.91 x 3.69 m |




