 For sale 50
$579,900
3 bed2 bath1,500–2,000 sq ft
499 Mcmaster Road
Murray Ward, Quinte West
2 months agoMLS® X13667680
Royal Lepage Proalliance Realty
40 Ambrosia Terrace
Murray Ward, Quinte West, Ontario K8V0G6
For sale· Added
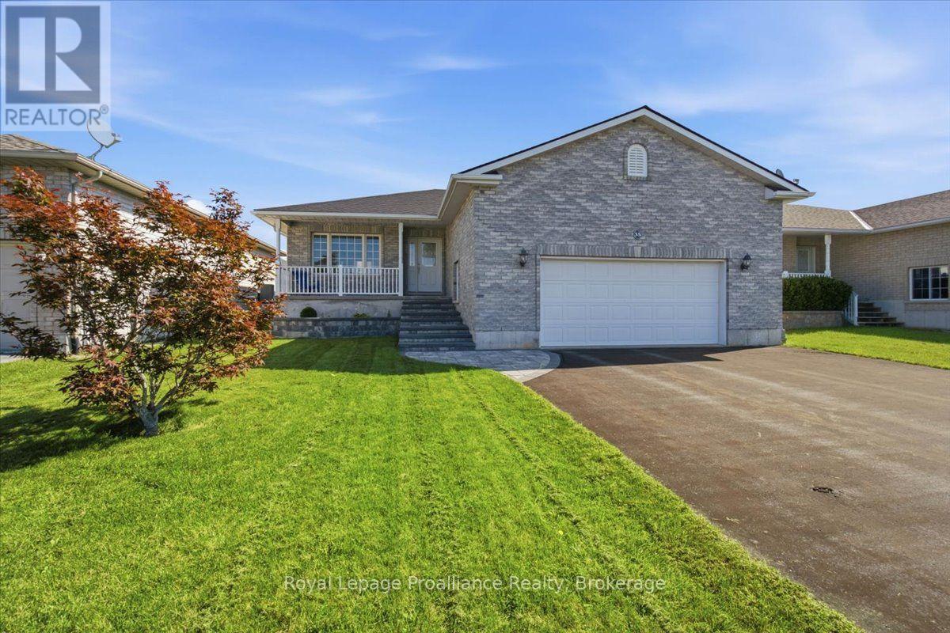
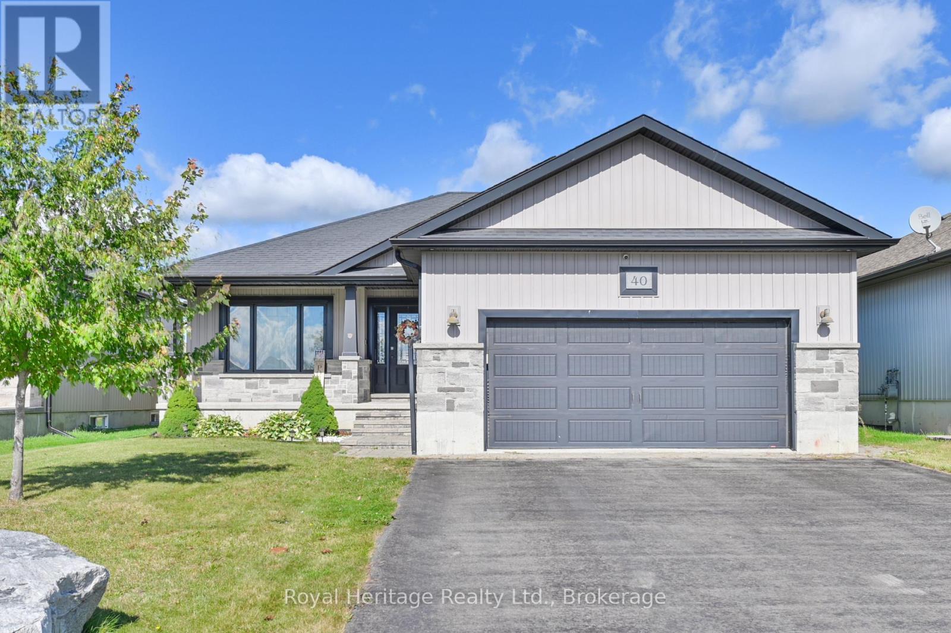
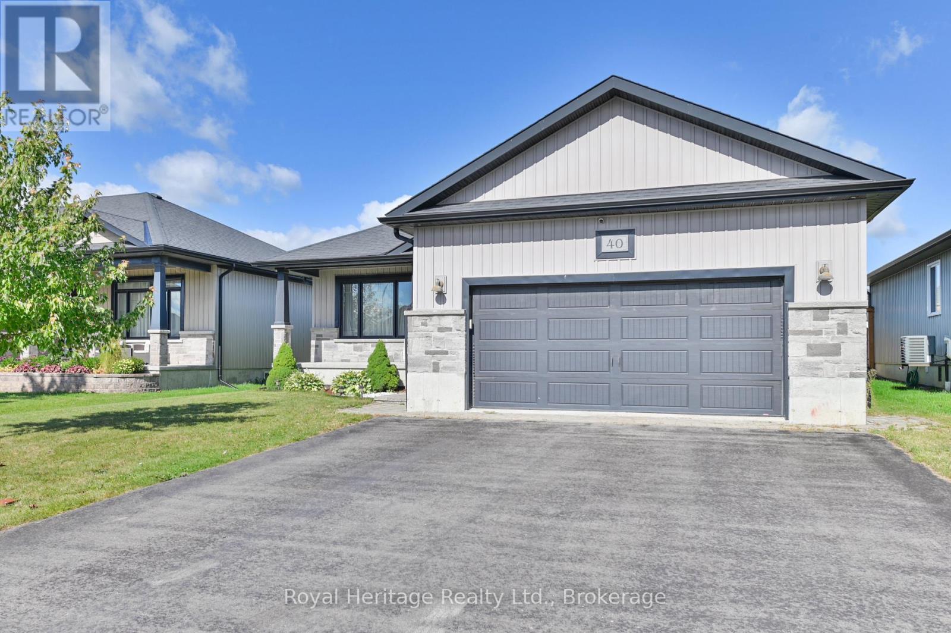
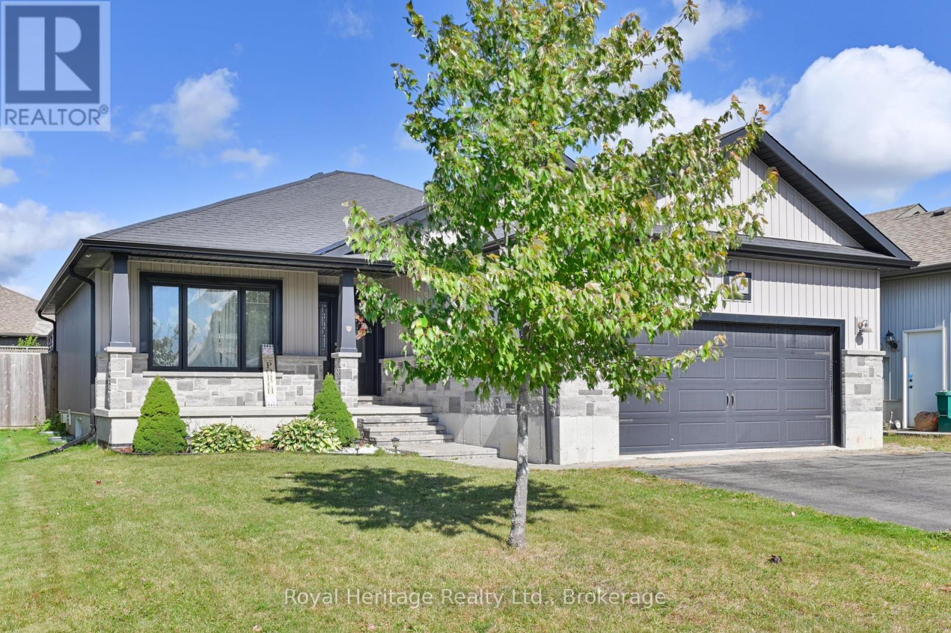
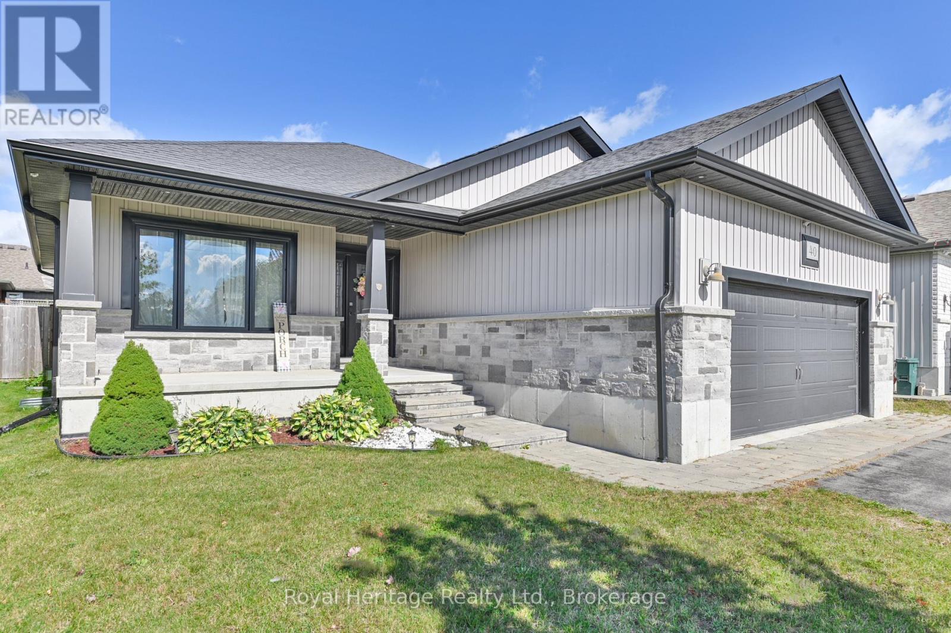
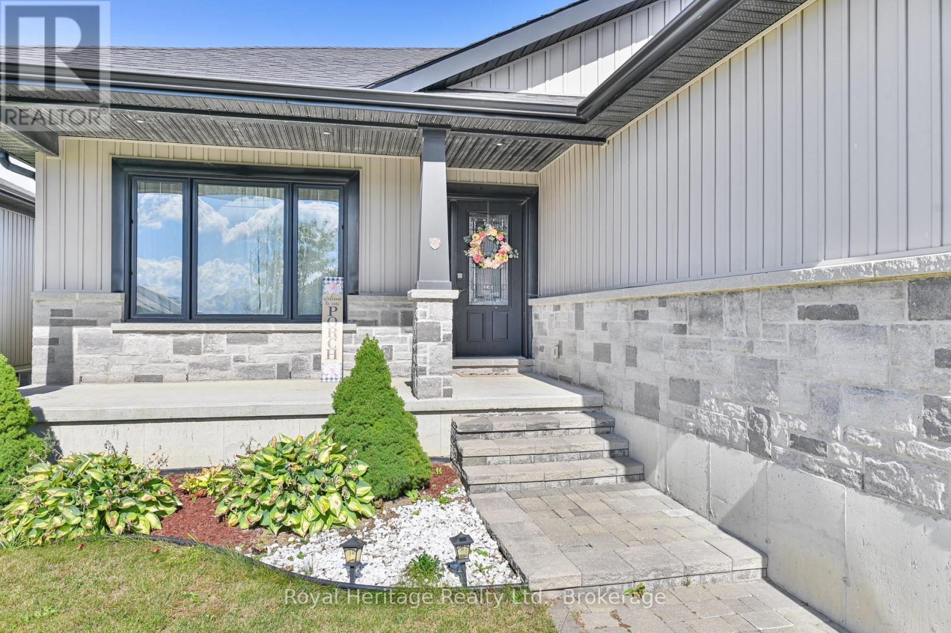
Built in 2017, 40 Ambrosia Terrace pairs modern construction with the kind of backyard you'll use all year. Picture ending the day in the hot tub under your covered deck, tucked away in a private fenced yard, or heading downstairs to the spacious rec room for nights in. Set in the sought-after Orchard Lane subdivision, the home is steps from a neighbourhood park and close to both public and Catholic schools. Inside, the kitchen features a large island, pantry, built-in wine rack and cabinetry finished with crown moulding, with quartz countertops continuing through the kitchen and bathrooms. The main floor offers two bedrooms, including the primary suite with a walk-in closet and a 4-piece ensuite with double sinks and a glass shower, plus a second 4-piece bathroom. The lower level adds two more bedrooms, a 3-piece bathroom and a generous rec room with a fireplace and a bar area with cabinetry, a great spot to host friends or catch the game. Outside, attractive landscaping and a covered front porch add curb appeal and a welcoming place to sit and enjoy the neighbourhood.
Map data © OpenStreetMap contributors
No open houses are scheduled for this home.
Can't make it? Request a private viewing.
| Living room | Main level | 4.85 x 5.41 m |
| Kitchen | Main level | 3.58 x 3.91 m |
| Dining room | Main level | 2.42 x 3.91 m |
| Primary Bedroom | Main level | 3.49 x 4.53 m |
| Bedroom 2 | Main level | 3.45 x 4.24 m |
| Recreational, Games room | Basement | 4.72 x 8.96 m |
| Bedroom 3 | Basement | 3.55 x 3.13 m |
| Bedroom 4 | Basement | 3.19 x 4.18 m |
| Utility room | Basement | 3.94 x 3.45 m |