 For sale 50
$579,900
3 bed1 bath1,100–1,500 sq ft
478 Frankford Road
Sidney Ward, Quinte West
1 month agoMLS® X13707678
Royal Lepage Proalliance Realty
40 Birchmount Street
Murray Ward, Quinte West, Ontario K8V0C6
For sale· Added
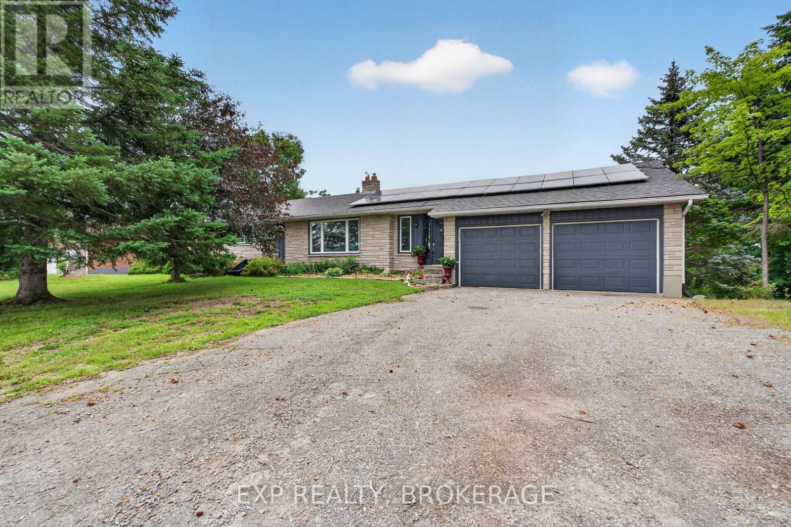
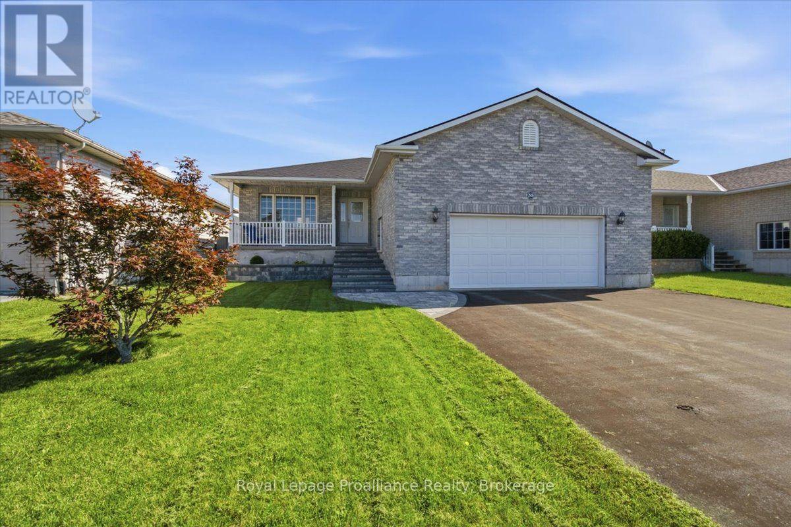
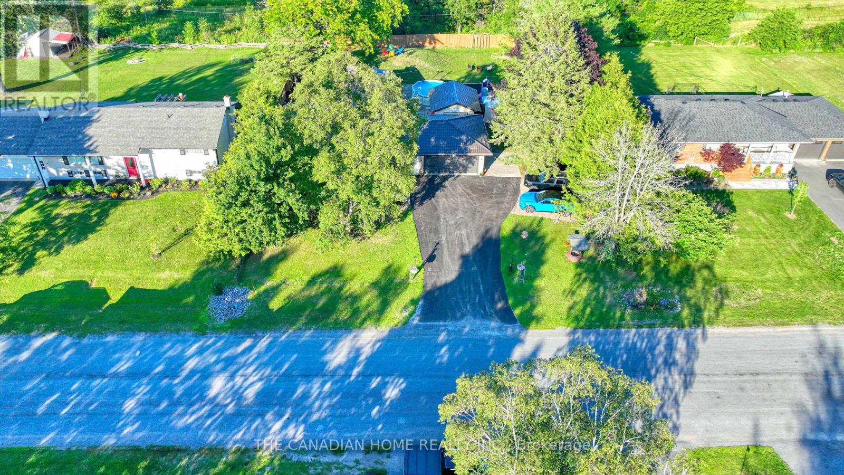
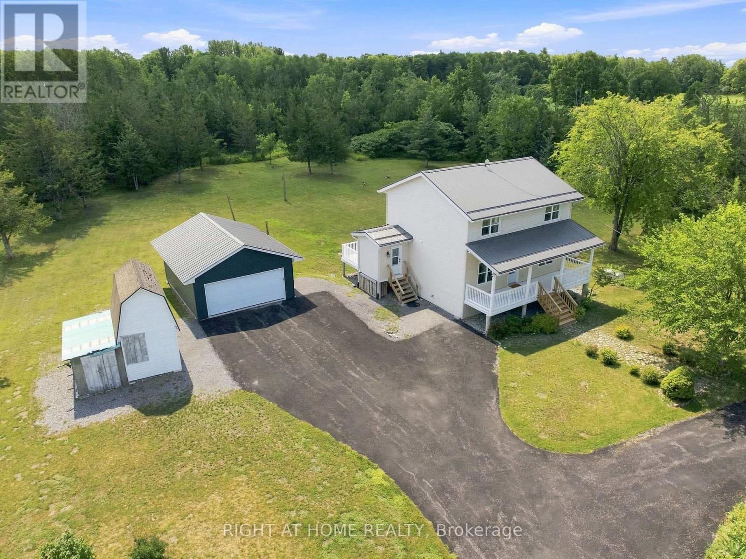
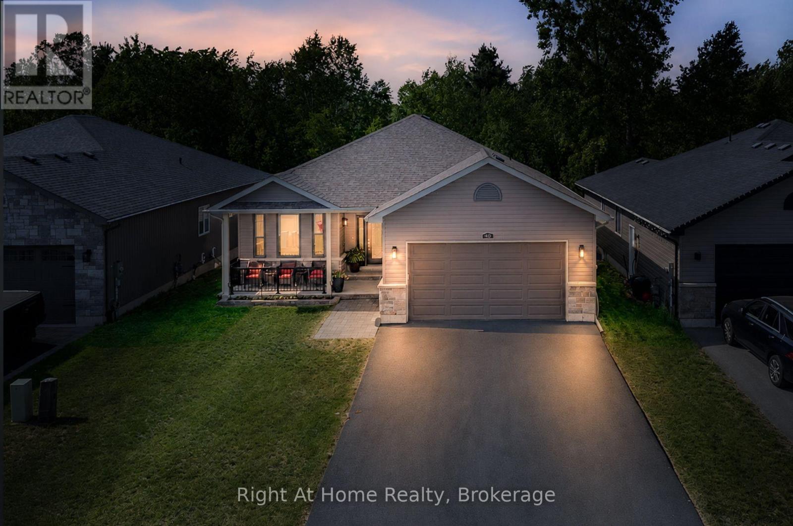
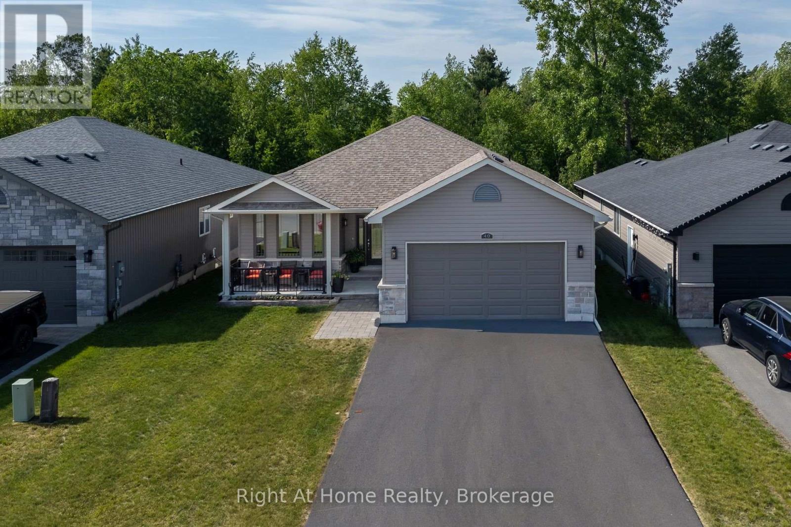
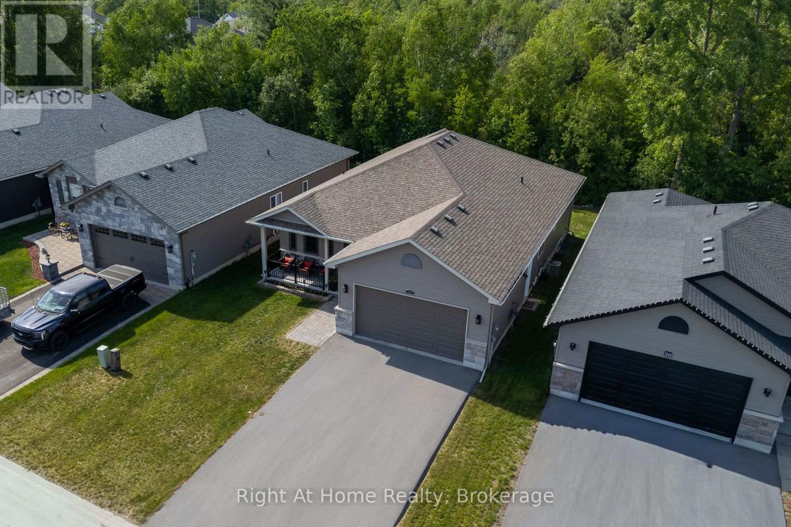
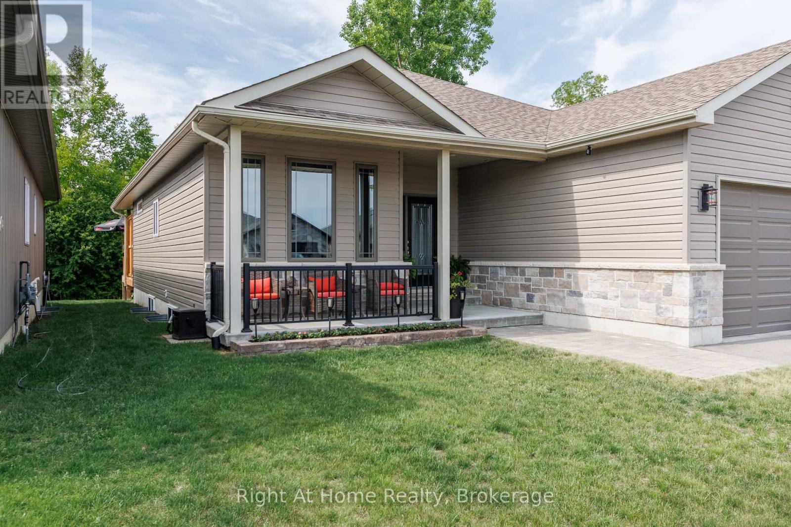
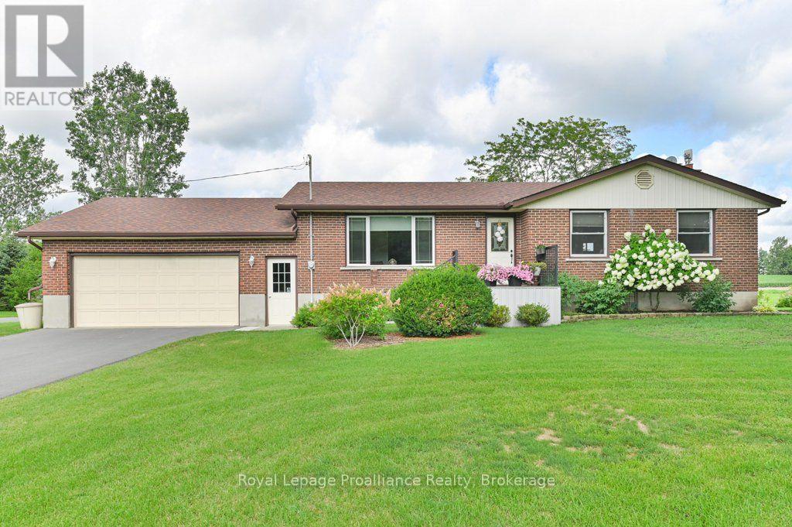
*IN LAW SUITE*, two kitchens, two gas fireplaces, and a private tree-lined backyard - this versatile 2+1 bedroom home has so much to offer! Beautifully maintained and thoughtfully laid out, this home offers exceptional flexibility for families, first-time buyers, or those looking for additional living space. The 2+1 bedroom layout includes the potential to create a third bedroom on the upper level, giving you room to grow. The fully legal in-law suite, with its own separate entrance from the garage, is ideal for extended family, guests, or added flexibility. With two full kitchens and two warm and inviting gas fireplaces, the home provides comfortable and functional living spaces for everyone. Enjoy a peaceful backyard that backs onto mature trees, creating a private and relaxing outdoor setting. A park directly across the street adds even more green space and recreation right at your doorstep. Inside and out, there's plenty of space for entertaining, relaxing, and making memories. Conveniently located close to schools, shopping, local amenities, parks, and recreation, this Trenton property combines versatility, privacy, and everyday convenience. If you're looking for a home that offers space, flexibility, and incredible potential, this one deserves a closer look! All you have to do is move in a enjoy!
Map data © OpenStreetMap contributors
No open houses are scheduled for this home.
Can't make it? Request a private viewing.
| Sep 29, 2026 | $735,900 | ▼ $13,100 |
| Sep 16, 2026 | $749,000 | First recorded price |
Price changes since Sep 16, 2026.
| Dining room | Ground level | 3.96 x 3.35 m |
| Kitchen | Ground level | 7.93 x 3.35 m |
| Living room | Ground level | 5.83 x 4.27 m |
| Primary Bedroom | Ground level | 3.99 x 5.03 m |
| Bedroom 2 | Ground level | 3.53 x 3.51 m |
| Laundry room | Ground level | 2.16 x 2.1 m |
| Recreational, Games room | Basement | 6.89 x 7.92 m |
| Kitchen | Basement | 0 x 3.96 m |
| Bedroom 3 | Basement | 2.68 x 5.03 m |