 For sale 50
$579,900
3 bed1 bath1,100–1,500 sq ft
478 Frankford Road
Sidney Ward, Quinte West
1 month agoMLS® X13707678
Royal Lepage Proalliance Realty
5 Schmidt Way
Murray Ward, Quinte West, Ontario K8V0L5
For sale· Added
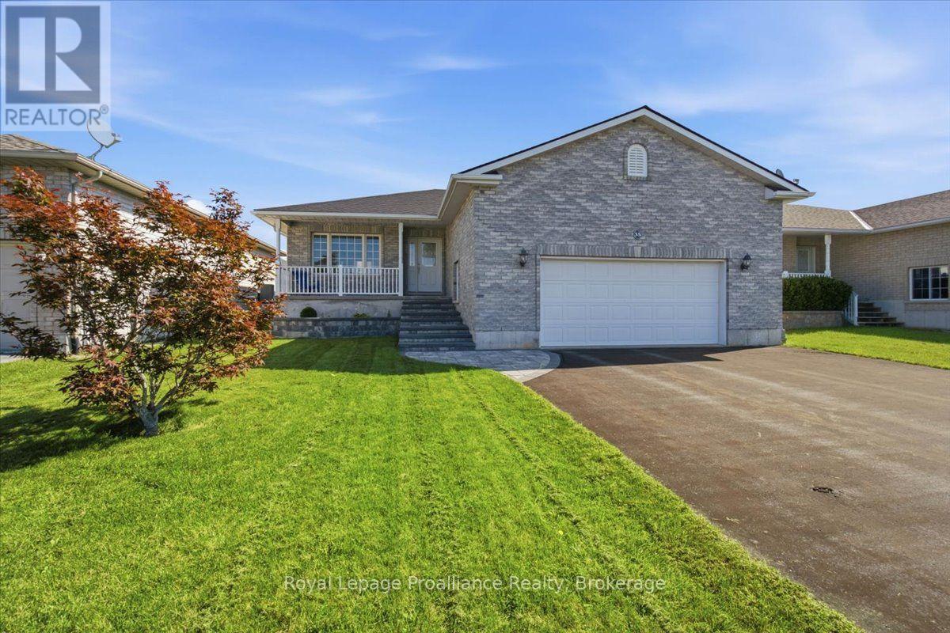
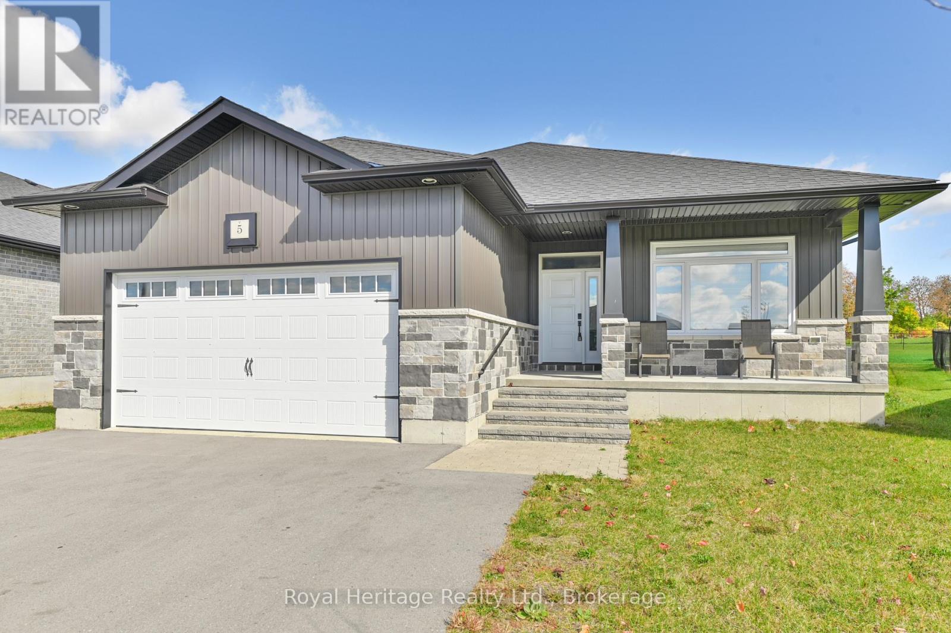
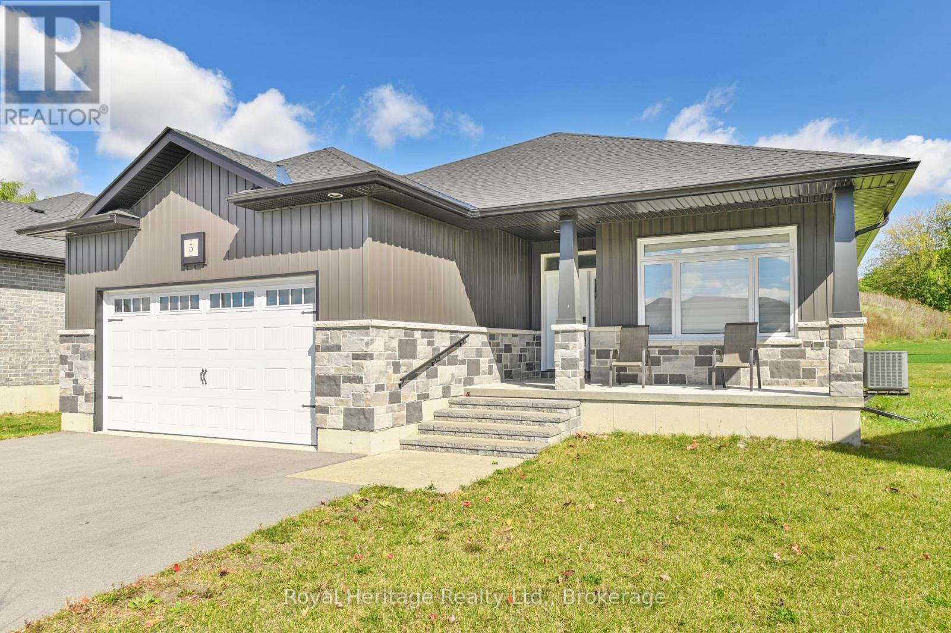
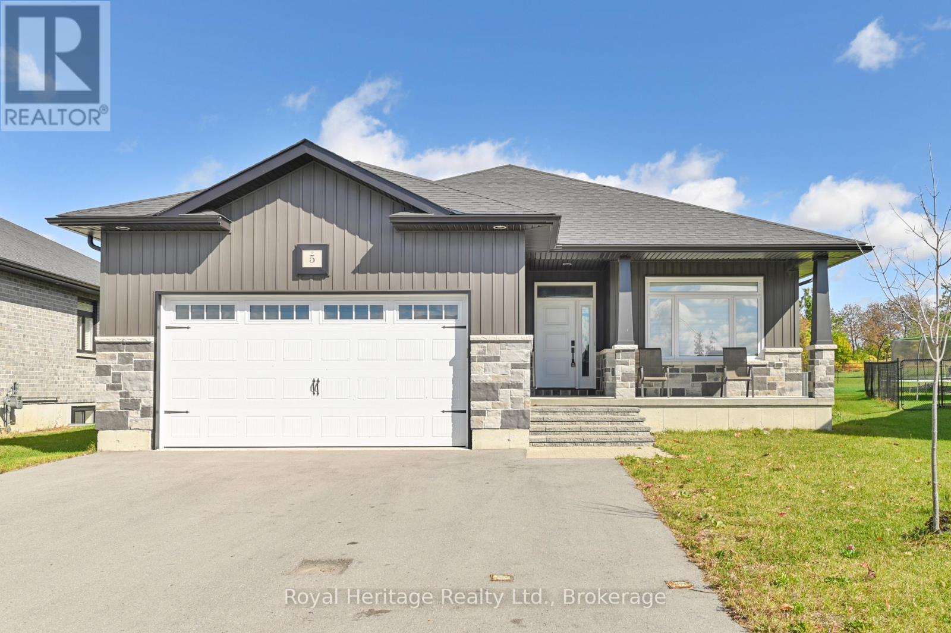
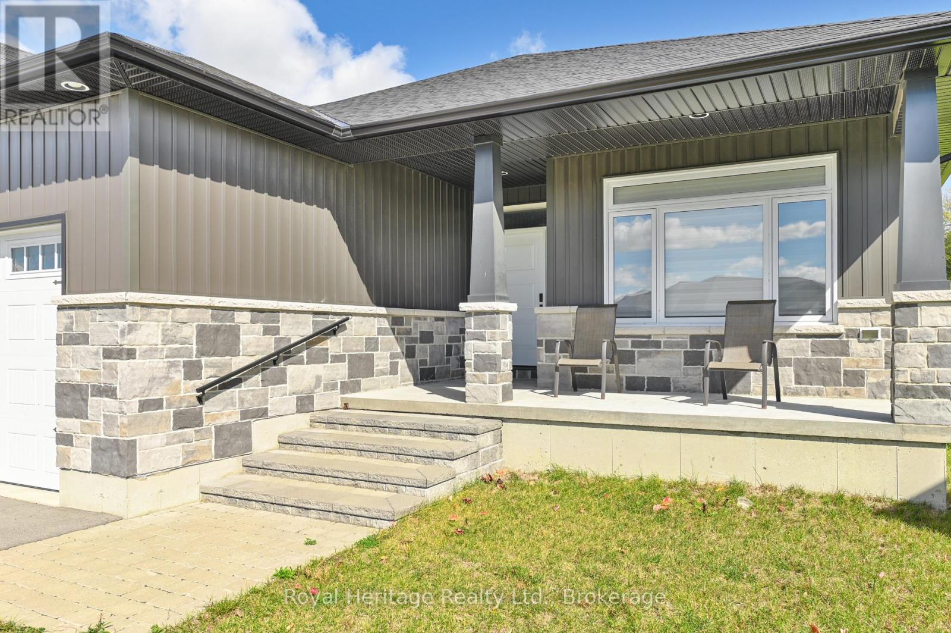
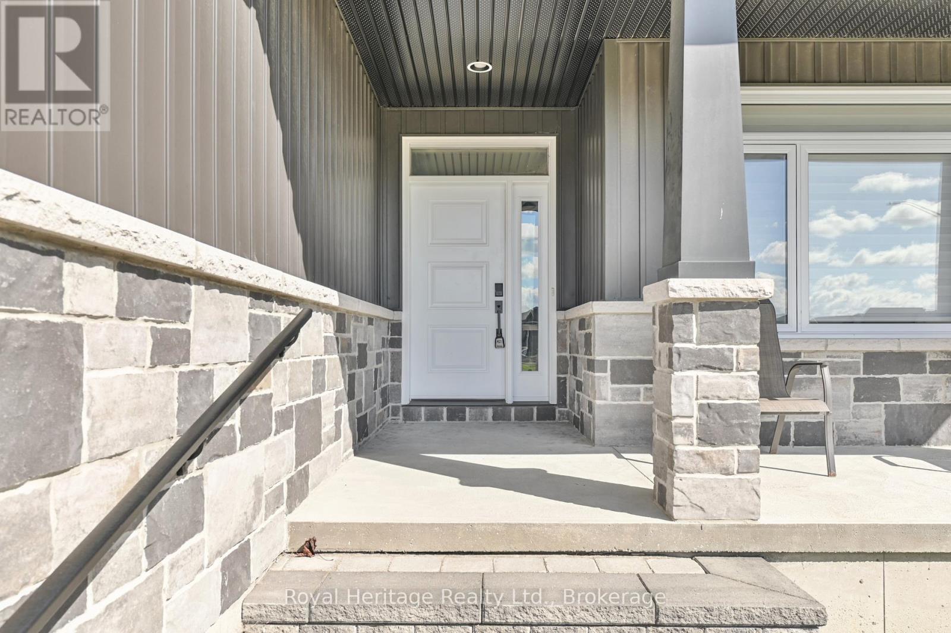
Need more room? With five bedrooms, three full bathrooms and a fully finished basement, 5 Schmidt Way gives everyone space to settle in.The kitchen offers a large island, quartz countertops, a coffee bar and plenty of cabinetry extending to the ceiling. Nine-foot ceilings carry through the main floor, while the living room features a coffered ceiling, gas fireplace and a wide patio door opening onto the covered deck-an easy spot for morning coffee or dinner outside.The primary bedroom has a generous walk-in closet and an ensuite with double sinks and a glass-and-tile shower. Downstairs, you'll find three more bedrooms, a 3-piece bathroom and a second living area with a gas fireplace. Whether you need room for teenagers, overnight guests or working from home, there's flexibility here.A covered front porch, spacious foyer with a walk-in closet and easy-care laminate flooring add practical touches throughout. Close to shopping and Highway 401, with CFB Trenton, the marina and YMCA a short drive away. Come see how the space could work for you.
Map data © OpenStreetMap contributors
No open houses are scheduled for this home.
Can't make it? Request a private viewing.
| Mud room | Main level | 1.99 x 3.4 m |
| Bedroom 3 | Lower level | 3.16 x 3.97 m |
| Bedroom 4 | Lower level | 2.99 x 4.91 m |
| Laundry room | Main level | 2.01 x 2.42 m |
| Bedroom 5 | Lower level | 4.81 x 3.14 m |
| Bathroom | Lower level | 2.57 x 2.55 m |
| Utility room | Lower level | 4.77 x 8.3 m |
| Dining room | Main level | 3.2 x 3.62 m |
| Kitchen | Main level | 3.7 x 4.69 m |
| Living room | Main level | 5.89 x 5.04 m |
| Primary Bedroom | Main level | 3.92 x 4.92 m |
| Bedroom 2 | Main level | 4.06 x 3.35 m |
| Bathroom | Main level | 2.84 x 2.02 m |
| Bathroom | Main level | 4.06 x 3.35 m |
| Family room | Lower level | 6.55 x 6.44 m |