
 NewFor sale 50
$479,900
3 bed2 bath700–1,100 sq ft
106 Burns Avenue
Sidney Ward, Quinte West
2 days agoMLS® X14033880
Royal LePage ProAlliance Realty
5 Van Alstine Drive
Trenton Ward, Quinte West, Ontario K8V6K4
For sale· Added
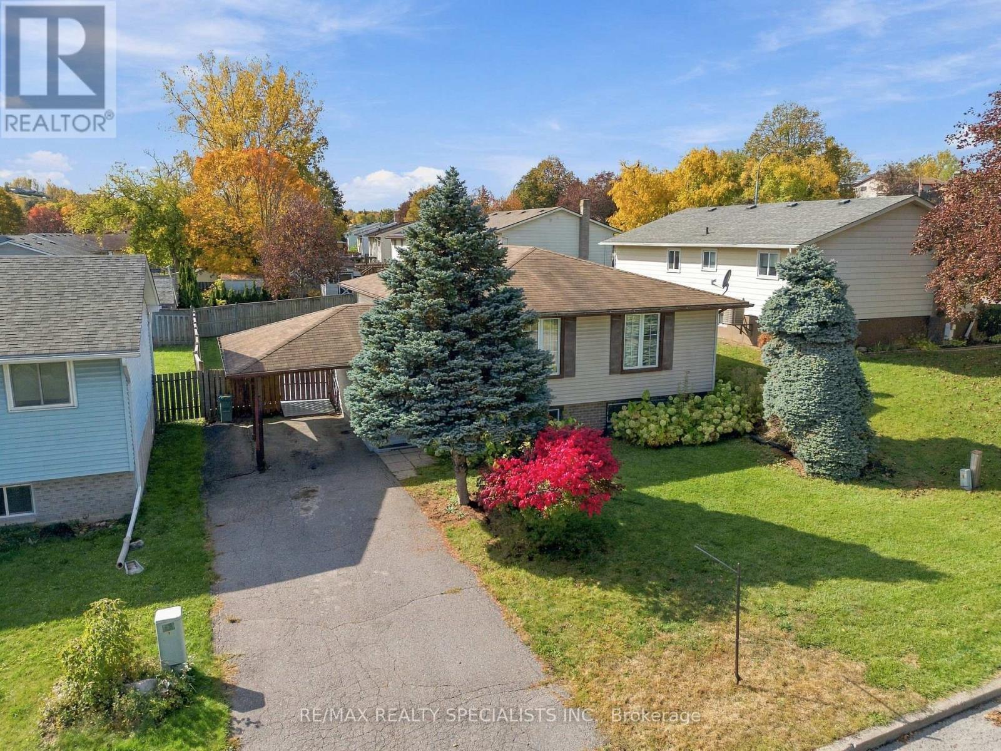
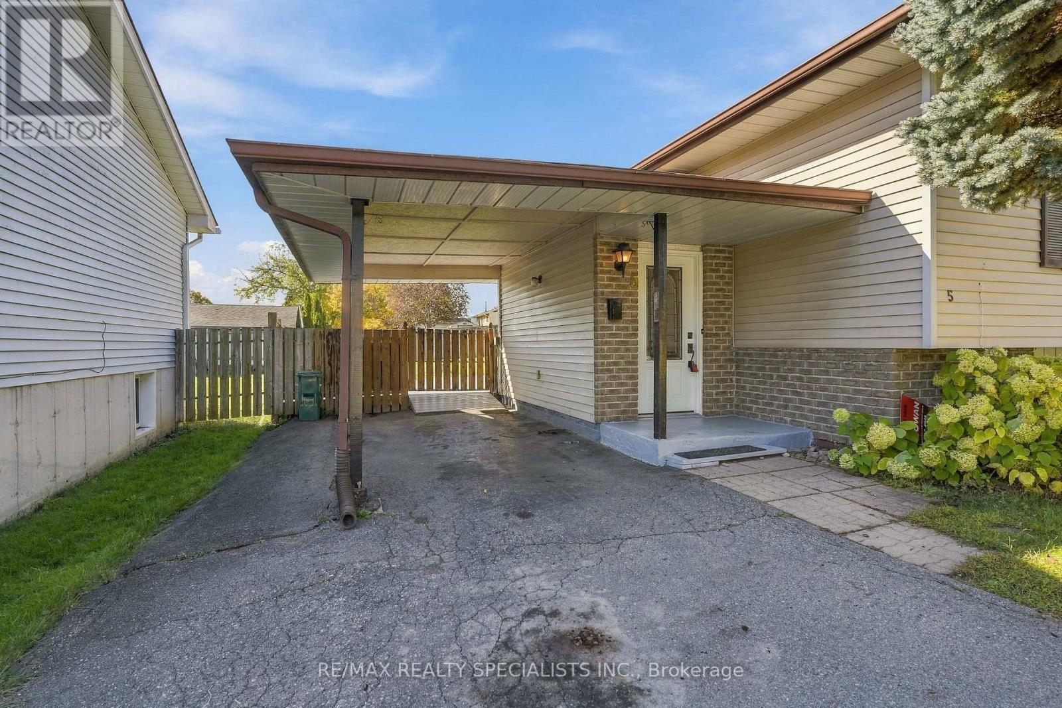
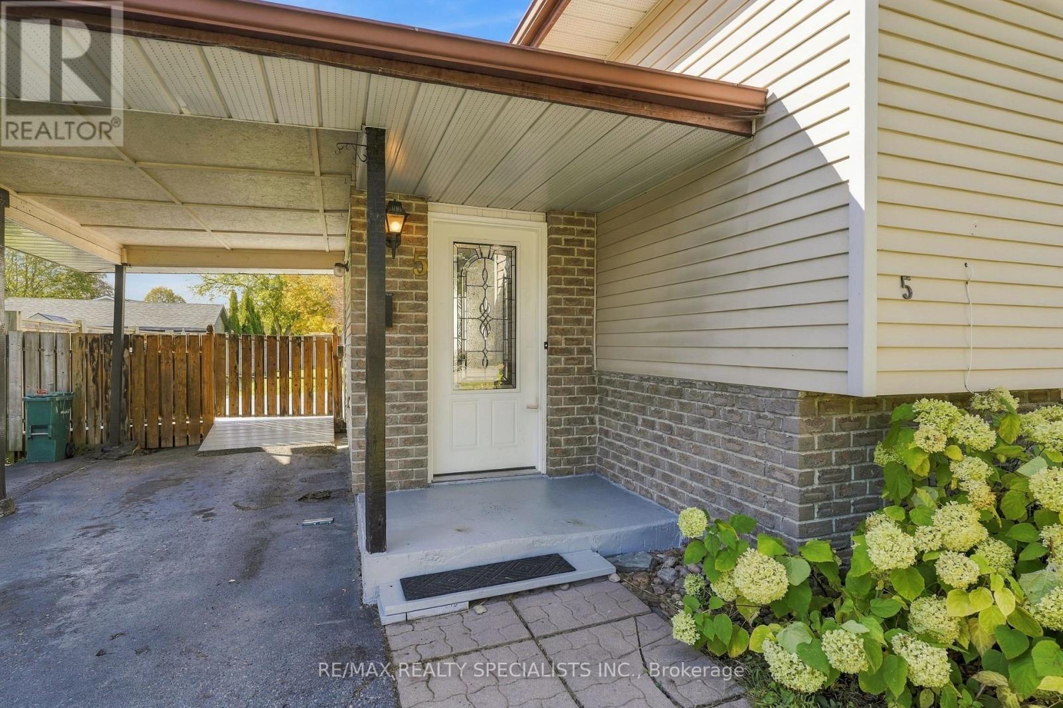
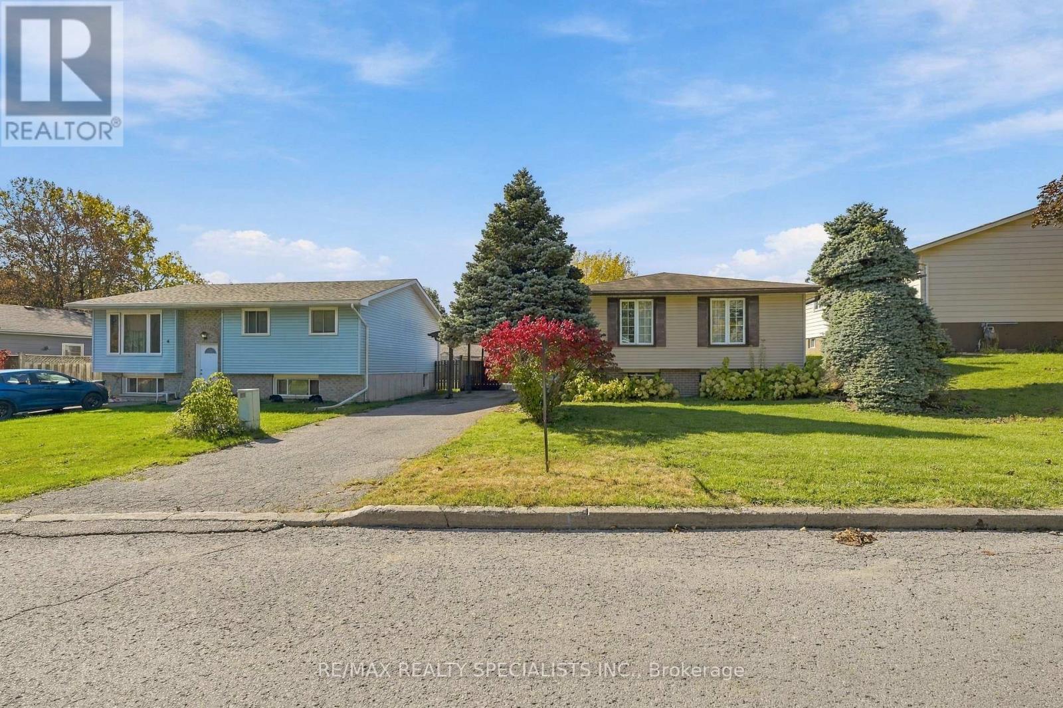
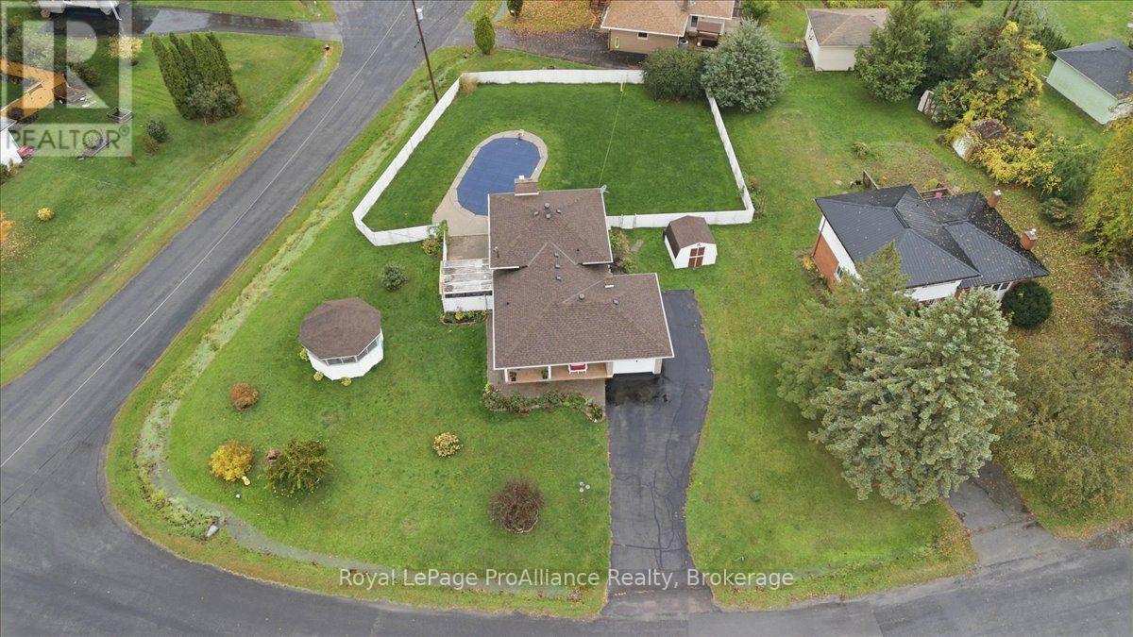
Charming & Well-Maintained 3+1 Bedroom Raised Bungalow In A Desirable Quinte West Neighbourhood! Featuring A Bright, Open-Concept Living & Dining Area, A Functional Kitchen & 3 Spacious Main-Floor Bedrooms. The Lower Level Offers A Welcoming Family Room With Gas Fireplace, Additional Bedroom, Versatile Office & Generous Laundry/Storage Space. Enjoy A Fully Fenced Backyard With Deck & Storage Shed, Ideal For Outdoor Relaxation. Complete With A Covered Carport, Private Driveway With Parking For 3 Vehicles, Forced-Air Gas Heating & Central A/C. Conveniently Located Near Parks, Public Transit & Hospital Amenities. A Wonderful Opportunity For Families, First-Time Buyers Or Those Seeking Flexible Living Space!
Map data © OpenStreetMap contributors
No open houses are scheduled for this home.
Can't make it? Request a private viewing.
| Office | Lower level | 3.81 x 2.9 m |
| Kitchen | Main level | 3.53 x 3.07 m |
| Dining room | Main level | 3.04 x 2.81 m |
| Primary Bedroom | Main level | 3.91 x 3.65 m |
| Bedroom 2 | Main level | 3.3 x 2.76 m |
| Bedroom 3 | Main level | 3.98 x 2.81 m |
| Family room | Lower level | 6.53 x 4.59 m |
| Recreational, Games room | Lower level | 6.52 x 4.08 m |
| Bedroom 4 | Lower level | 3.81 x 4.11 m |




