 For sale 42
$275,000
2 bed1 bath700–1,100 sq ft
5 Chapel Boulevard
Sidney Ward, Quinte West
1 month agoMLS® X13770850
Exit Realty Group
529 Old Hwy 2 #1A
Sidney Ward, Quinte West, Ontario K8V5P5
For sale· Added
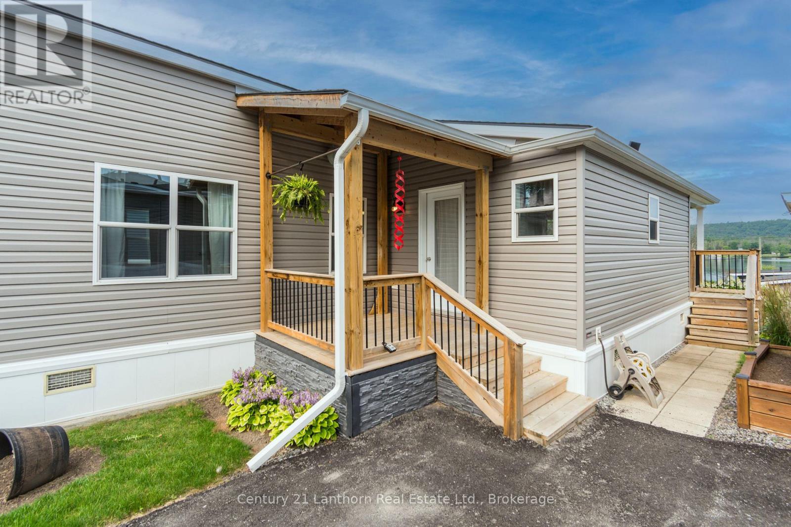
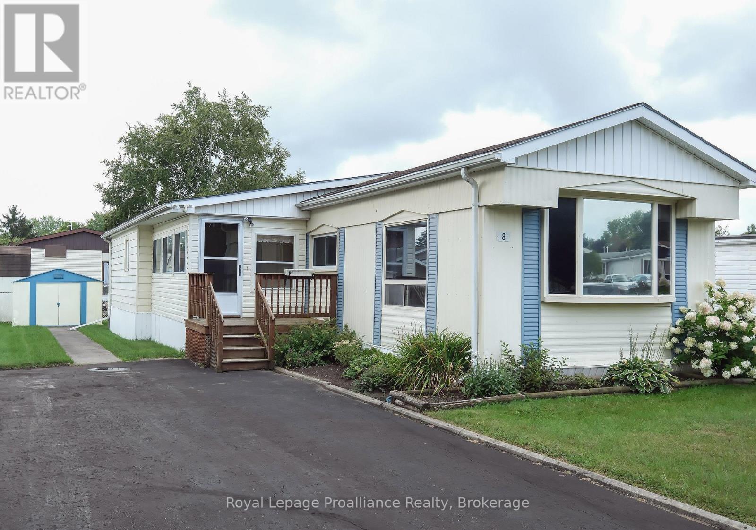
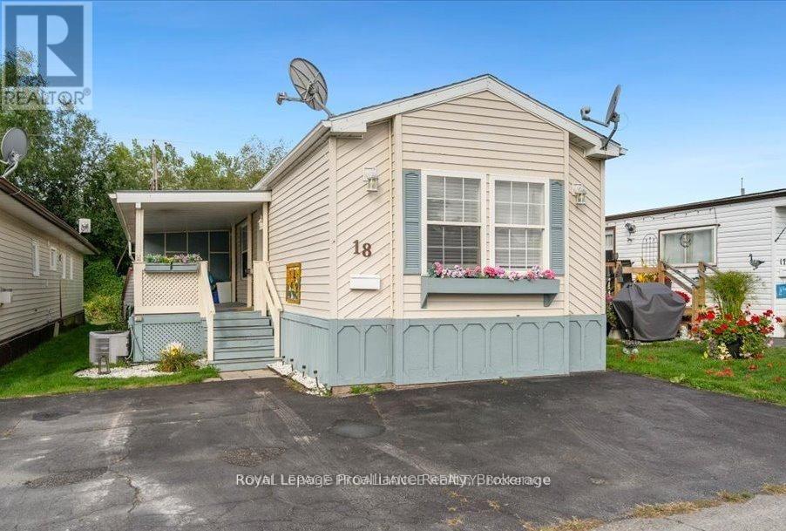
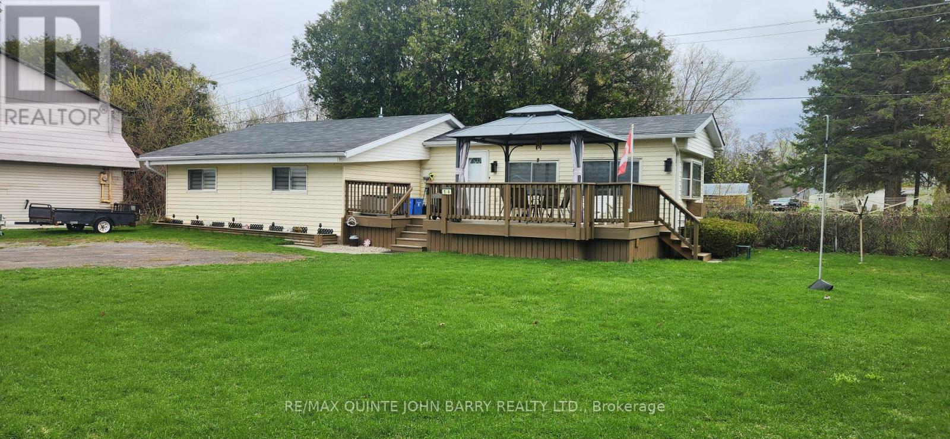
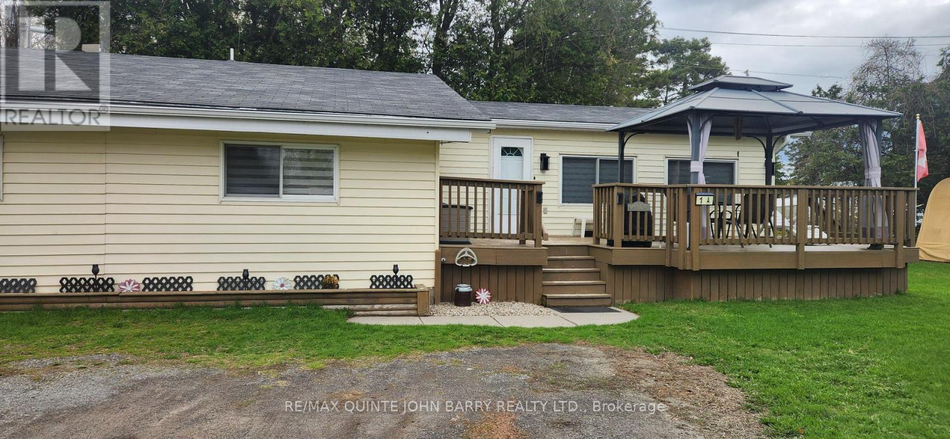
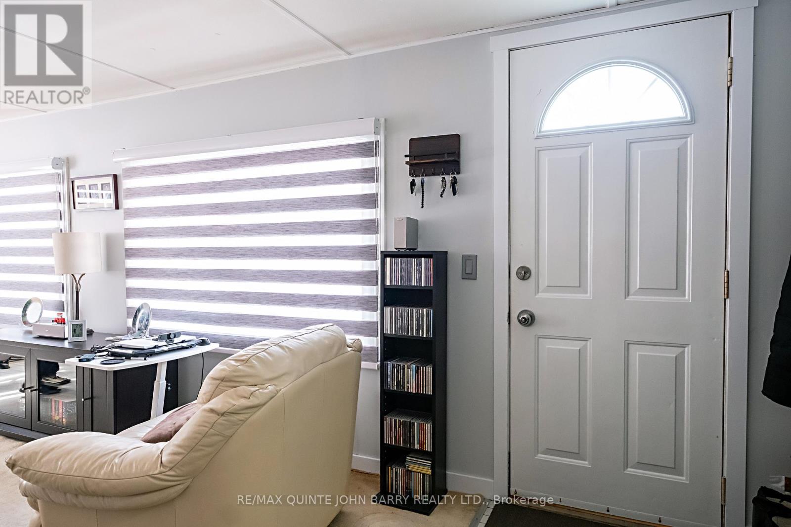
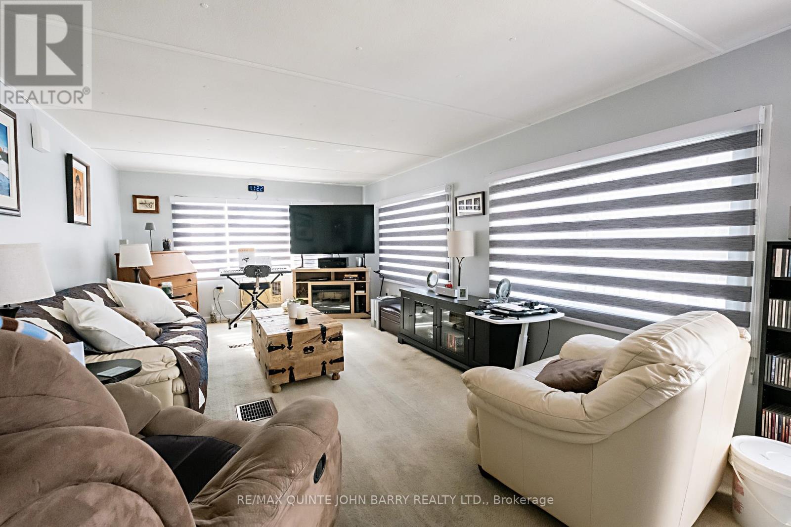
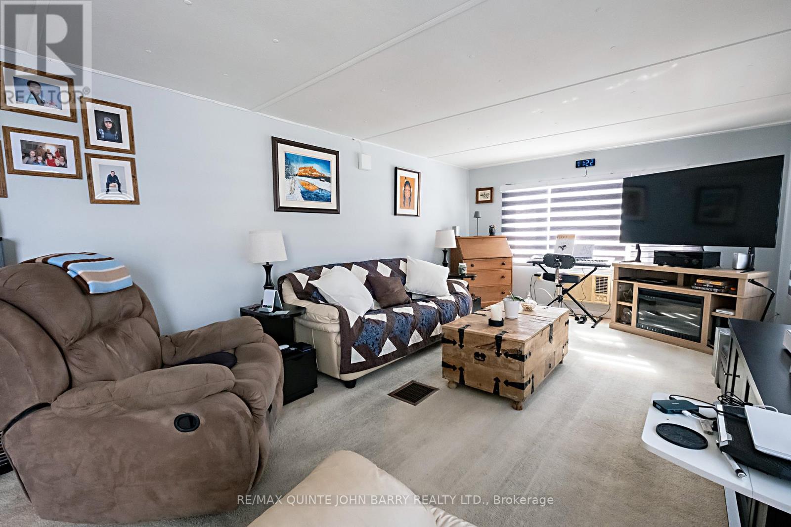
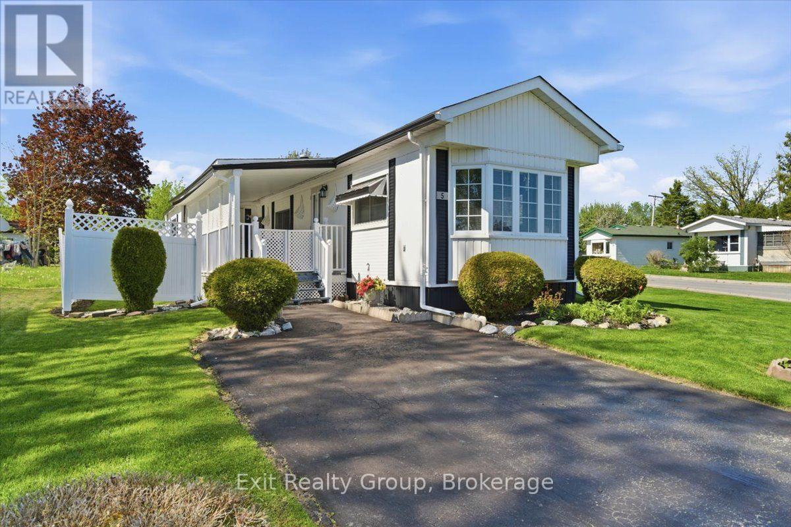
Welcome to Bayview Estates Park, where comfort, privacy, and affordability come together! This charming 2 bedroom plus den mobile home is situated on an oversized, private lot, offering plenty of space to relax, garden, and enjoy the outdoors. Inside, the spacious living room provides a comfortable gathering space, while the generously sized eat-in kitchen offers plenty of room for everyday meals and entertaining. Step outside onto the large, sun filled deck an ideal spot for morning coffee, summer gatherings, or simply enjoying the peaceful setting. A convenient storage shed provides excellent space for lawn equipment, gardening tools, and outdoor essentials. A wonderful opportunity to enjoy a little more space and privacy in a welcoming community!
Map data © OpenStreetMap contributors
No open houses are scheduled for this home.
Can't make it? Request a private viewing.
| Kitchen | Main level | 4.62 x 3.42 m |
| Living room | Main level | 5.54 x 3.54 m |
| Primary Bedroom | Main level | 3.46 x 3.18 m |
| Bedroom 2 | Main level | 3.51 x 3 m |
| Den | Main level | 3.74 x 3.4 m |