 For sale 50
$615,000
3+1 bed2 bath1,100–1,500 sq ft
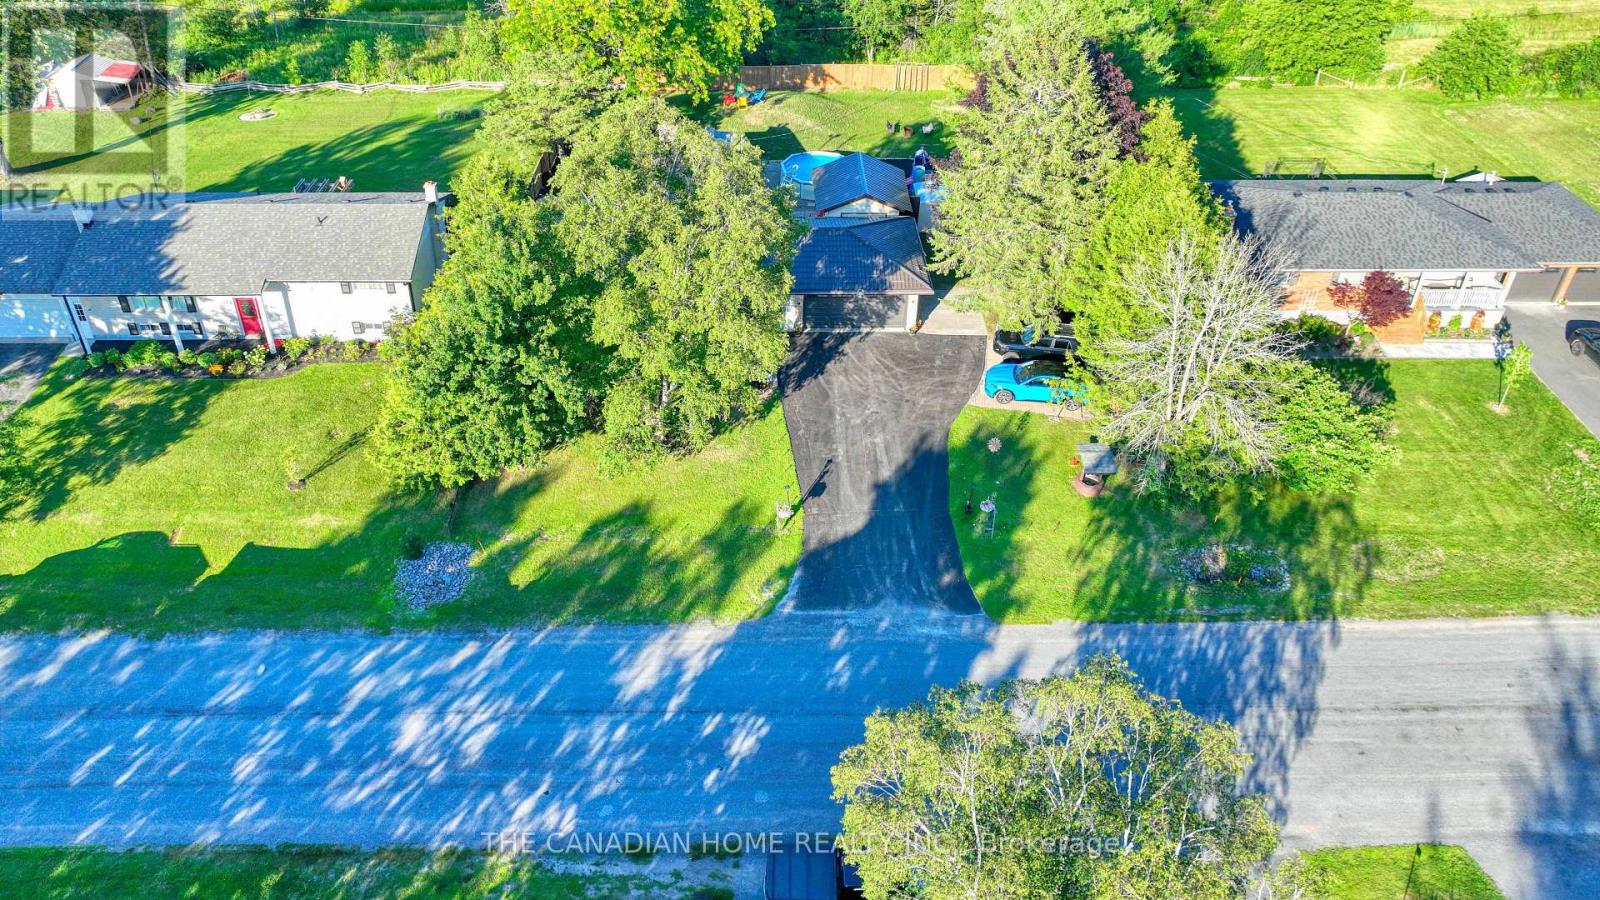
134 Jeffrey Drive
Sidney Ward, Quinte West
19 days agoMLS® X13826212
THE CANADIAN HOME REALTY INC.
6 Bridlewood Lane
Trenton Ward, Quinte West, Ontario K8V6N4
For sale· Added
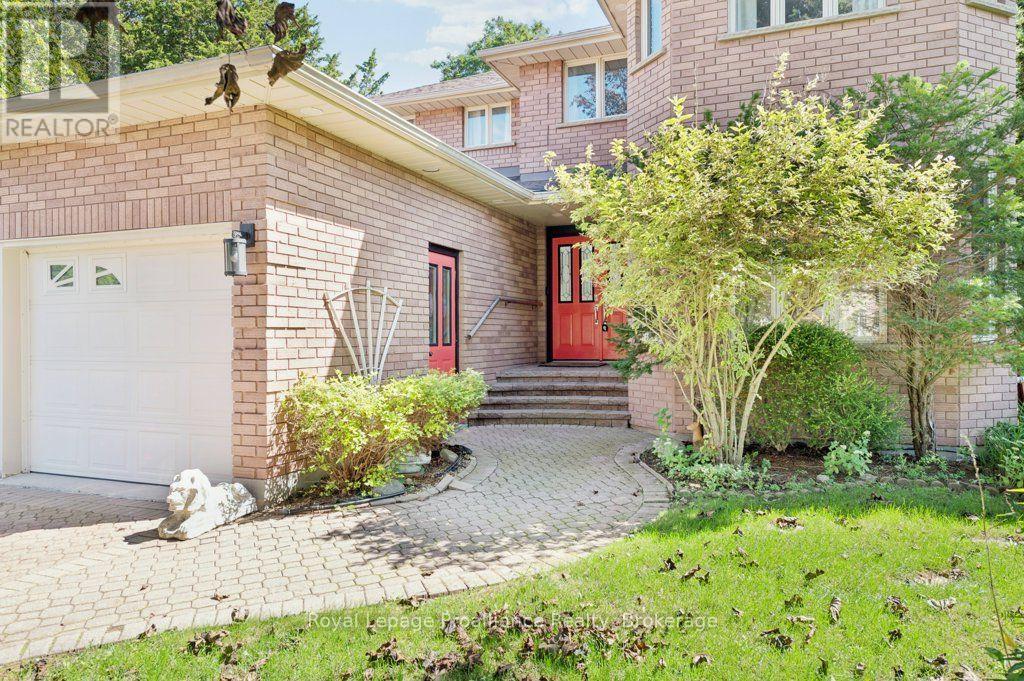
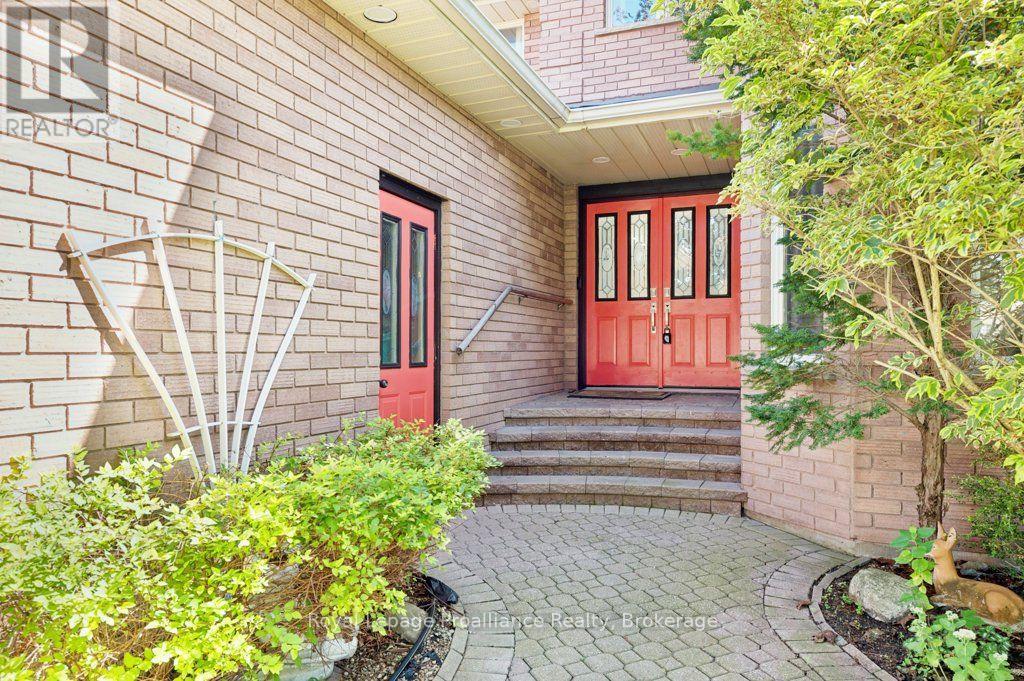
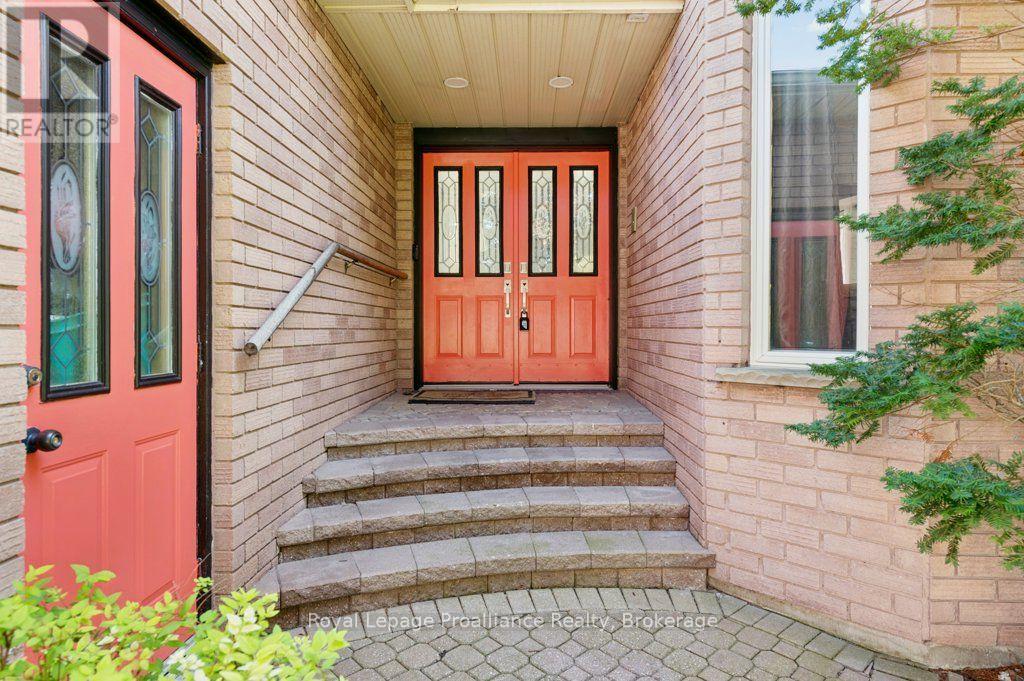
Beautifully updated 2-storey home backing onto green space in a desirable Trenton neighbourhood. This spacious 4+1 bedroom, 4 bathroom home offers a functional layout ideal for growing families or multi-generational living. The renovated kitchen features modern finishes and ample space for everyday living and entertaining, while updated bathrooms provide comfort and style throughout. The fully finished basement adds valuable additional living space with in-law potential, offering flexibility for extended family or guests. Enjoy the privacy of a backyard that backs onto green space, creating a quiet and natural setting. Complete with an attached garage and located in a family-friendly neighbourhood close to schools, parks, and local amenities. A great opportunity to own a move-in ready home in a sought-after area - book your showing today.
Map data © OpenStreetMap contributors
No open houses are scheduled for this home.
Can't make it? Request a private viewing.
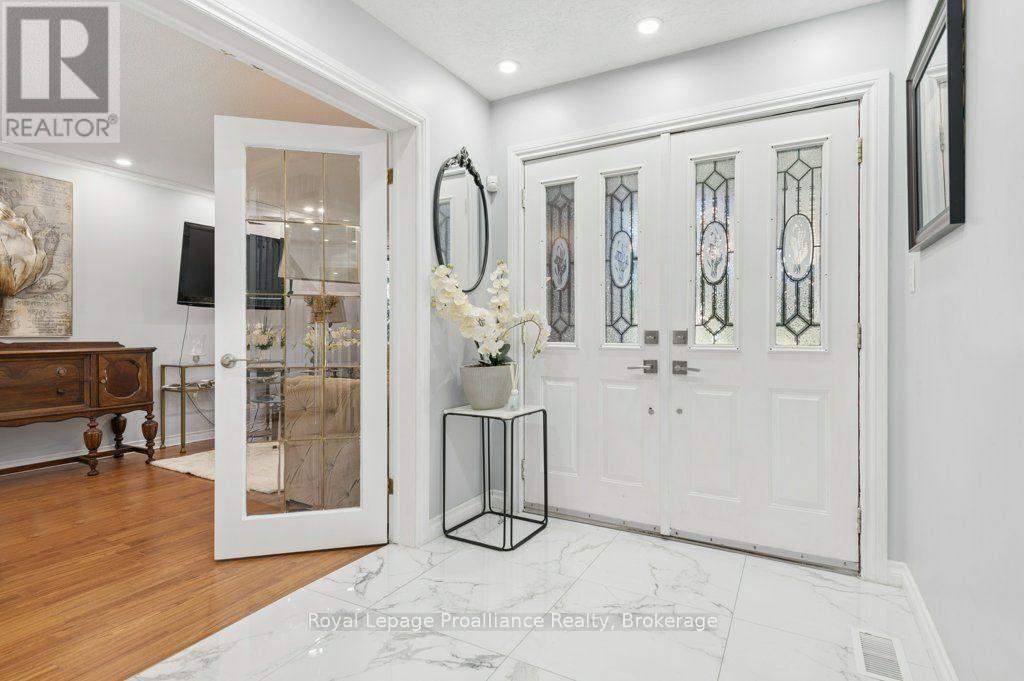
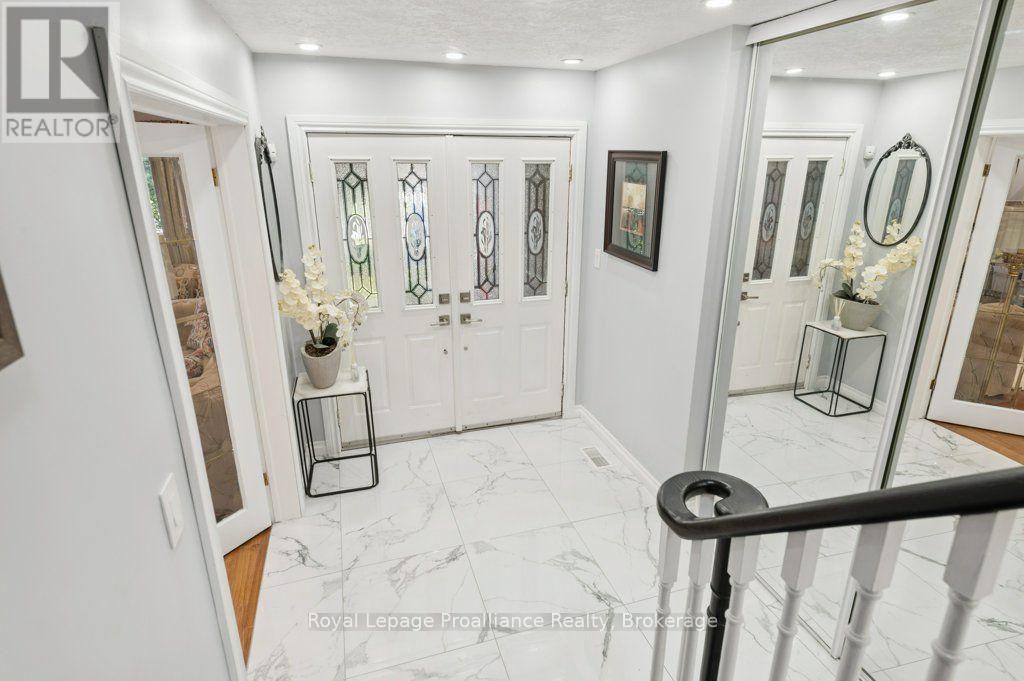
| Foyer | Main level | 2.51 x 2.04 m |
| Bedroom | Second level | 2.99 x 4.37 m |
| Recreational, Games room | Lower level | 10.28 x 3.52 m |
| Kitchen | Lower level | 4.5 x 2.91 m |
| Office | Lower level | 3.27 x 2.97 m |
| Living room | Main level | 5.6 x 3.31 m |
| Utility room | Lower level | 3.09 x 1.66 m |
| Bedroom | Lower level | 4.72 x 3.22 m |
| Other | Lower level | 3.53 x 3.12 m |
| Dining room | Main level | 2.96 x 3.86 m |
| Eating area | Main level | 4.54 x 6.13 m |
| Office | Main level | 2.29 x 3.59 m |
| Living room | Main level | 5.73 x 3.6 m |
| Laundry room | Main level | 2.15 x 3.48 m |
| Primary Bedroom | Second level | 3.79 x 6.78 m |
| Bedroom | Second level | 3.87 x 3.36 m |
| Bedroom | Second level | 3.78 x 3.3 m |