 For sale 42
$275,000
2 bed1 bath700–1,100 sq ft
5 Chapel Boulevard
Sidney Ward, Quinte West
1 month agoMLS® X13770850
Exit Realty Group
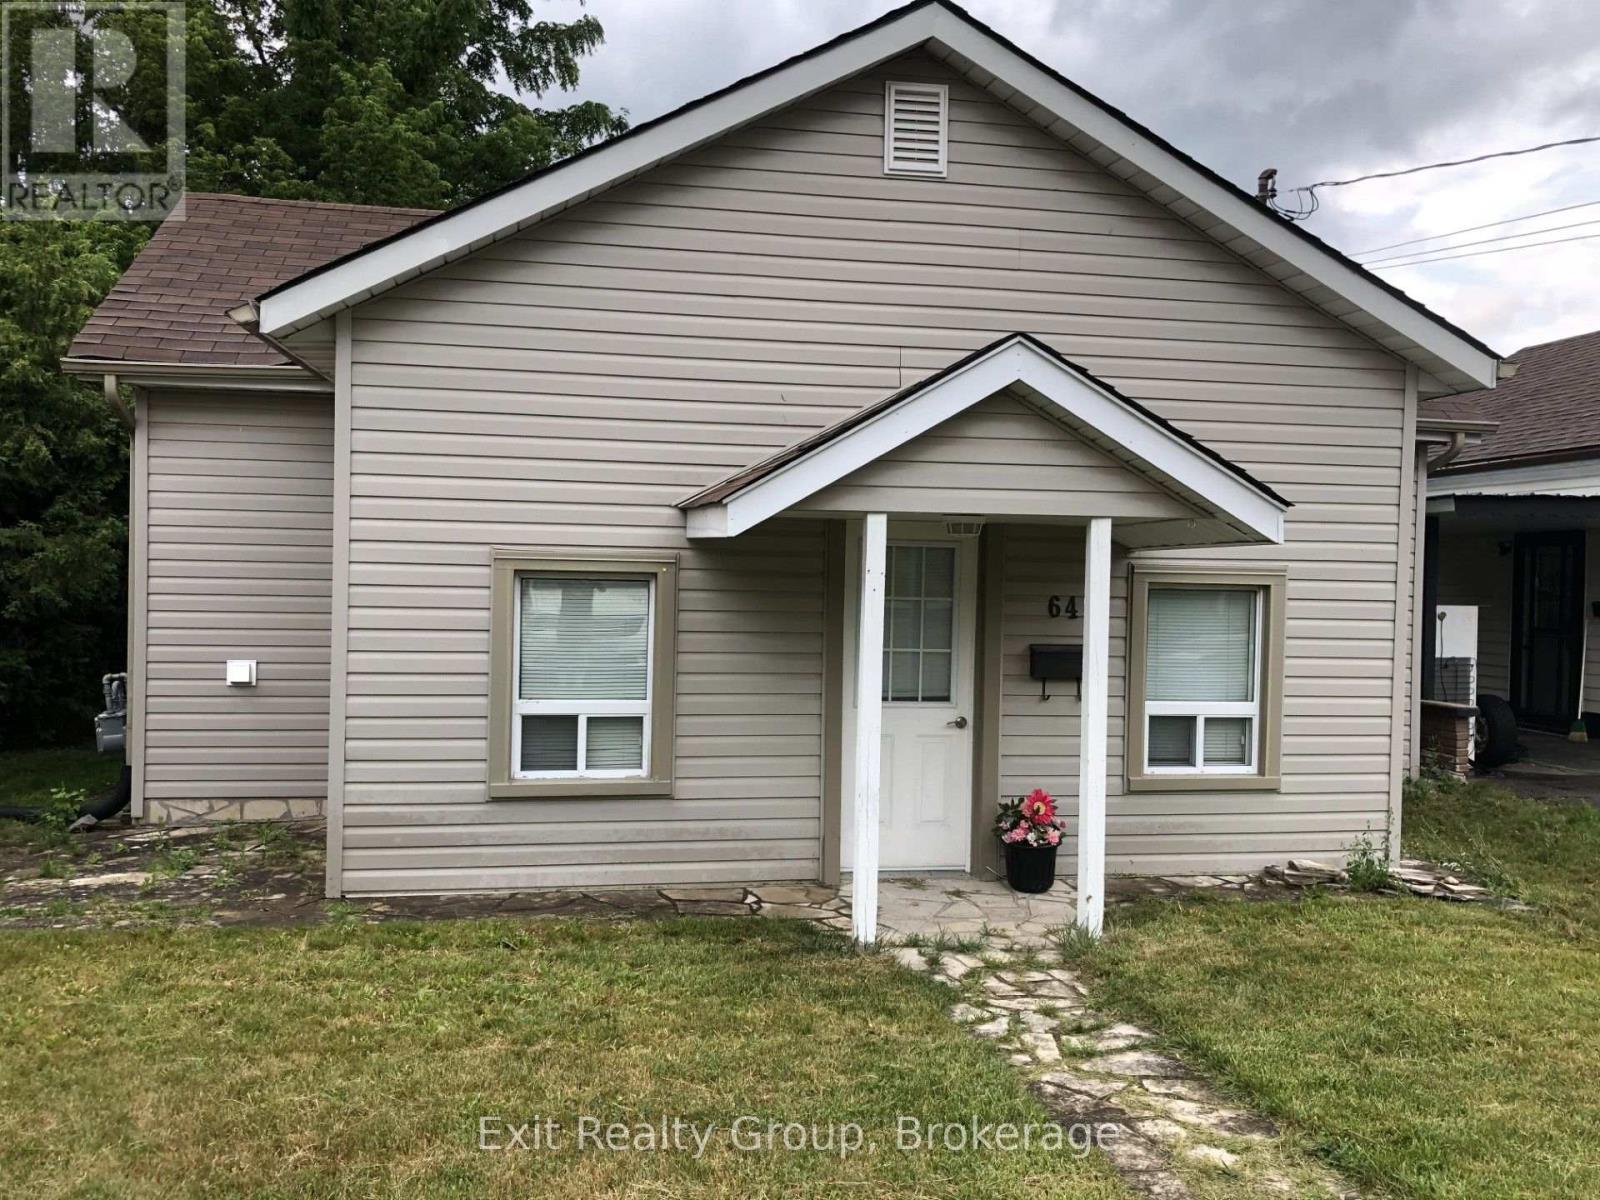
64 George Street
Trenton Ward, Quinte West, Ontario K8V1R6
For sale· Added
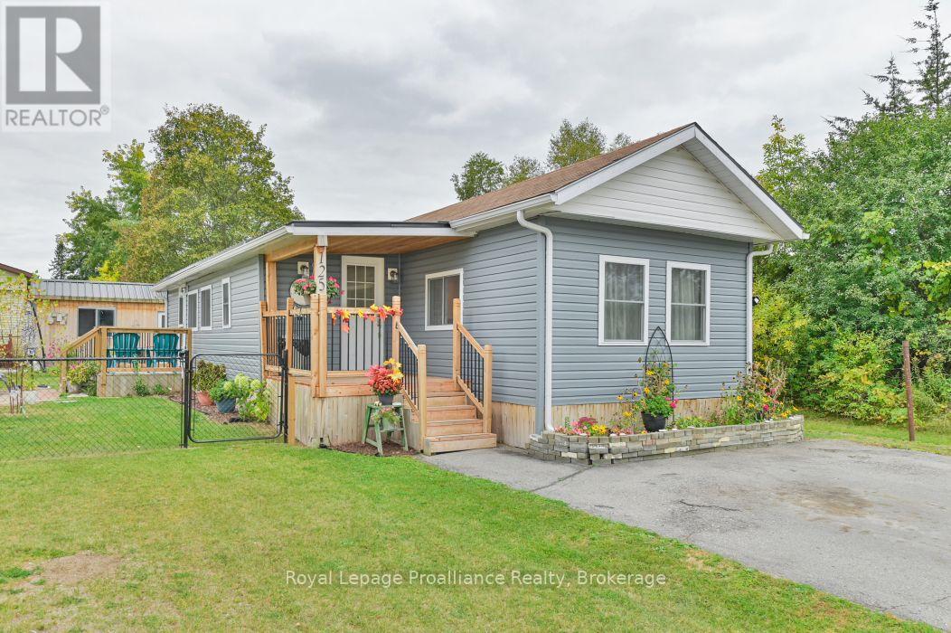
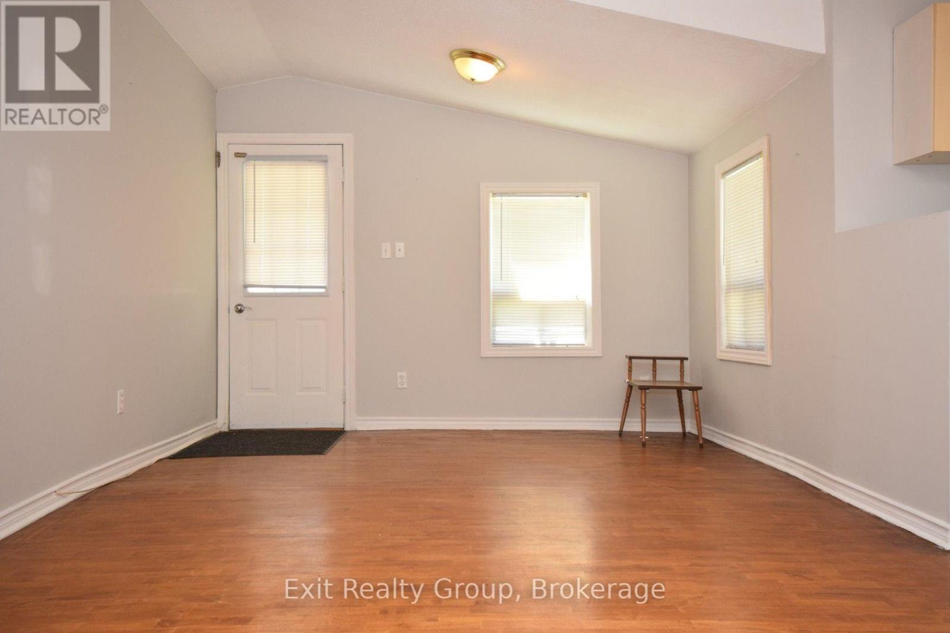
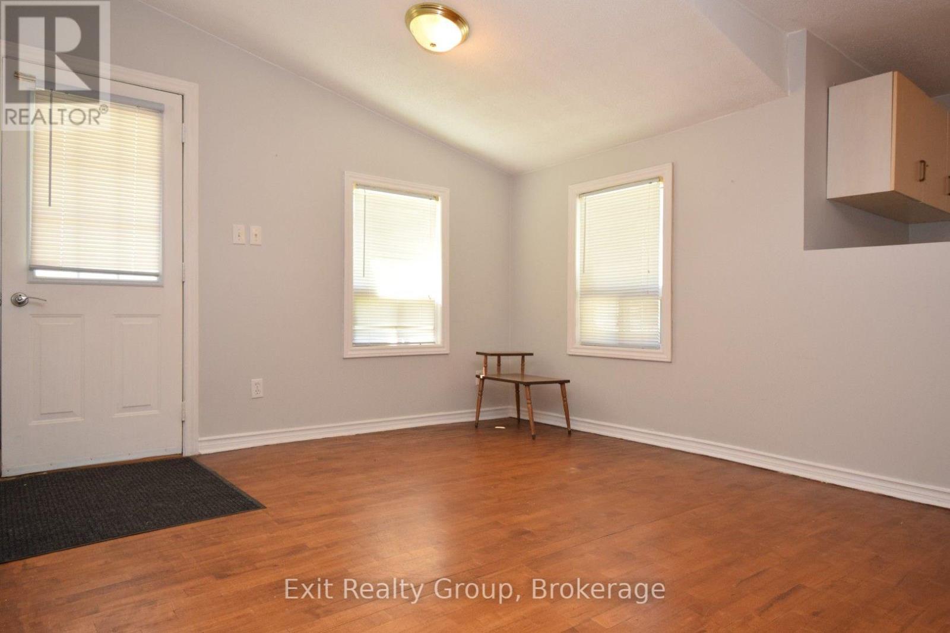
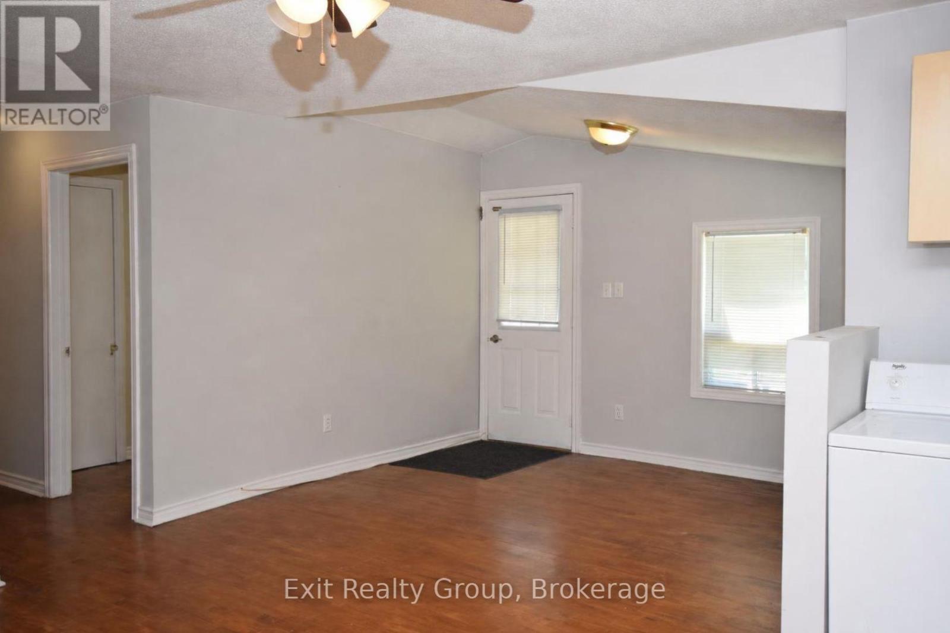
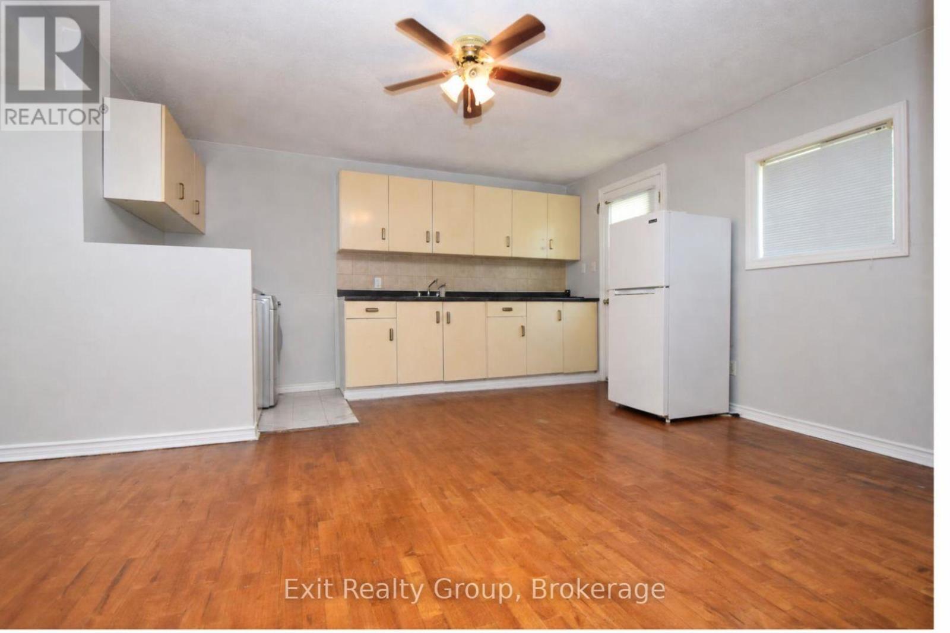
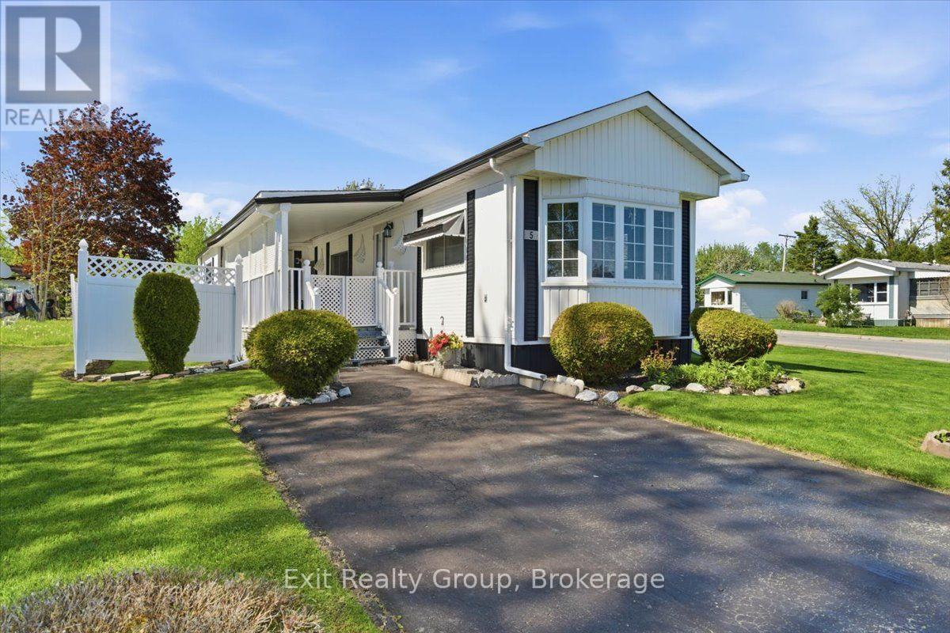
Perfect for first-time buyers or savvy investors, this charming 2-bedroom, 1-bath home offers comfort, convenience, and great value in a quiet central Trenton neighbourhood. Bright and inviting, the home features a functional layout ideal for everyday living, with plenty of potential to make it your own. Enjoy the updated bathroom with modern finishes, new flooring and lighting along with a large rear deck that is perfect for relaxing, entertaining, or summer BBQs. With convenient two-car parking and a location within walking distance to shopping, restaurants, parks, schools, and everyday amenities, this property checks all the boxes. Whether you are entering the market, downsizing, or expanding your investment portfolio, this affordable gem is an opportunity you won't want to miss.
Map data © OpenStreetMap contributors
No open houses are scheduled for this home.
Can't make it? Request a private viewing.
| Sep 22, 2026 | $279,000 | ▼ $20,000 |
| Sep 19, 2026 | $299,000 | First recorded price |
Price changes since Sep 19, 2026.
| Living room | Ground level | 3.37 x 3.13 m |
| Kitchen | Ground level | 4.82 x 3.4 m |
| Primary Bedroom | Ground level | 3.4 x 2.36 m |
| Bedroom 2 | Ground level | 3 x 202 m |
| Bathroom | Ground level | 2.23 x 1.49 m |