 For sale 50
$354,900
3 bed1 bath0–699 sq ft
29 Pelham Street
Trenton Ward, Quinte West
21 days agoMLS® X13830126
Royal Lepage Proalliance Realty
685 Will Johnson Road
Murray Ward, Quinte West, Ontario K0K2C0
For sale· Added
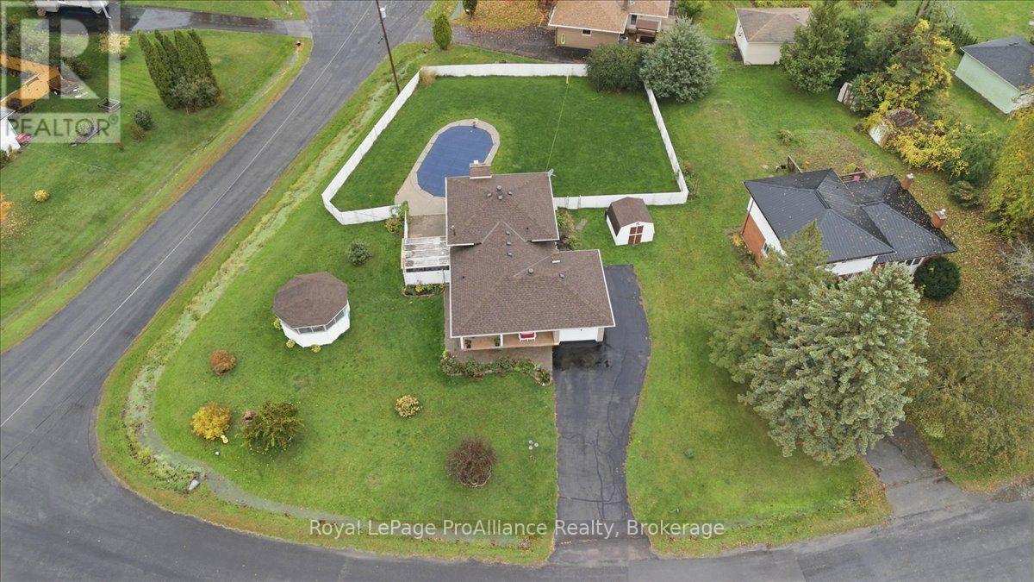
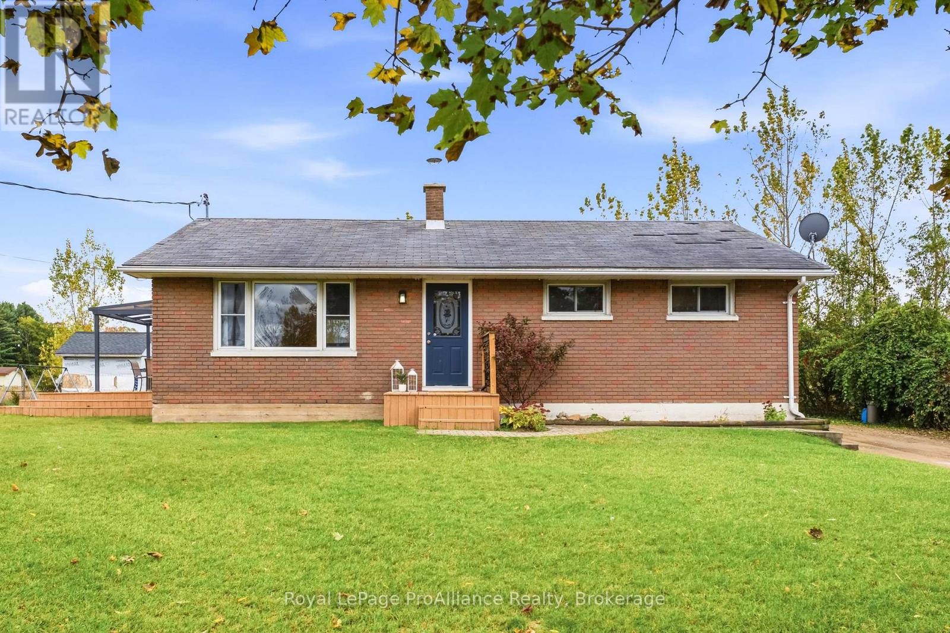
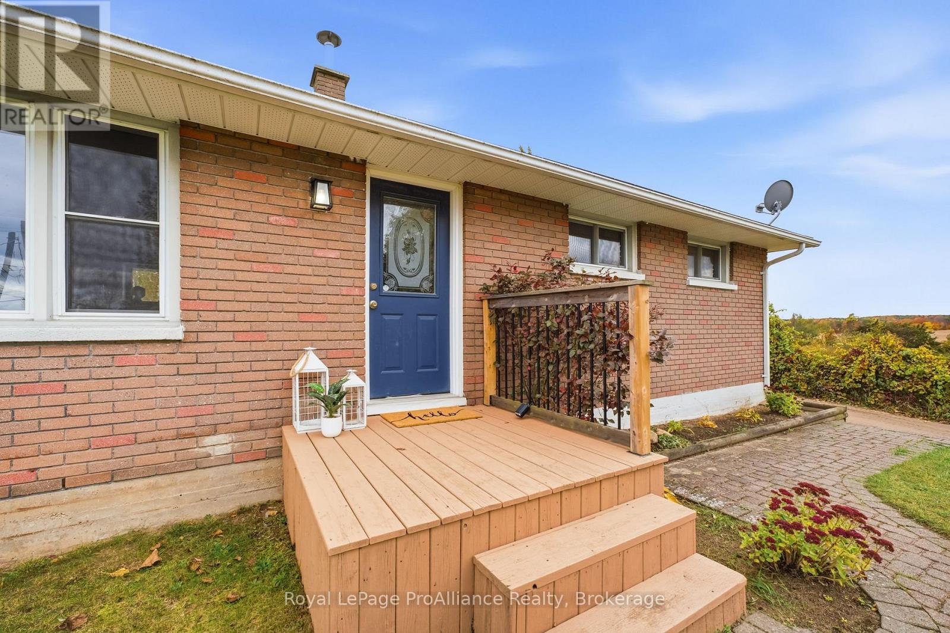
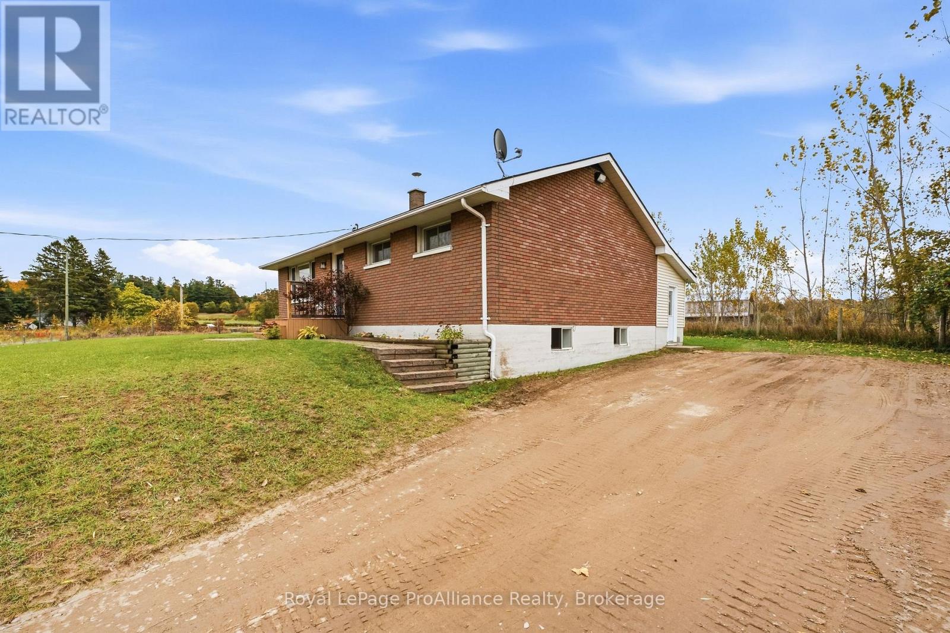
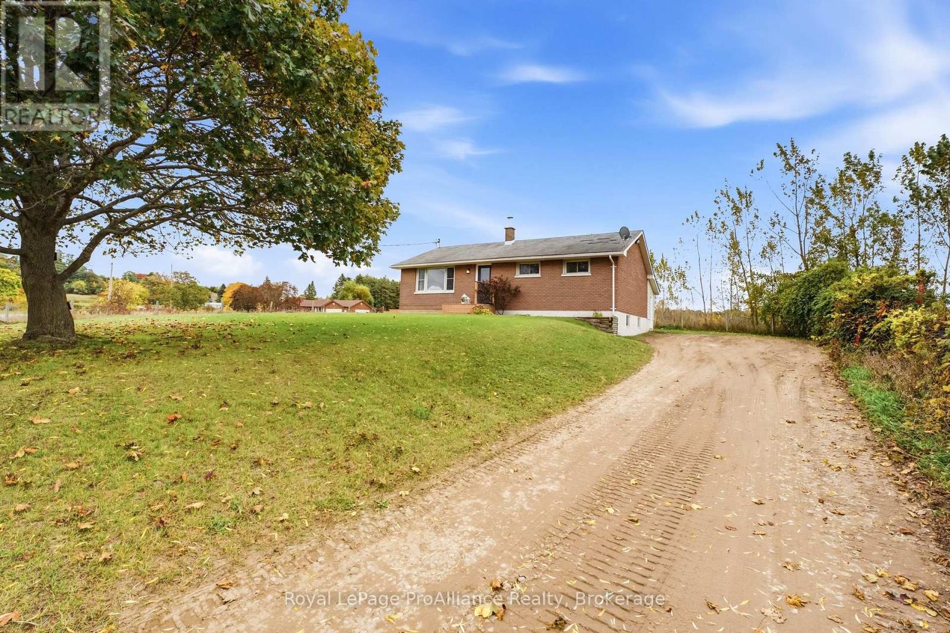
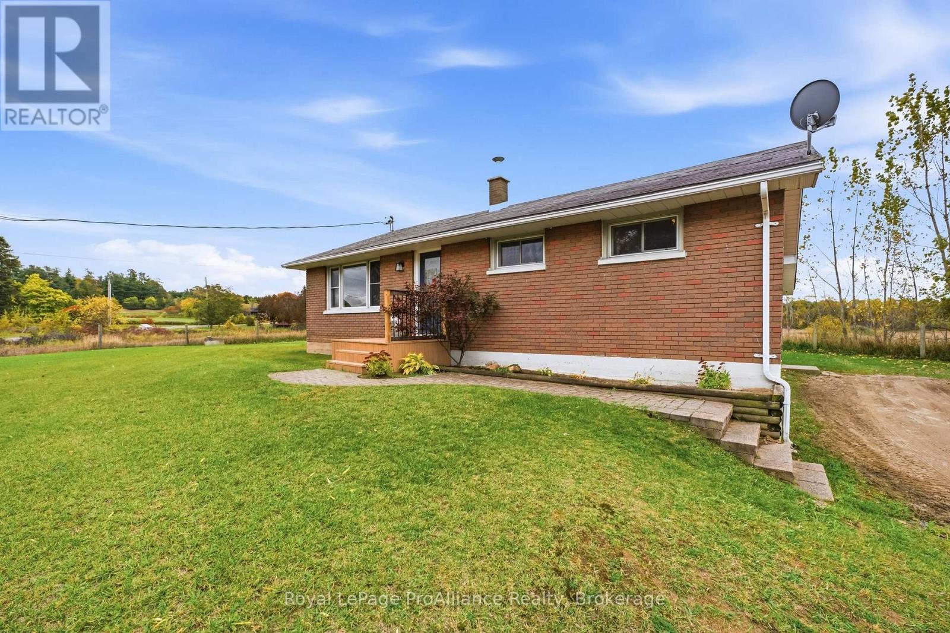
Welcome to this charming bungalow nestled in the quaint hamlet of Frankford. Offering convenient main-floor living, this home features a bright eat-in kitchen, three bedrooms, and a full bathroom. The lower level provides plenty of additional living space with a generously sized rec room and a versatile bonus room that could be used as a home office, den, playroom, or hobby space. The laundry is also located downstairs, along with ample storage. A spacious back entry provides the perfect spot for storing all your seasonal essentials while keeping everyday living areas organized. Outside, enjoy the privacy of a generous lot set back from the road, providing plenty of room for the kids to play. The lovely backyard offers a peaceful space to relax and enjoy the outdoors. A wonderful opportunity for those looking for comfortable family living in a quiet, welcoming community.
Map data © OpenStreetMap contributors
Eastern time. Can't make it? Request a private viewing.
| Living room | Main level | 6.5 x 3.51 m |
| Office | Basement | 3.49 x 3.24 m |
| Other | Basement | 1.82 x 1.74 m |
| Other | Basement | 1.4 x 2.39 m |
| Kitchen | Main level | 6.5 x 4.02 m |
| Primary Bedroom | Main level | 3.54 x 3.01 m |
| Bedroom | Main level | 2.71 x 3.12 m |
| Bedroom | Main level | 2.7 x 3.12 m |
| Bathroom | Main level | 1.59 x 3.01 m |
| Other | Main level | 6.74 x 2.56 m |
| Recreational, Games room | Basement | 6.75 x 7.53 m |
| Laundry room | Basement | 3.27 x 4.19 m |
| Utility room | Basement | 3.13 x 3.01 m |