

 For sale 50
$449,900
3 bed2 bath1,500–2,000 sq ft
82 Marmora Street
Trenton Ward, Quinte West
20 days agoMLS® X13817578
Royal Lepage Proalliance Realty
57 Hillside Meadow Drive
Murray Ward, Quinte West, Ontario K8V0J5
For sale· Added
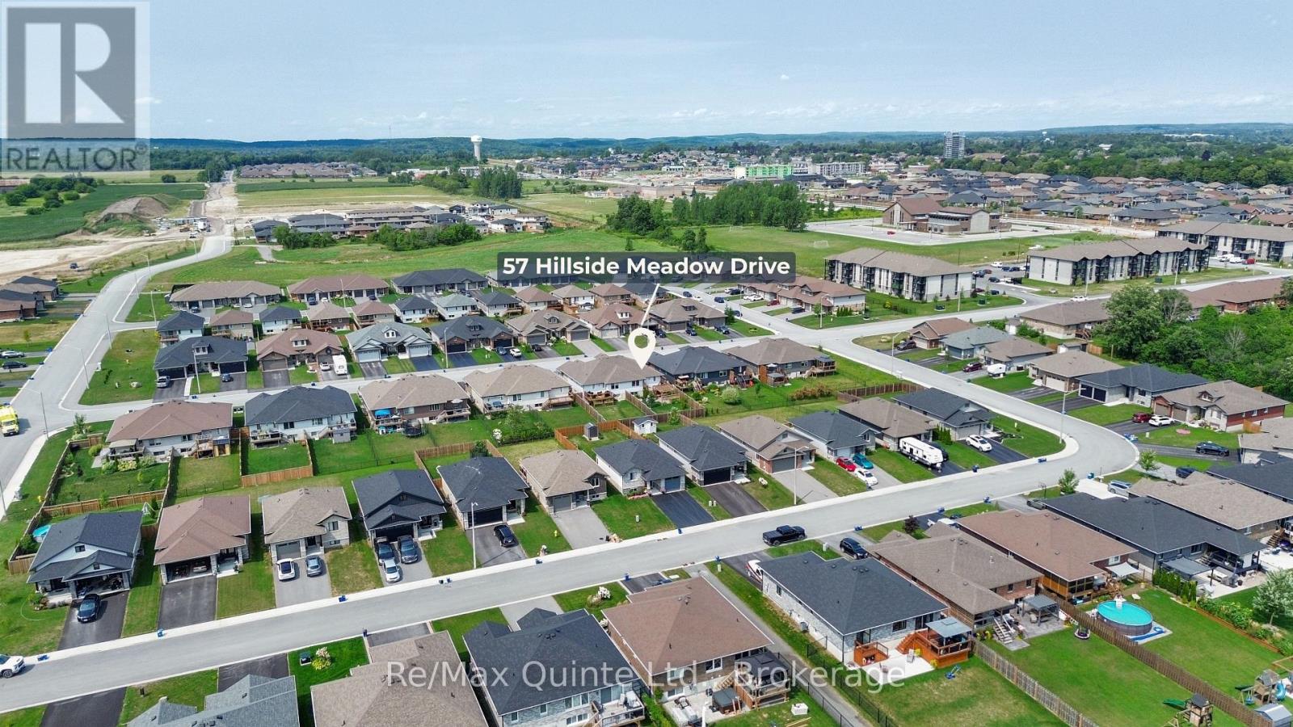
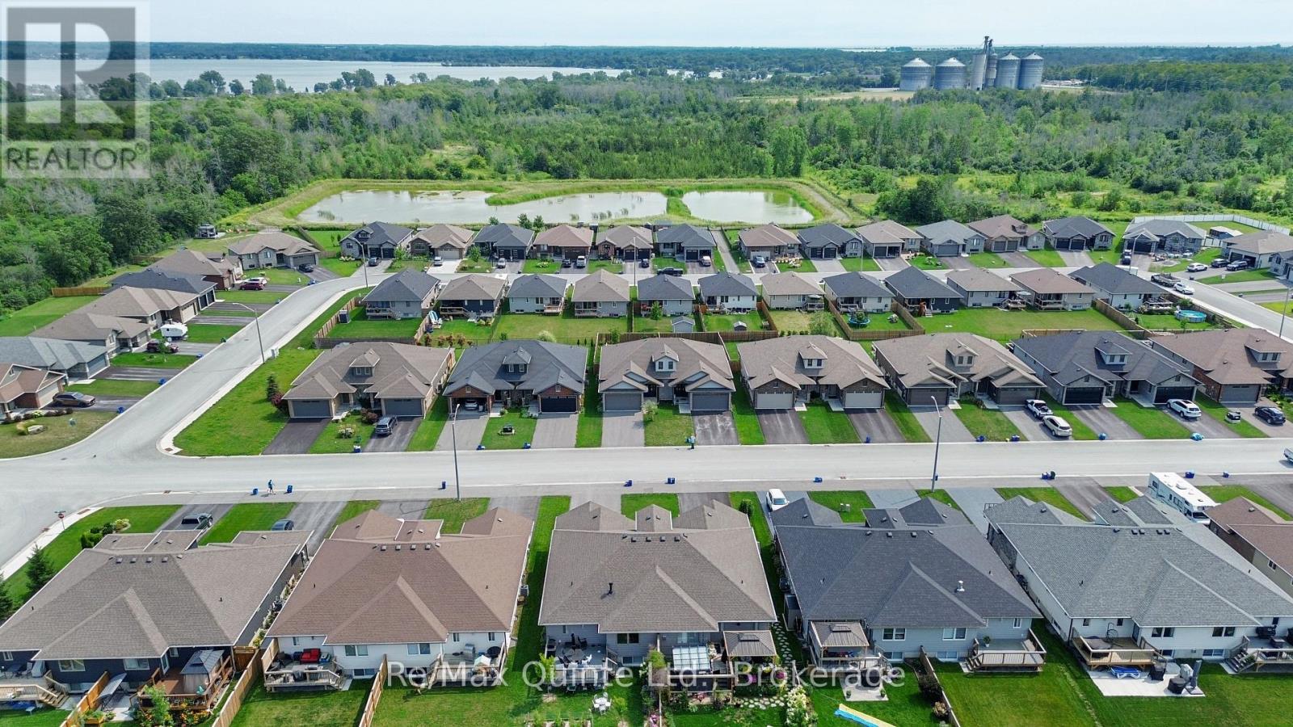
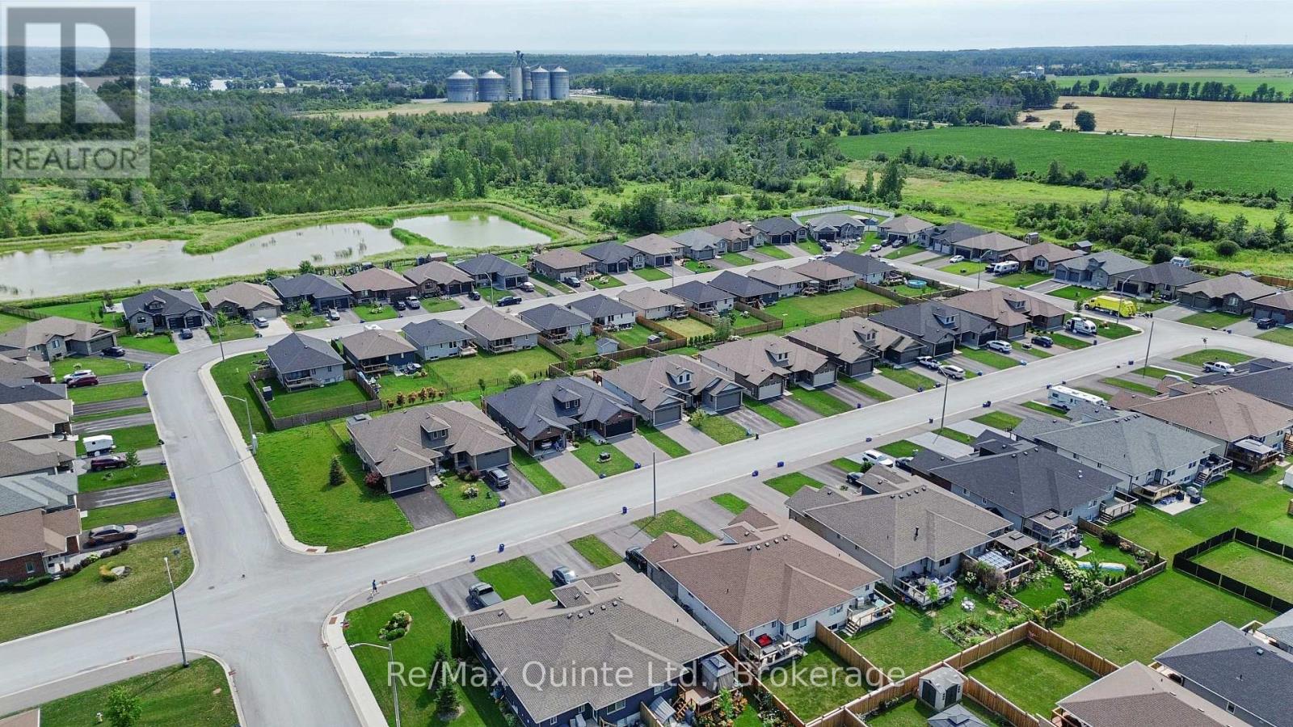
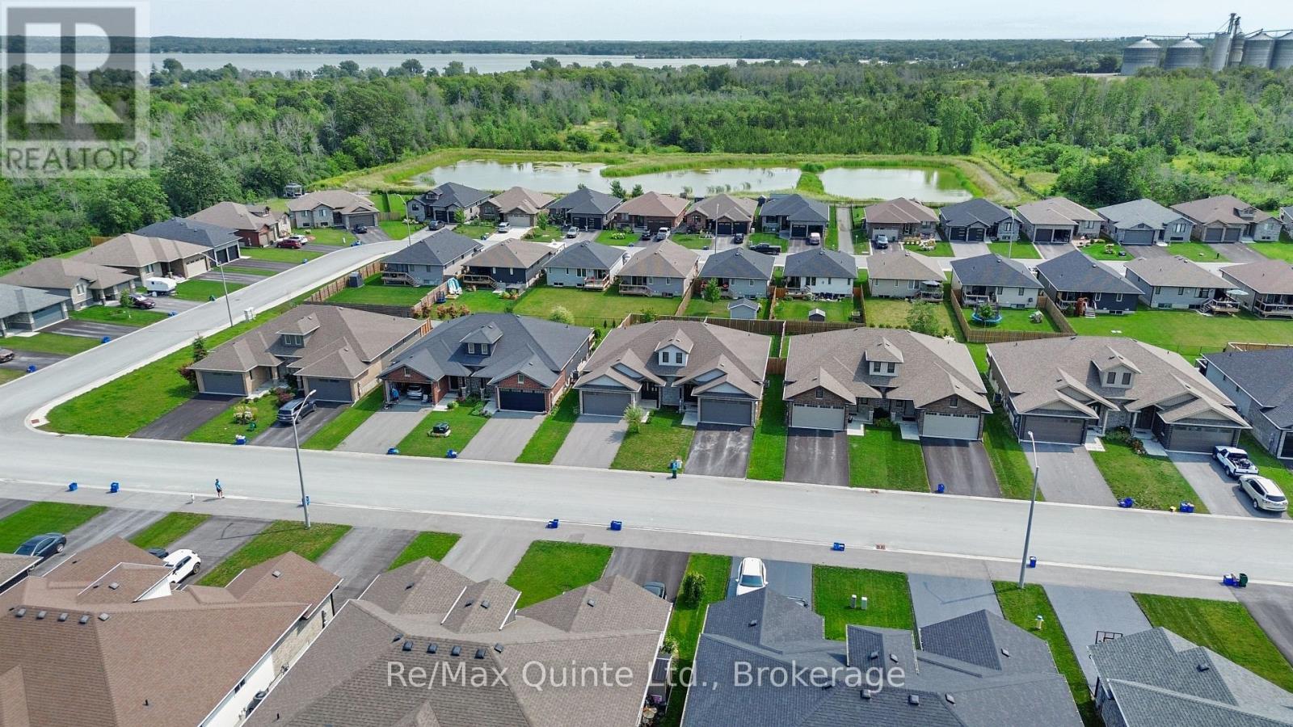
Incredible value in Hillside Meadows with this fully finished 2+1 bedroom, 3 full bathroom semi-detached home offering almost 2,000 sq. ft. of finished living space on a fully fenced 128-foot-deep lot. The Empire B model welcomes you with double front doors opening to a spacious foyer with access to the main level, lower level and attached 2-car garage. The main floor features an open-concept layout with fresh paint throughout, convenient main floor laundry, 2 bedrooms and 2 full bathrooms including a primary suite with ensuite. The living area walks out to a two-tiered outdoor entertaining area with deck, interlock patio and pergola, overlooking the private rear yard. The fully finished lower level adds excellent versatility with an additional bedroom, a full bathroom, a second rec room or living space, and ample storage. Move-in ready and ideally located close to all amenities in West End Trenton, this home is set within the rapidly growing community of Quinte West.
Map data © OpenStreetMap contributors
No open houses are scheduled for this home.
Can't make it? Request a private viewing.
| Kitchen | Main level | 4.75 x 4.07 m |
| Dining room | Main level | 4.75 x 2.92 m |
| Living room | Main level | 3.69 x 4.35 m |
| Primary Bedroom | Main level | 3.9 x 4.45 m |
| Laundry room | Main level | 1.83 x 2.14 m |
| Bedroom 2 | Main level | 3.5 x 2.82 m |
| Family room | Basement | 3.95 x 11.27 m |
| Bedroom | Basement | 4 x 4.82 m |
| Utility room | Basement | 4.01 x 3.73 m |




