 For sale 50
$615,000
3+1 bed2 bath1,100–1,500 sq ft
134 Jeffrey Drive
Sidney Ward, Quinte West
19 days agoMLS® X13826212
THE CANADIAN HOME REALTY INC.
7 Marmora Street
Trenton Ward, Quinte West, Ontario K8V2H4
For sale· Added
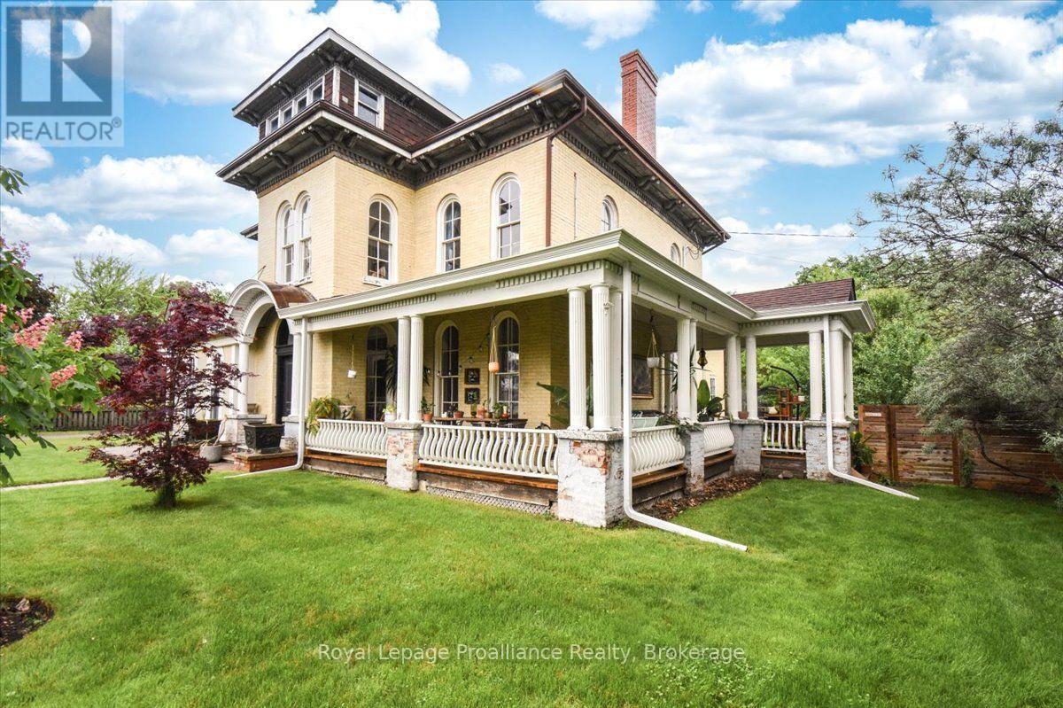
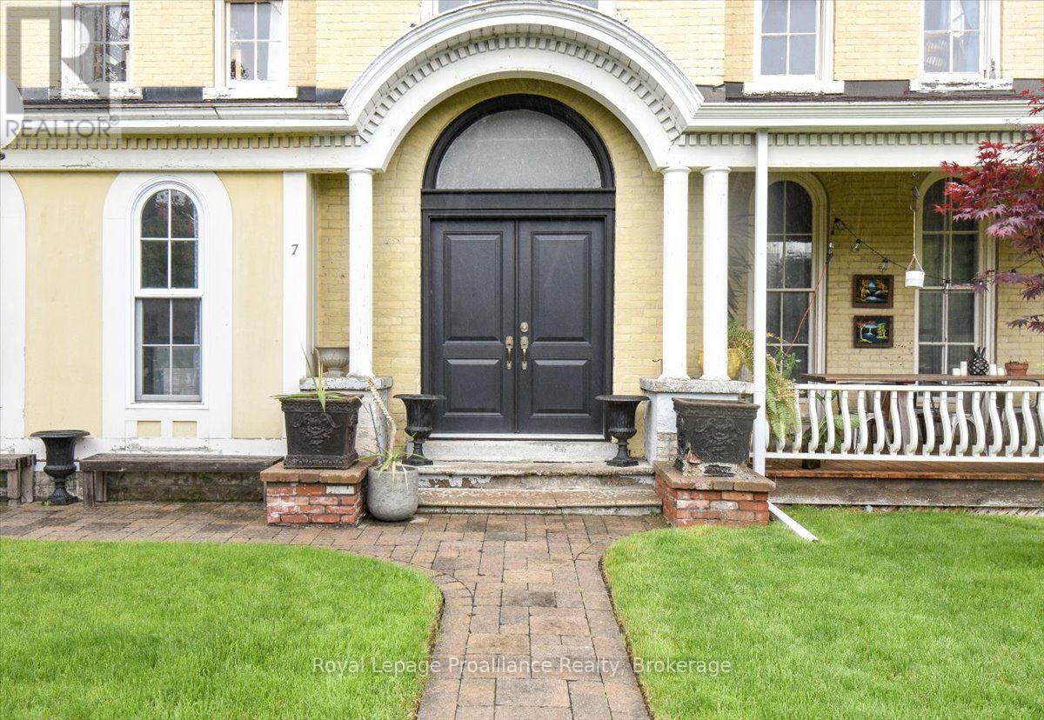
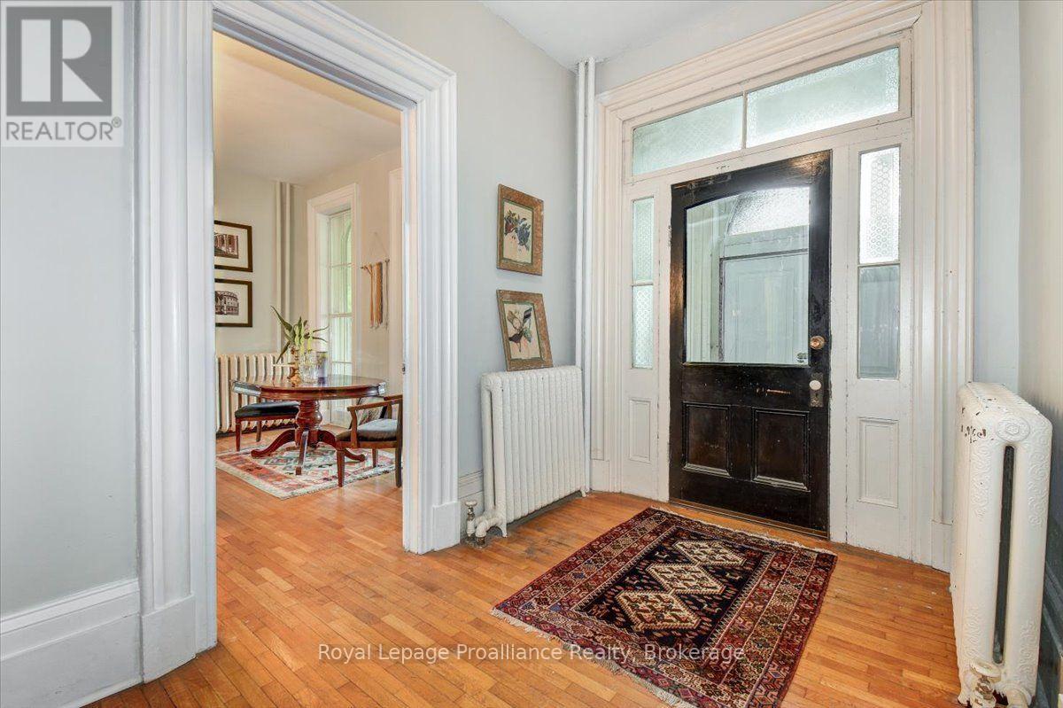
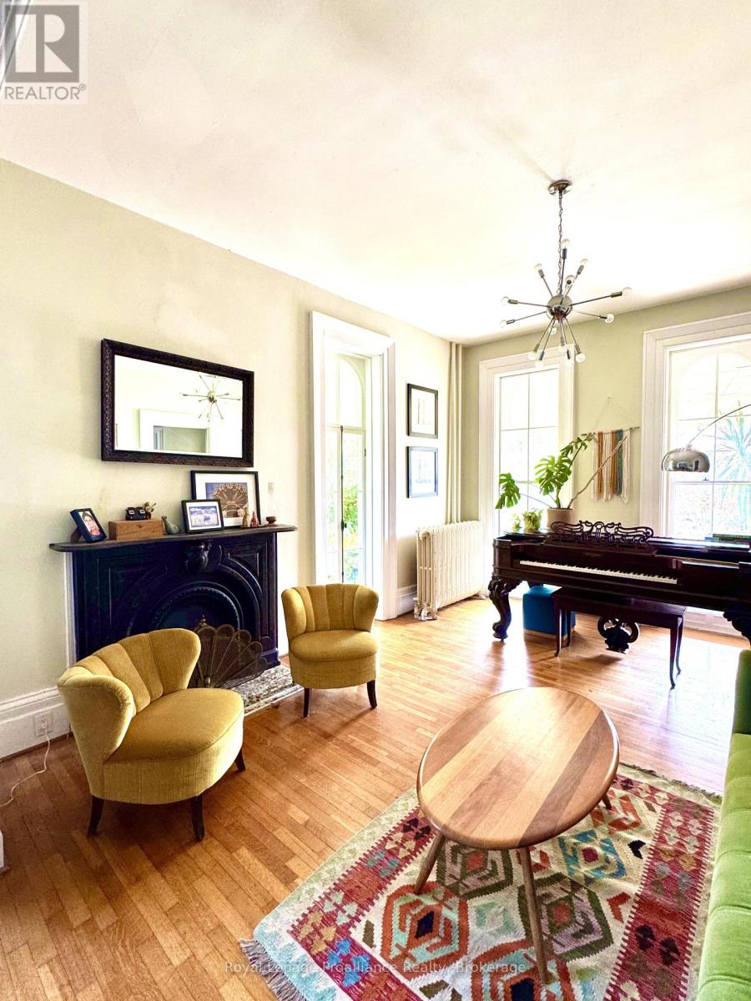
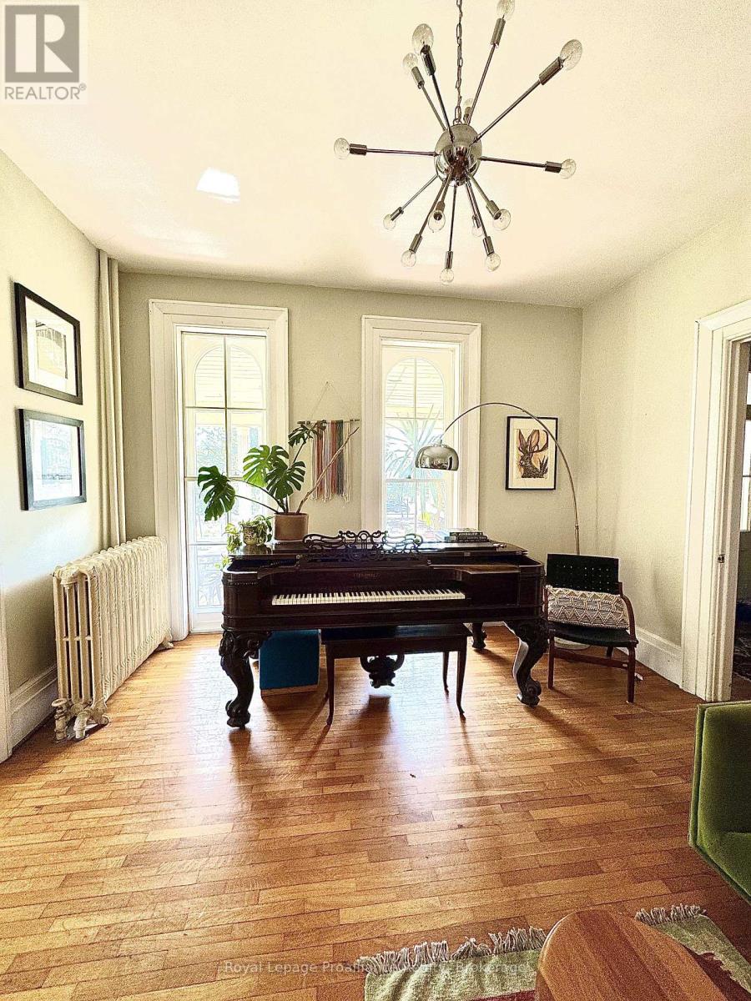
This extraordinary home, rich in character and history, was built in 1868 by Charles Francis and was once celebrated as the finest residence in town. Previously a 5-unit apartment, the current owners have meticulously restored and transformed it into a charming single-family dwelling with a separate Airbnb unit. Ideal for a growing family, this home offers 5 spacious bedrooms and 4 beautifully updated bathrooms. The architectural features are truly remarkable, including intricate crown molding, original hardwood floors, tall baseboard trim, and grand, sweeping staircases. The updated kitchen features elegant navy-blue cupboards, glossy wood countertops, and a classic farmhouse sink. Modern appliances blend seamlessly with the historic charm, making it both functional and stylish. Every room in this home exudes character, each with its unique color scheme and charm, making it feel like you're living in a storybook. The primary bedroom, a tranquil retreat, overlooks the picturesque town of Trenton. It features a walk-through closet and a luxurious 4-piece ensuite bathroom complete with a soaker tub and a separate glass-enclosed shower. This home is filled with numerous windows that allow an abundance of sunlight to flood the interior, creating a bright and inviting atmosphere throughout. The natural light enhances the warmth and charm of every room, making the home feel open and welcoming. On the south side of the house, the wrap-around porch is the perfect spot for enjoying your morning coffee or a good book, and it's also an ideal space for entertaining friends and family. The porch provides an inviting outdoor living space with views of the beautifully landscaped garden. The fully fenced backyard is perfect for your furry family members and offers plenty of space for gardening, play, and relaxation. The separate Airbnb unit is a great income opportunity, fully equipped with its own bathroom and private entrance, providing guests with comfort and privacy.
Map data © OpenStreetMap contributors
No open houses are scheduled for this home.
Can't make it? Request a private viewing.
| Bathroom | Main level | 1.54 x 1.45 m |
| Bedroom | Second level | 4.48 x 4.21 m |
| Bedroom | Second level | 4.44 x 4.26 m |
| Bathroom | Main level | 3.14 x 2.13 m |
| Bedroom | Main level | 4.35 x 4.13 m |
| Den | Main level | 4.36 x 2.9 m |
| Kitchen | Main level | 5.56 x 2.83 m |
| Eating area | Main level | 4.6 x 3.69 m |
| Dining room | Main level | 4.45 x 4.18 m |
| Living room | Main level | 8.32 x 4.42 m |
| Primary Bedroom | Second level | 5.69 x 4.5 m |
| Bathroom | Second level | 2.91 x 2.77 m |