 For sale 50
$699,000
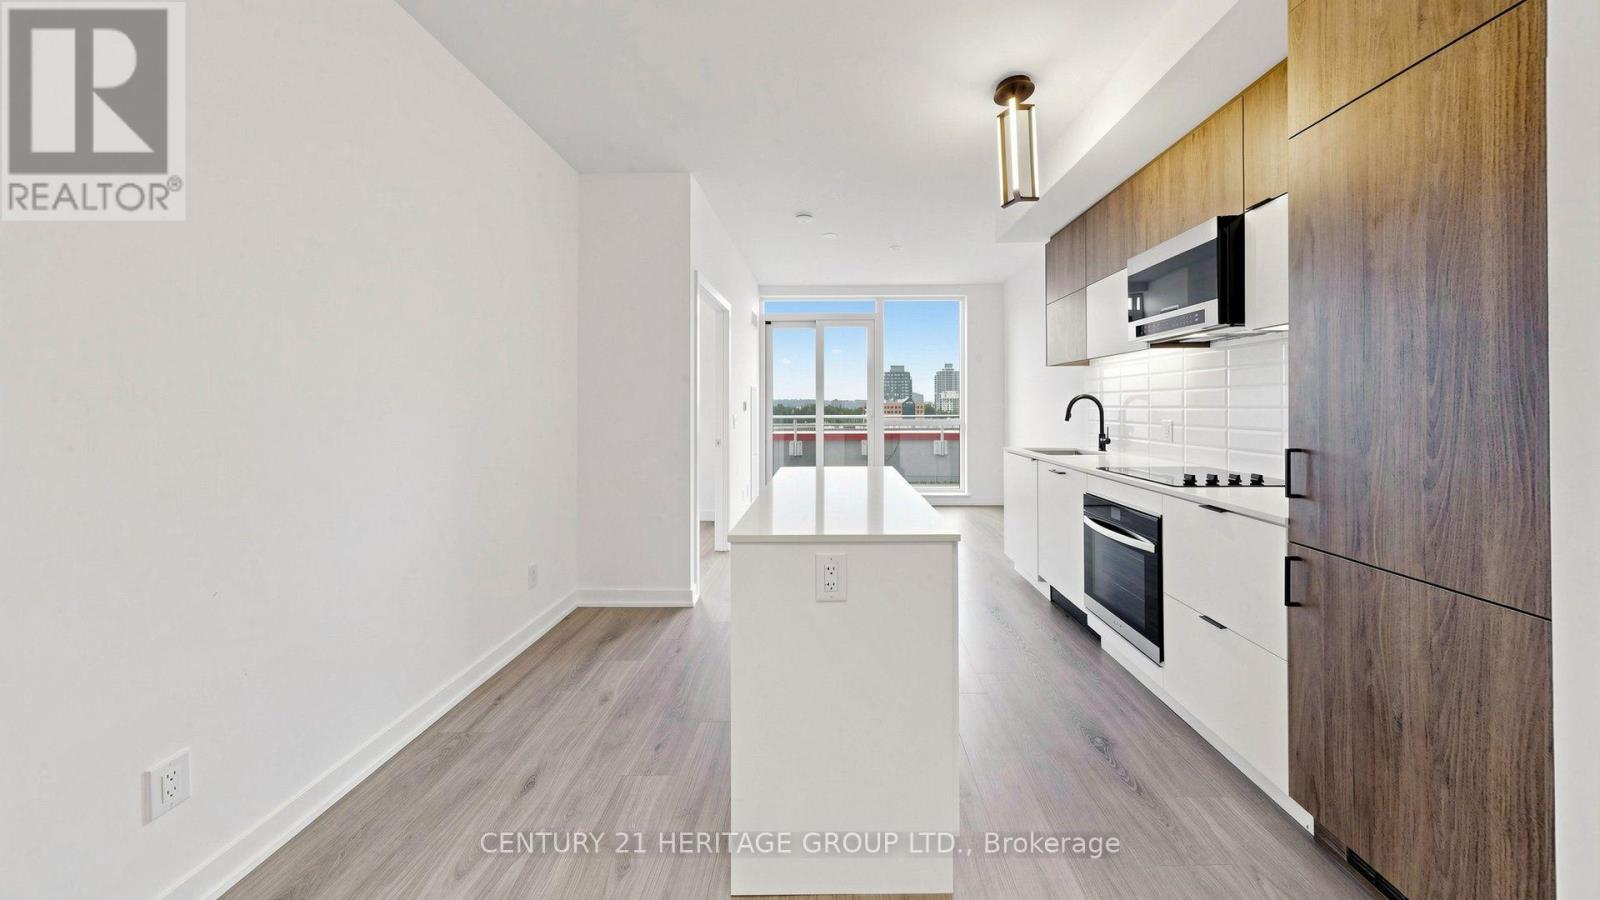
2+1 bed2 bath600–699 sq ft
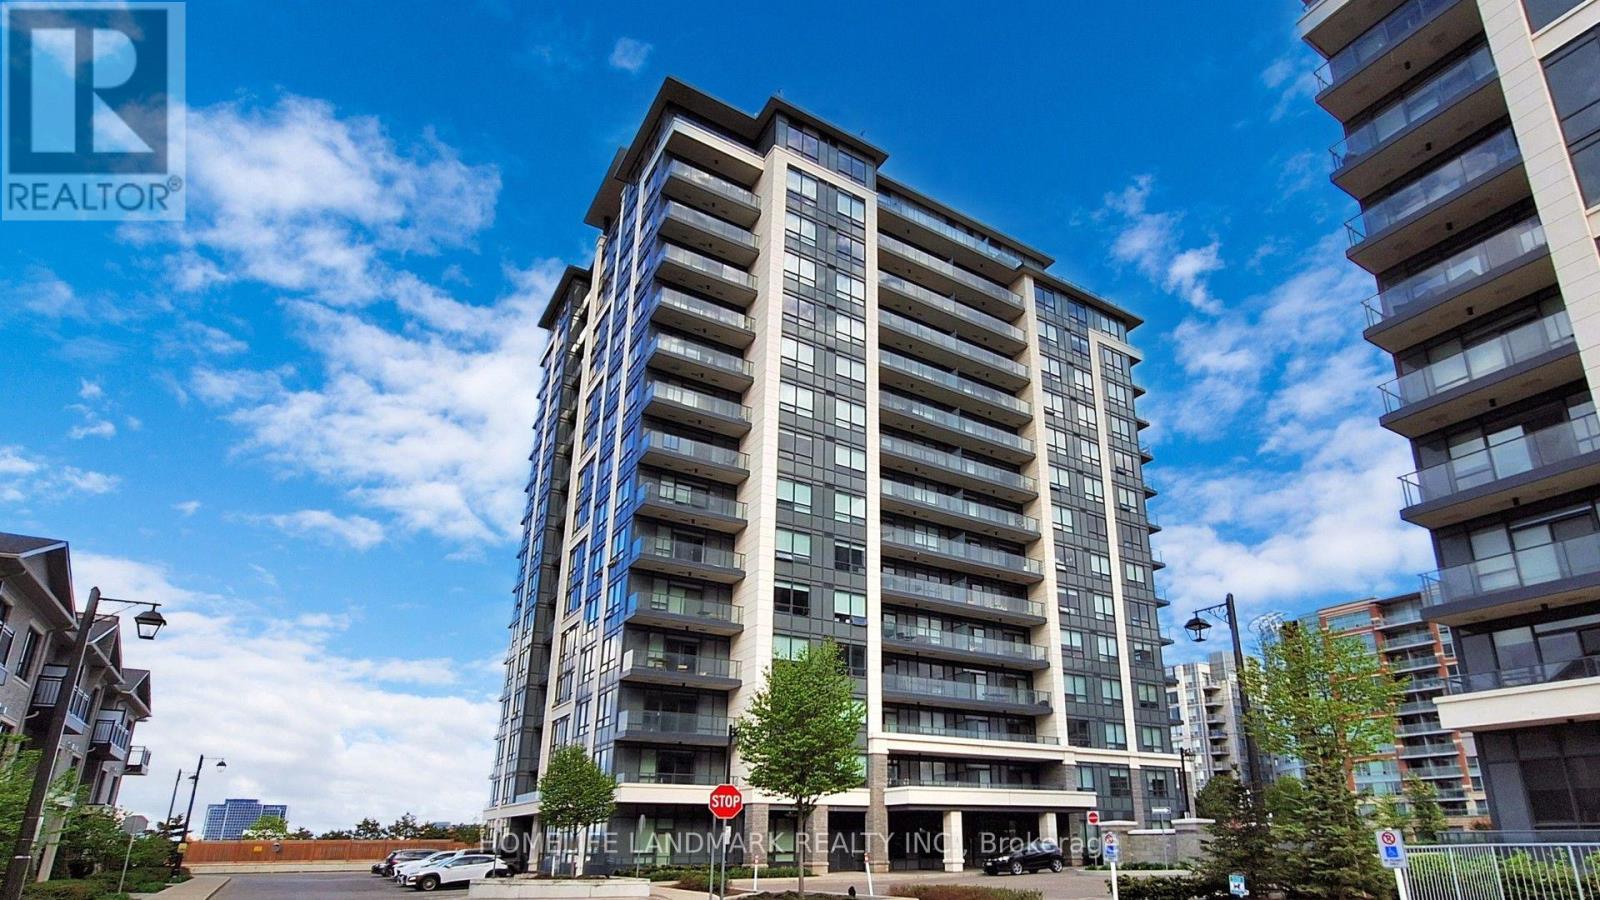
8888 Yonge Street #718
South Richvale, Richmond Hill
2 months agoMLS® N13595106
CENTURY 21 HERITAGE GROUP LTD.
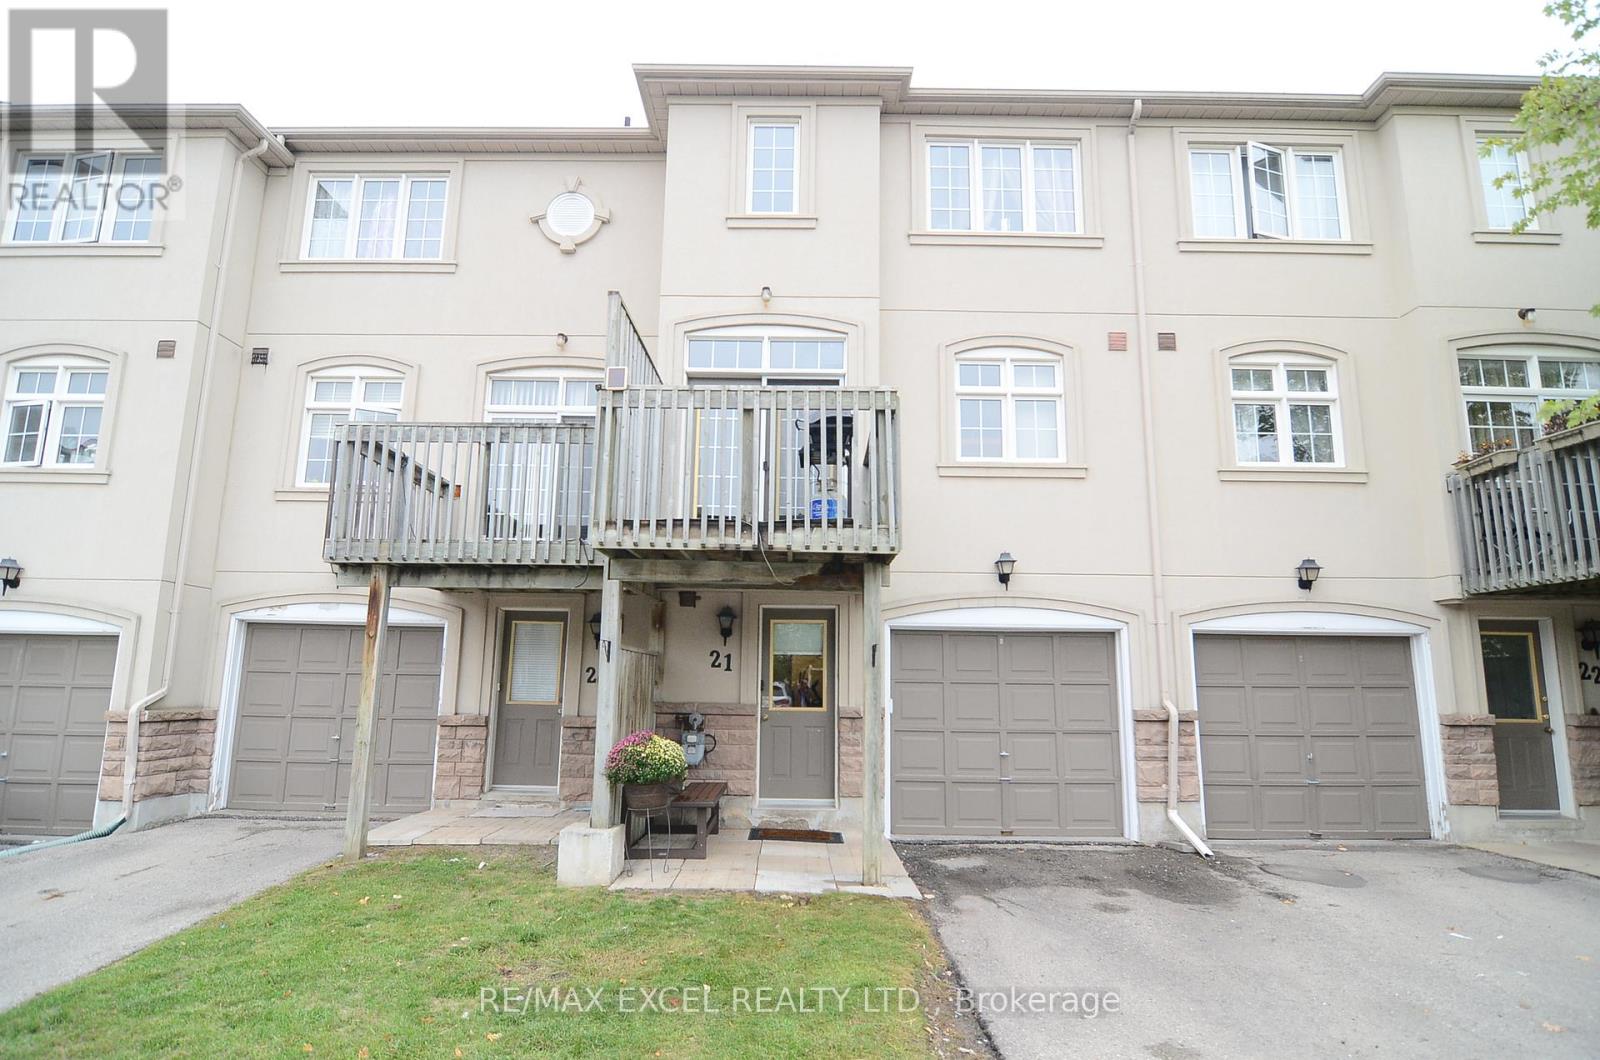
10 Post Oak Drive #21
Jefferson, Richmond Hill, Ontario L4E4H7
For sale· Added
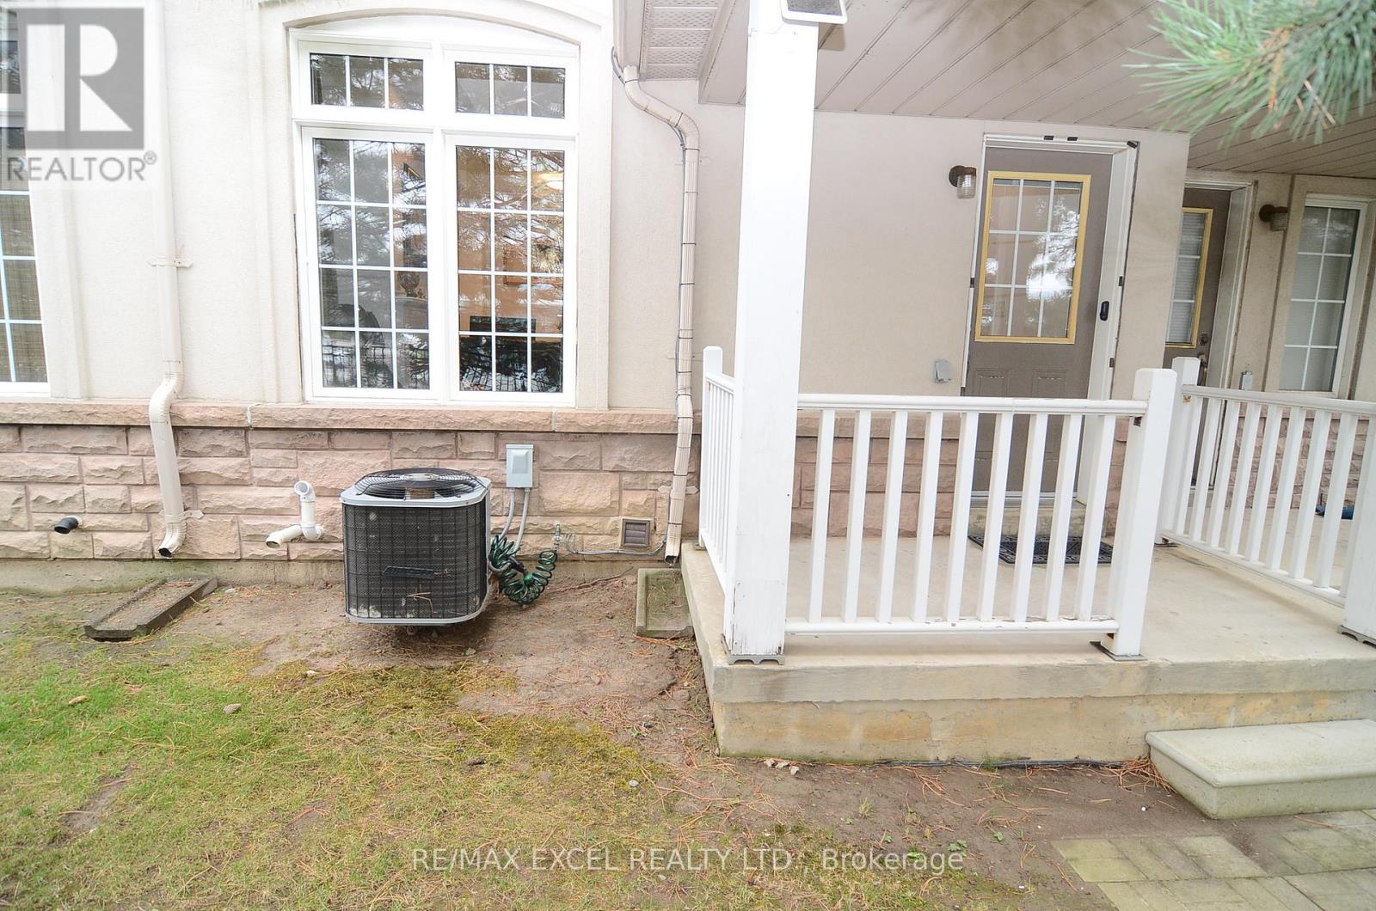
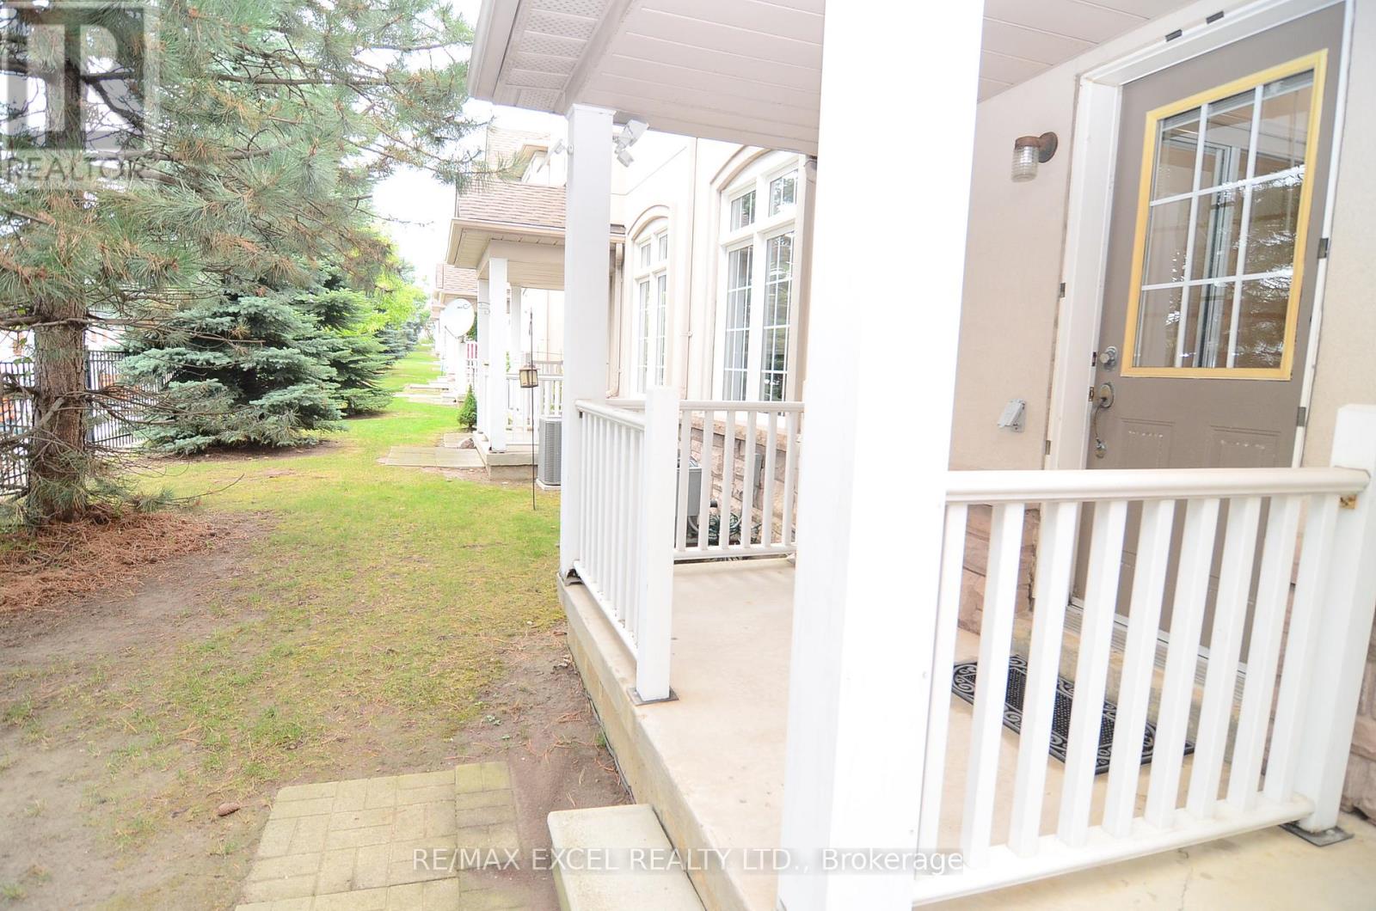
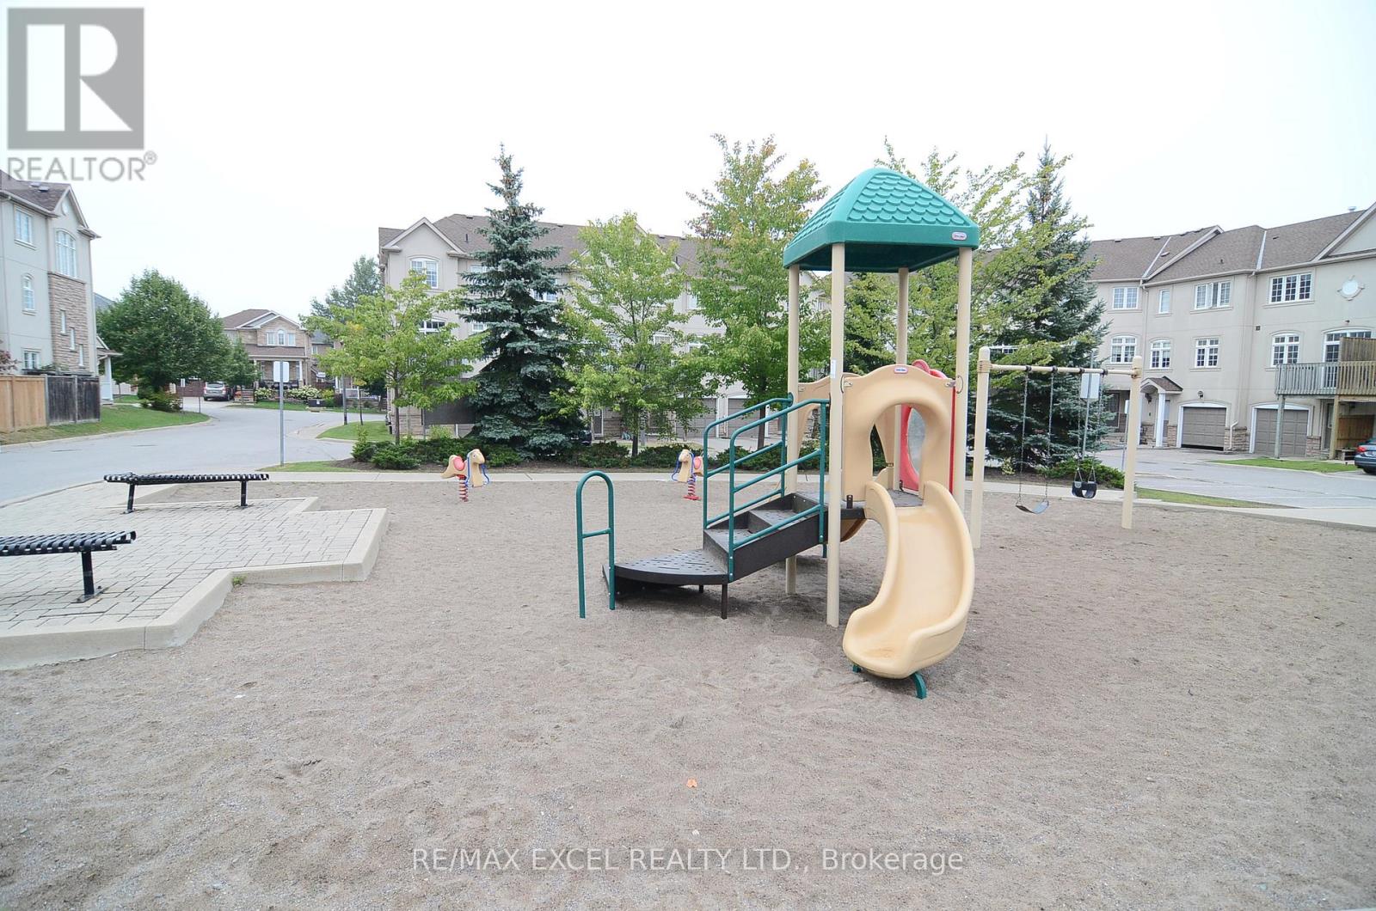
Fabulous Opportunity To Own A Bright And Spacious, Fully Renovated 3-Bedroom Townhouse In A Well-Maintained Complex In The Heart Of Richmond Hill. This Beautifully Updated Home Features Modern Finishes Throughout, An Open-Concept Living And Dining Area, A Cozy Gas Fireplace, And A Stylish Renovated Kitchen With Quartz Countertops, Backsplash, And Stainless Steel Appliances. Enjoy A Large Eat-In Area With Walk-Out To Balcony, Perfect For Relaxing, Entertaining, Or BBQs. Fresh, Move-In Ready, And Thoughtfully Updated For Comfortable Family Living. Located In A Family-Friendly Community Close To High-Ranked Schools, Parks, Walking And Hiking Trails, Shopping, Restaurants, Groceries, Transit, And Easy Access To Yonge Street. A Wonderful Home In A Convenient And Highly Desired Richmond Hill Location.
Map data © OpenStreetMap contributors
No open houses are scheduled for this home.
Can't make it? Request a private viewing.
| Living room | Second level | 6.63 x 3.98 m |
| Dining room | Second level | 6.63 x 3.98 m |
| Kitchen | Second level | 5.08 x 3.52 m |
| Bedroom 2 | Third level | 3.98 x 2.39 m |
| Bedroom 3 | Third level | 3.01 x 2.55 m |
| Recreational, Games room | Ground level | 3.23 x 2.55 m |