 NewFor sale 50
$529,900
2 bed2 bath1,200–1,399 sq ft
5 Weldrick Road West #507
North Richvale, Richmond Hill
4 days agoMLS® N13881128
ROYAL LEPAGE RCR REALTY
398 Highway 7 East #805
Doncrest, Richmond Hill, Ontario L4B0G6
For sale· Added
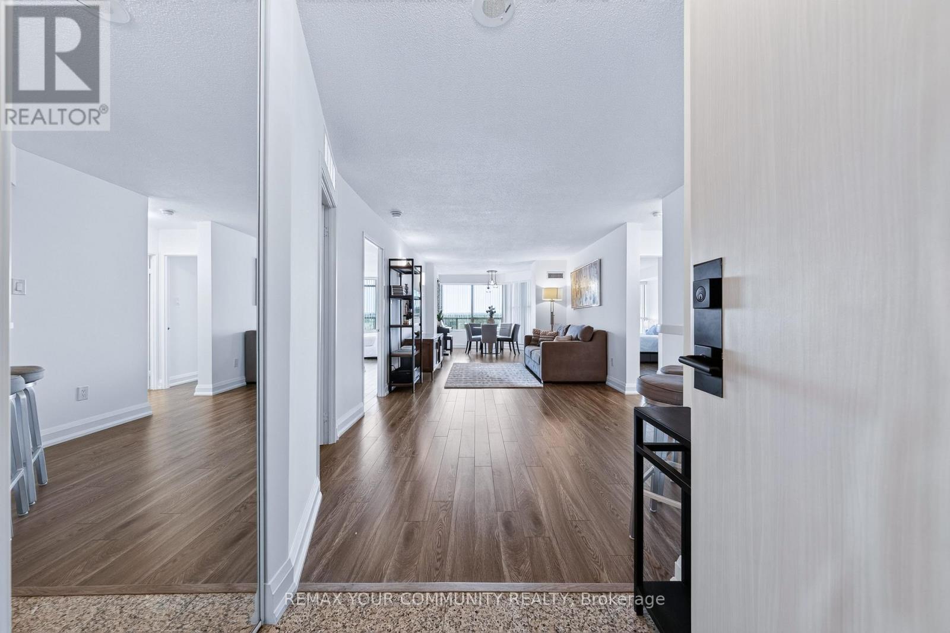
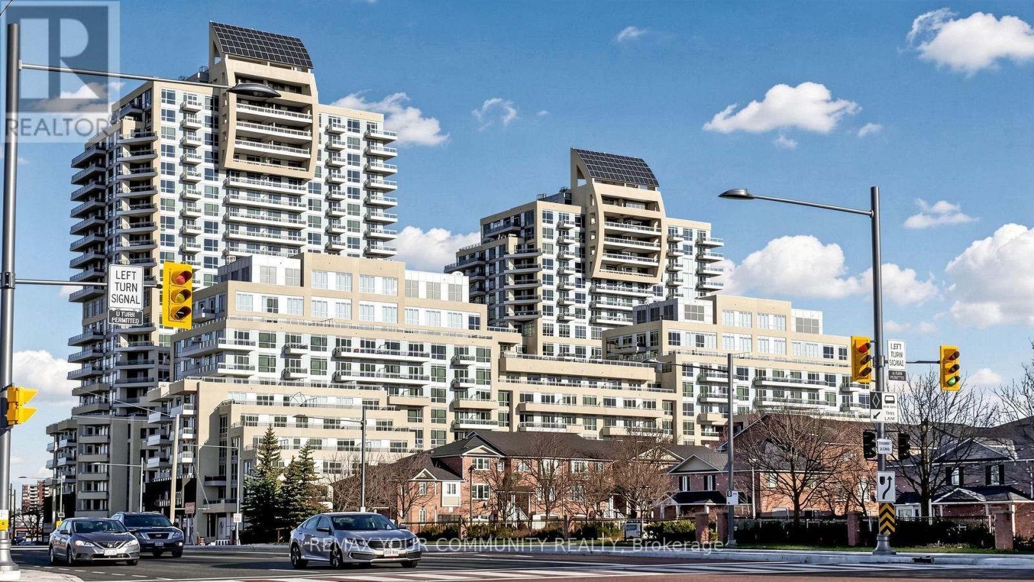
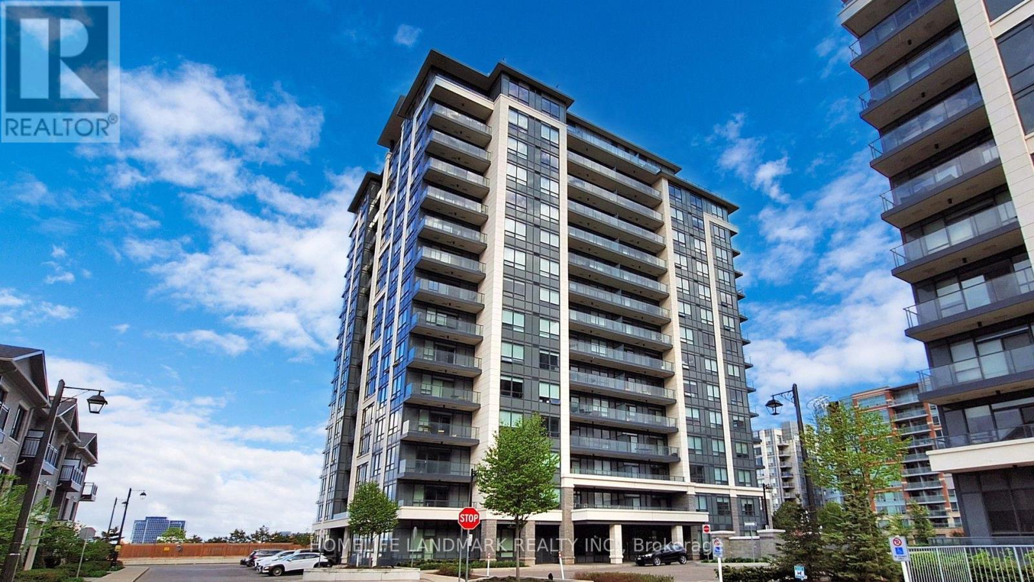
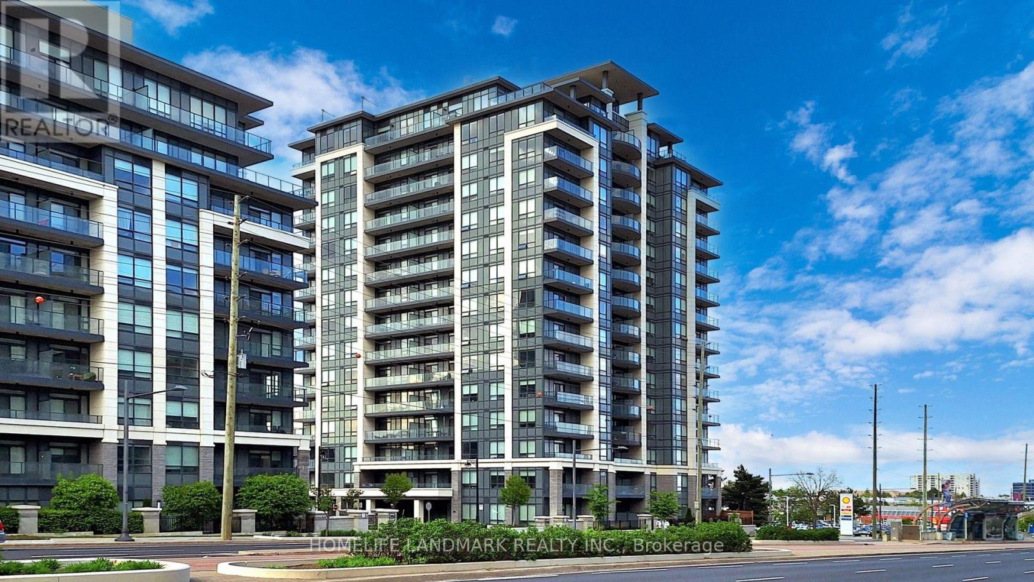
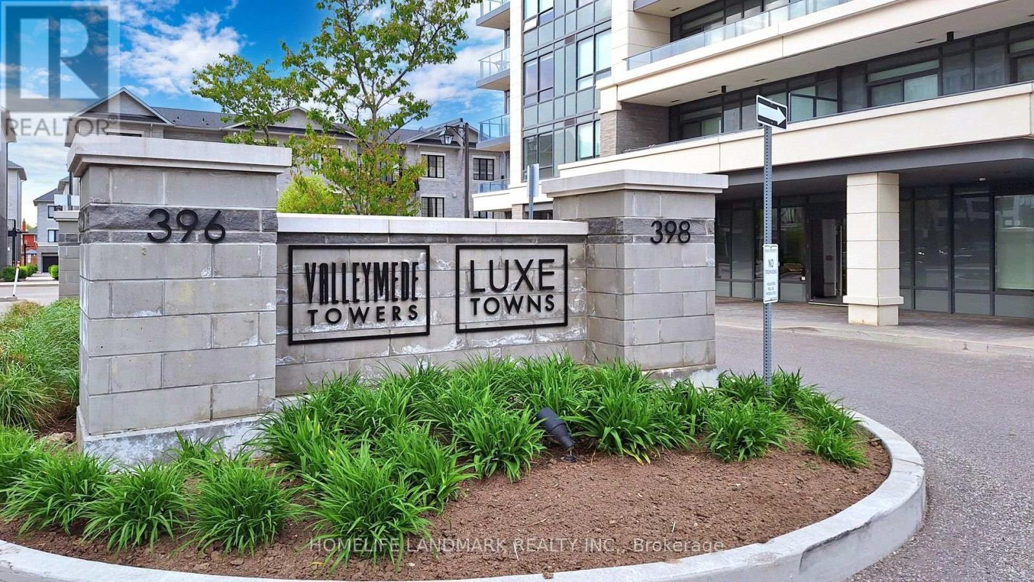
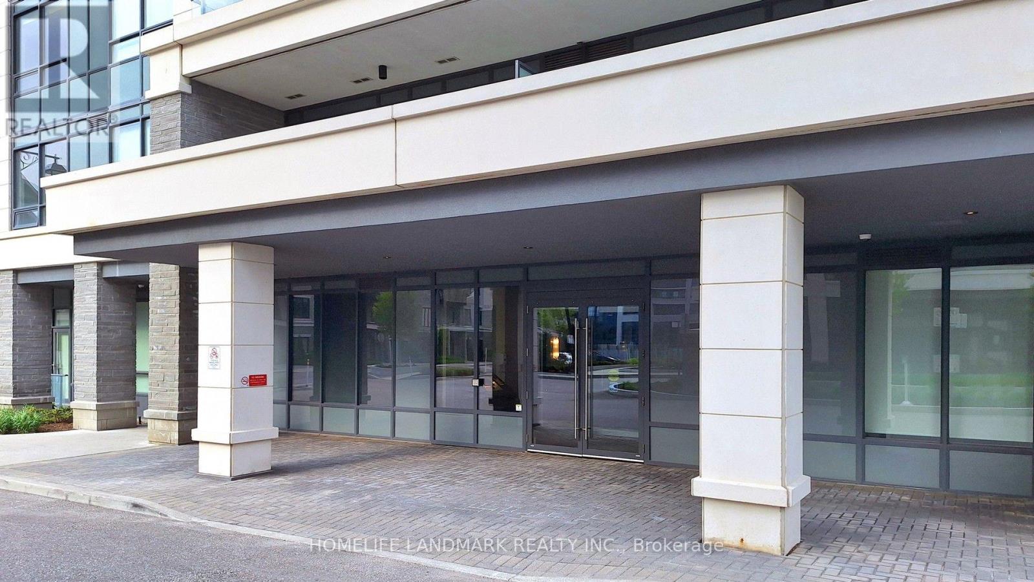
Welcome to Valleymede Tower - one of the newest buildings in the neighbourhood! This stunning 2-bedroom + den, 2-bathroom unit offers an open-concept layout that is both bright and spacious. Enjoy unobstructed views and modern finishes, including laminate floor throughout, quartz kitchen counter tops and convenient under-cabinet sensor lights. Located with easy access to Hwy 404 & 407, and just steps away from shopping, restaurants, Viva/YRT transit, and all everyday amenities - this home truly has it all. Don't miss out on this perfect blend of comfort and convenience!
Map data © OpenStreetMap contributors
No open houses are scheduled for this home.
Can't make it? Request a private viewing.
| Living room | Main level | 6.1 x 3.05 m |
| Dining room | Main level | 6.1 x 3.05 m |
| Kitchen | Main level | 2.75 x 2.75 m |
| Primary Bedroom | Main level | 3.96 x 3 m |
| Bedroom 2 | Main level | 3.5 x 3.05 m |
| Den | Main level | 3.05 x 3.05 m |
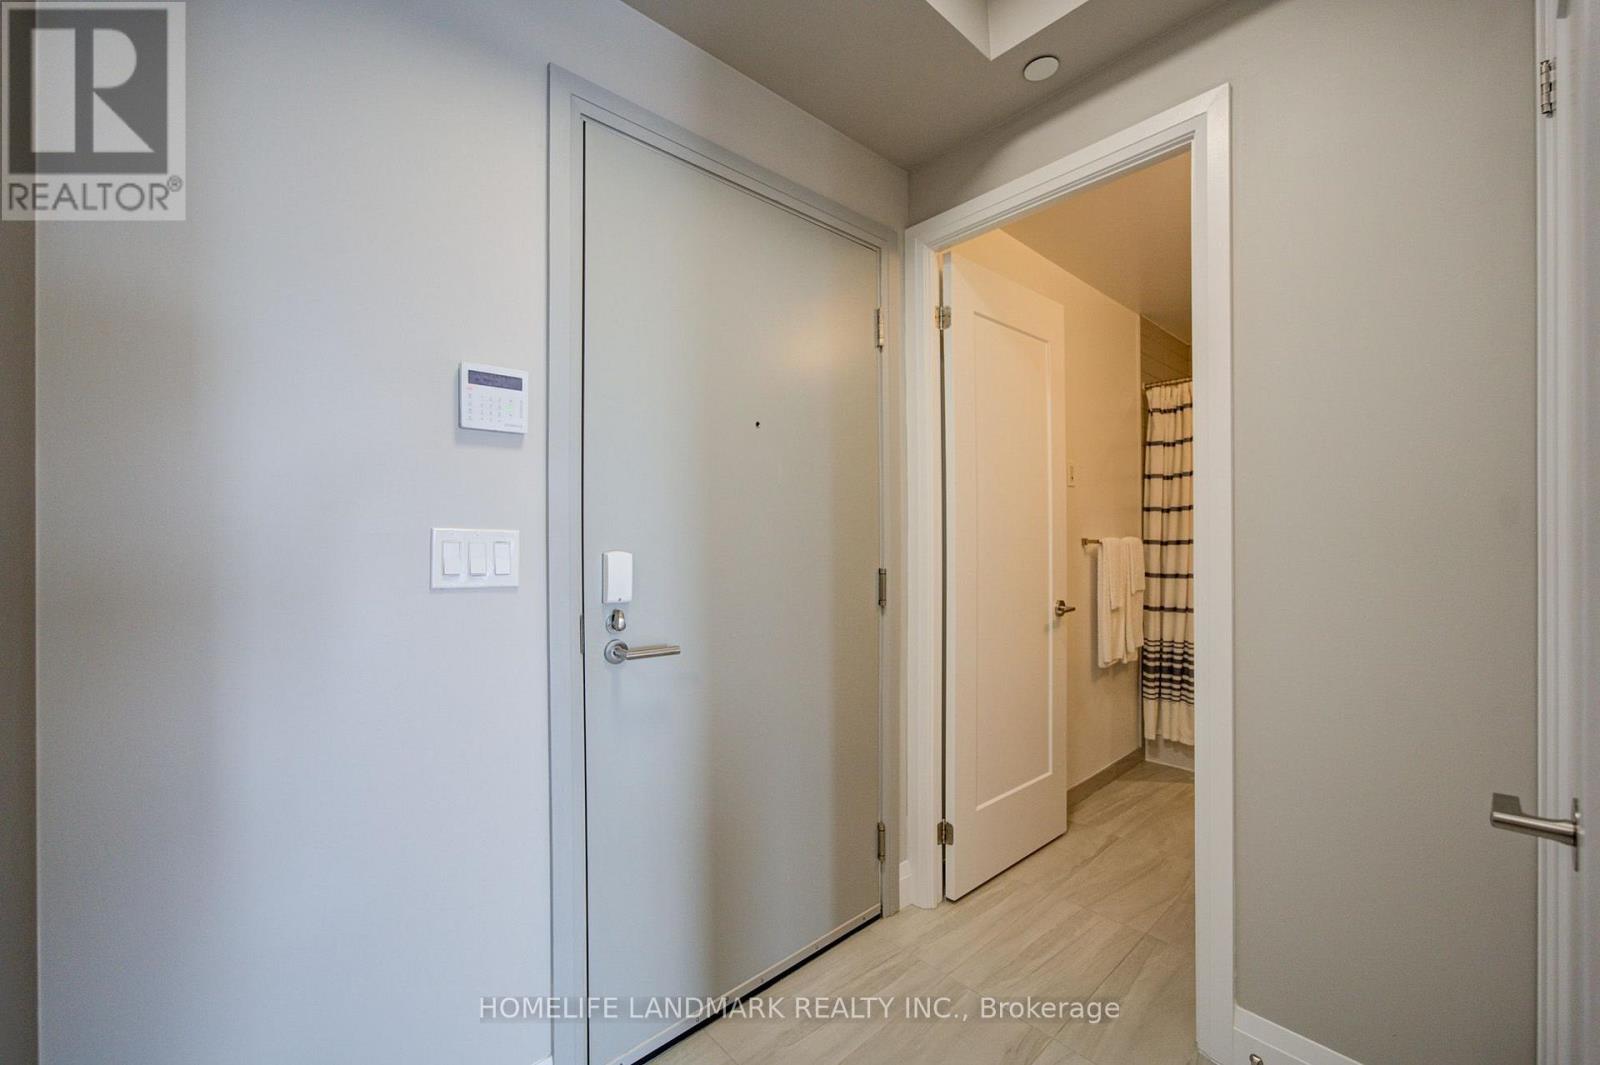
| Foyer | Main level | 1.98 x 1.28 m |