 For sale 50
$5,500,000
4+1 bed6 bath5,000–100,000 sq ft
7 Deer Run Court
Rural Richmond Hill, Richmond Hill
26 days agoMLS® N13798262
KELLER WILLIAMS EMPOWERED REALTY
10 Trailwood Crescent
Rural Richmond Hill, Richmond Hill, Ontario L4E3L9
For sale· Added
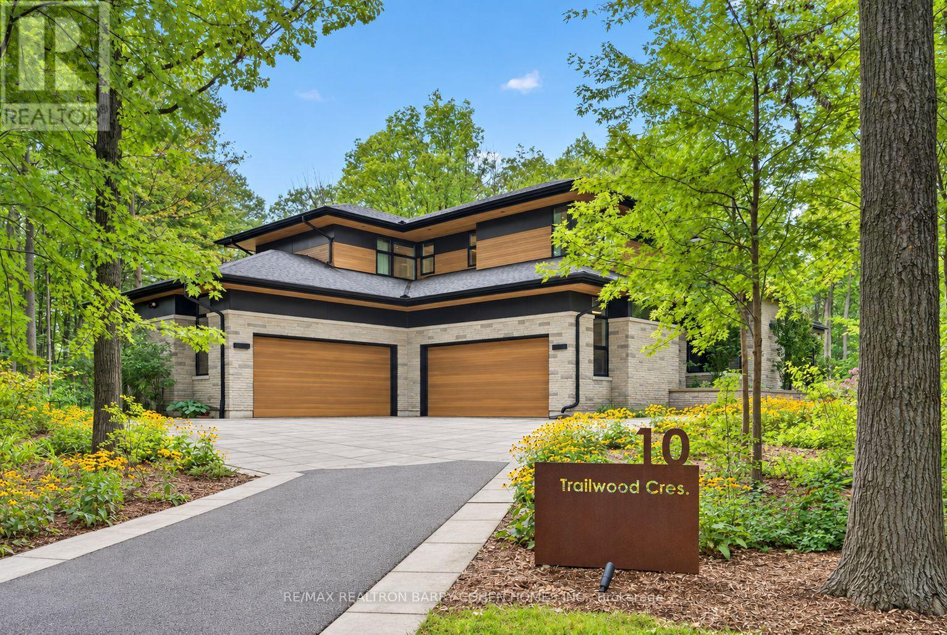
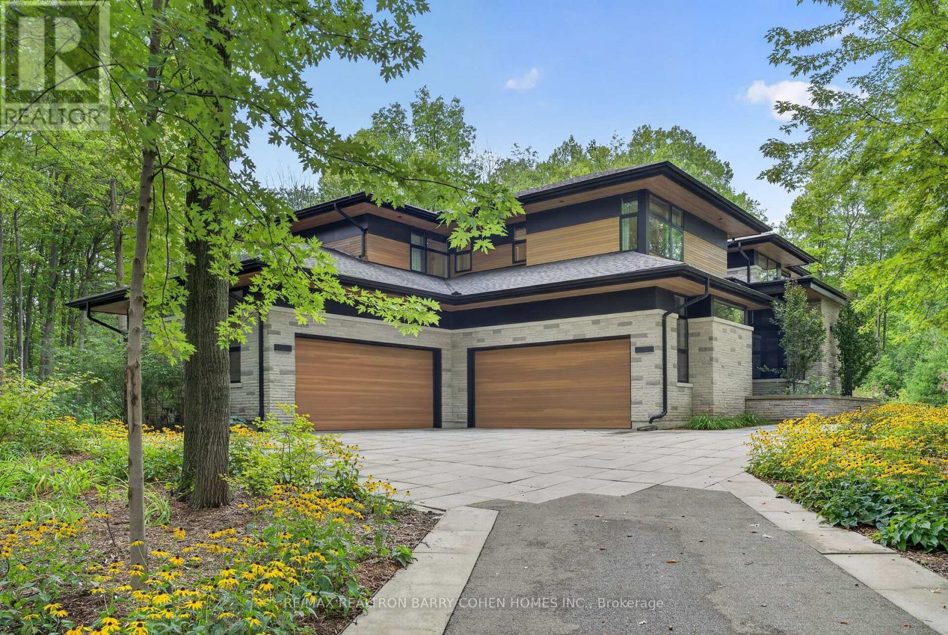
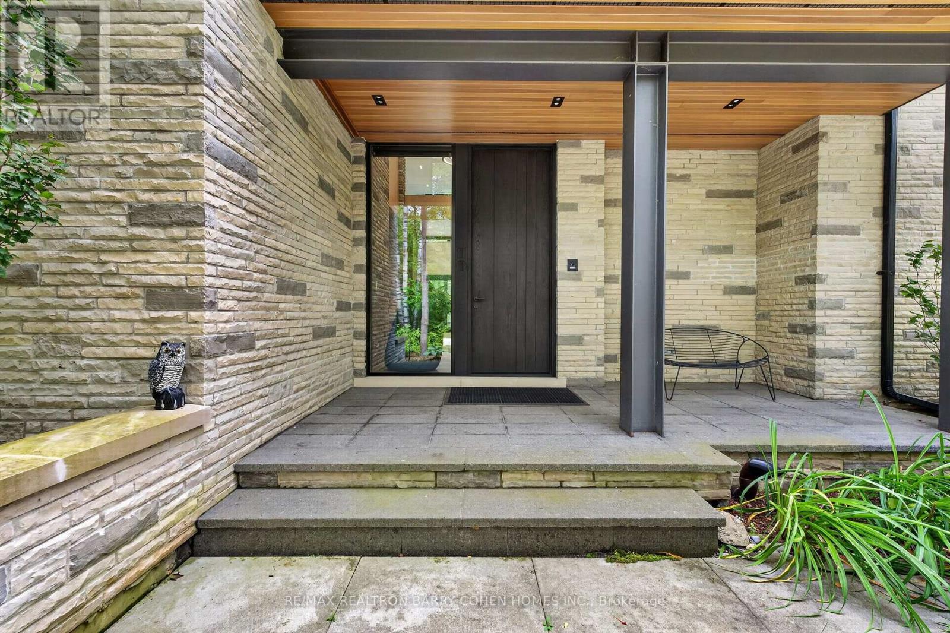
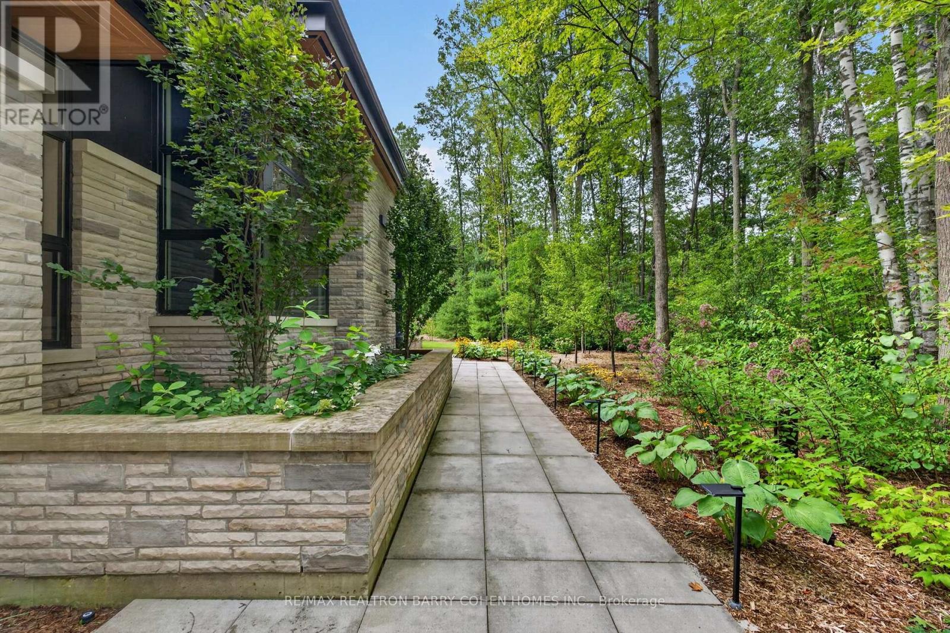
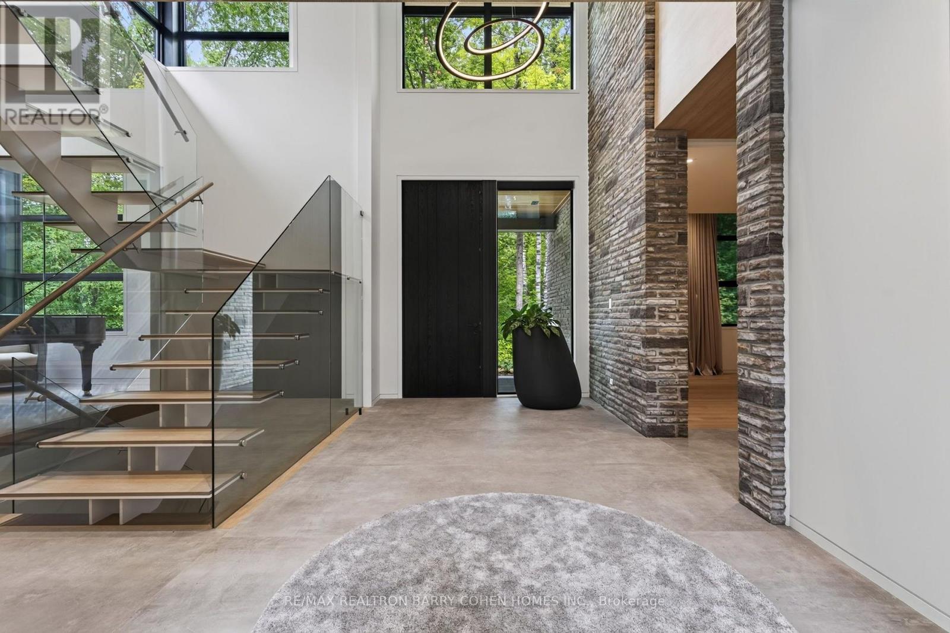
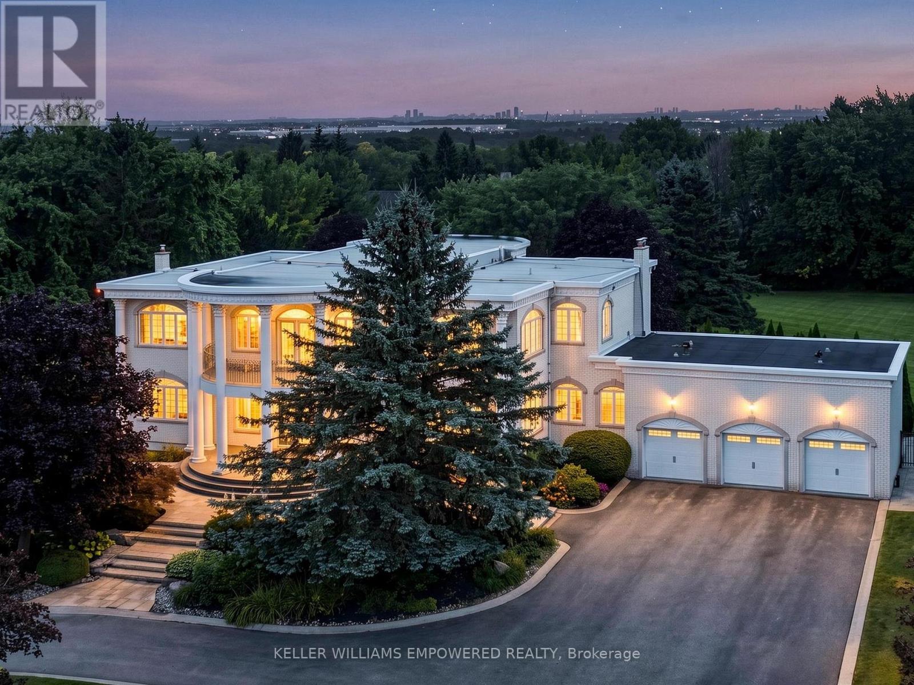
Once-In-A-Lifetime Custom-Built Modern Masterpiece Nestled On 1.76 Acre Lot In The Ultra-Exclusive Richmond Hill Section Of The Oak Ridges Moraine. By Award-Winning And Renowned Architecture Firm David Small Designs. Fully Greenbelt-Compliant Design Including 9,379 SQFT Of Luxurious Modern Interiors With Sweeping Panoramic Views Of The Surrounding Verdant Landscape. An Extraordinary Convergence Of Modern Design With The Harmony Of Nature, Featuring Seamlessly Integrated Full-Home Automation And High-End Fixtures And Finishes Throughout. Premium Millwork, In-Floor Radiant Heating, 30' Ceilings, Upgraded Connectivity, Sun-Drenched Interiors With Floor-To-Ceiling Windows, 4+1 Luxurious Bedroom Suites Including Main Floor Primary, Entertainment-Focused Lower Level, And Custom Exterior Spaces Designed For Year-Round Enjoyment And Comfort. Main Floor Boasts Striking Mono-Beam Steel Stringer Staircase, Elevated Piano Room, Sophisticated Library, And Open-Concept Chef-Inspired Kitchen With Dining And Family Rooms With Walkouts To The Rear Garden Oasis. The Lower Level Is Designed For Ultimate Indoor Entertainment With Temperature-Controlled Wine Room, Custom Billiard Room, Well-Appointed Workshop, State-Of-The-Art Home Theatre, And Exercise Room Complete With Steam Spa. The Residence's Exterior Is Equally Impressive Featuring Snow-Melting Private Drive And Pathways, Two Epoxy-Lined Heated Double Garages With 12' Ceilings, Exquisite Low-Maintenance Rear Garden With 19' Year-Round Swim Spa Plus Snow-Melting Covered Porch And 36" Top-Tier Built-In Grill Station Plus Custom Fire Pit. Custom Outdoor Shower, Impeccable Exterior And Landscape Lighting Design, Irrigation Throughout, All Surrounded By The Prolific And Vibrantly Lush Greenery And Mature Natural Setting Of The Oak Ridges Moraine. Easy Access To Natural Recreation, Daily Conveniences, And Hwy 404 For Easy Commuting.
Map data © OpenStreetMap contributors
No open houses are scheduled for this home.
Can't make it? Request a private viewing.
| Foyer | Main level | 5.61 x 3.17 m |
| Study | Second level | 7.77 x 3.96 m |
| Recreational, Games room | Lower level | 12.04 x 10.88 m |
| Exercise room | Lower level | 10.24 x 5.46 m |
| Media | Lower level | 6.13 x 4.6 m |
| Bedroom 5 | Lower level | 5.83 x 3.75 m |
| Workshop | Lower level | 5.12 x 4.85 m |
| Living room | Main level | 6.1 x 5.58 m |
| Dining room | Main level | 6.61 x 4.61 m |
| Kitchen | Main level | 6.61 x 3.41 m |
| Family room | Main level | 6.95 x 5.21 m |
| Primary Bedroom | Main level | 7.99 x 4.08 m |
| Bedroom 2 | Main level | 4.21 x 4.05 m |
| Library | Main level | 3.99 x 2.78 m |
| Bedroom 3 | Second level | 5.12 x 4.85 m |
| Bedroom 4 | Second level | 3.93 x 3.38 m |