 For rent 50
$4,400/mo
3+2 bed4 bath1,100–1,500 sq ft
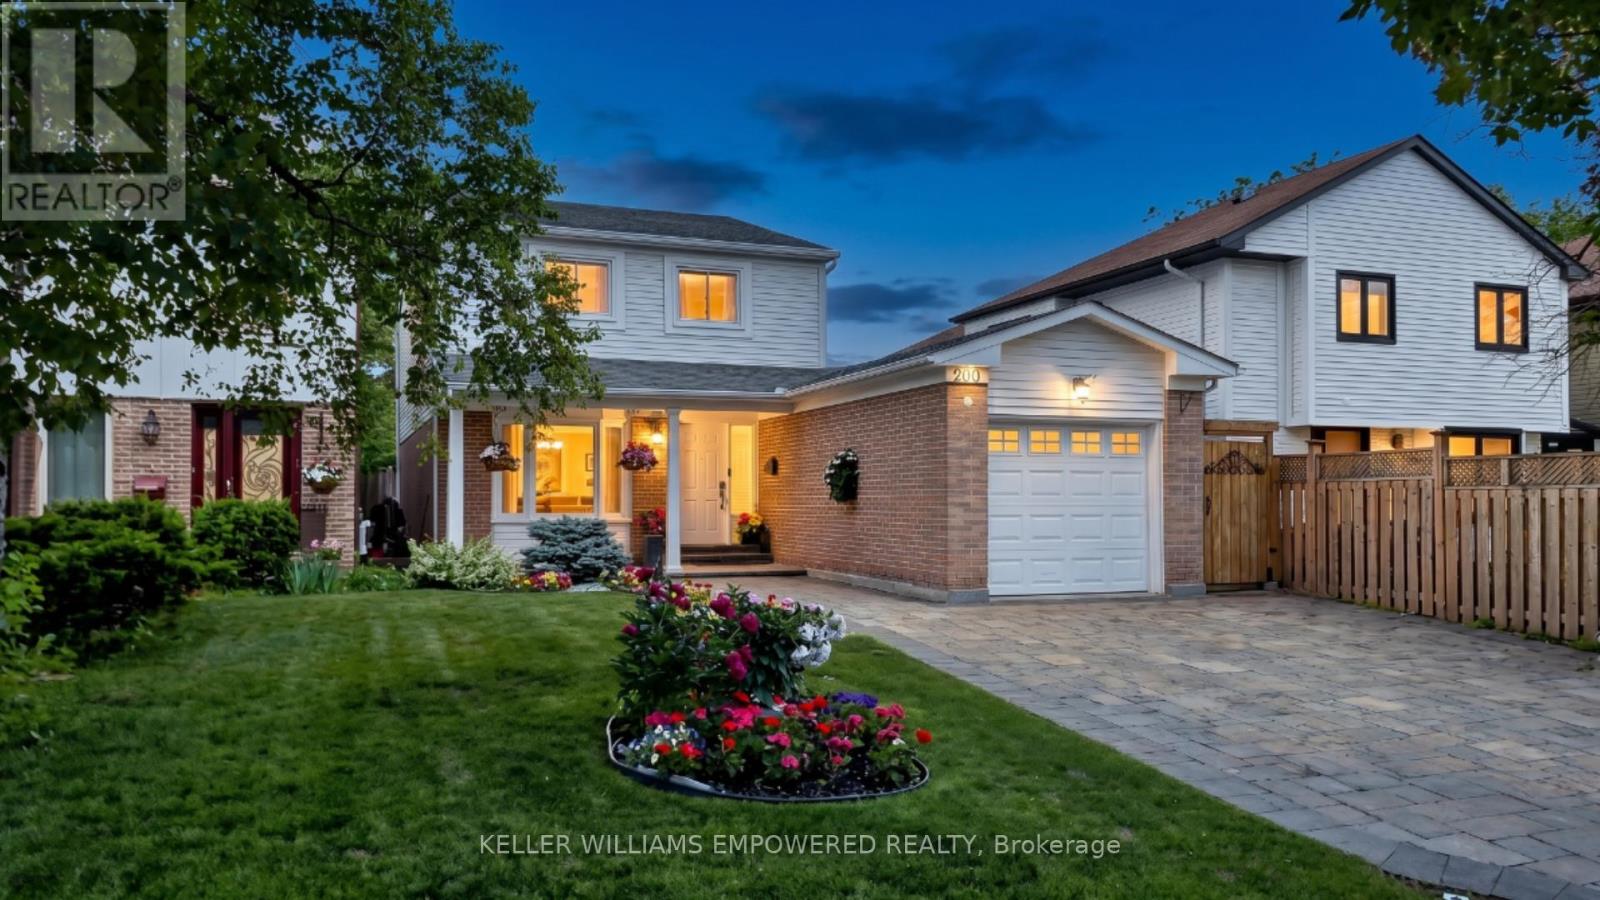
200 Castle Rock Drive
North Richvale, Richmond Hill
7 days agoMLS® N13865118
KELLER WILLIAMS EMPOWERED REALTY
108 Berwick Crescent
Observatory, Richmond Hill, Ontario L4C0B7
For rent· Added
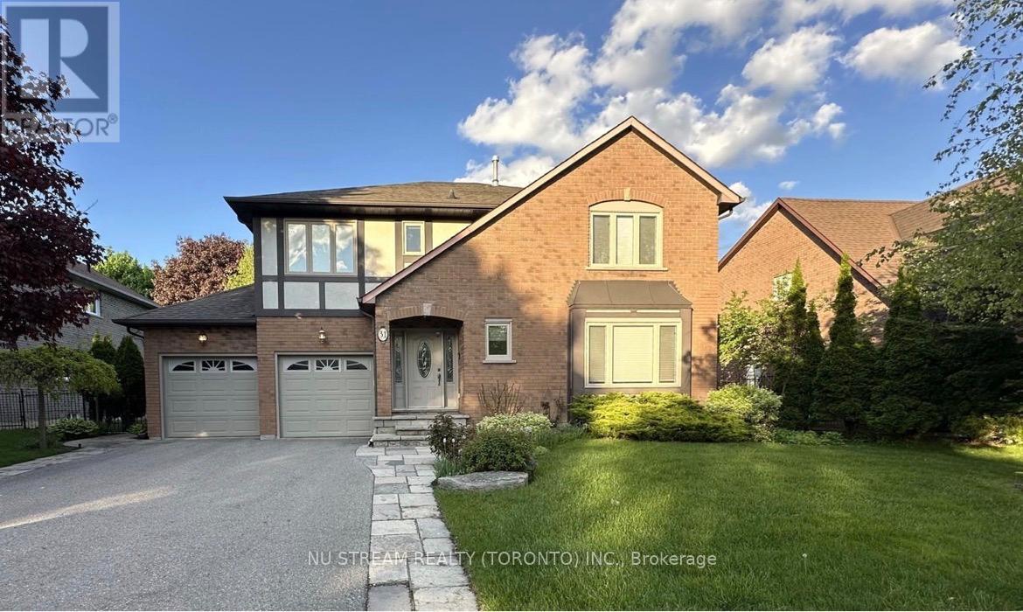
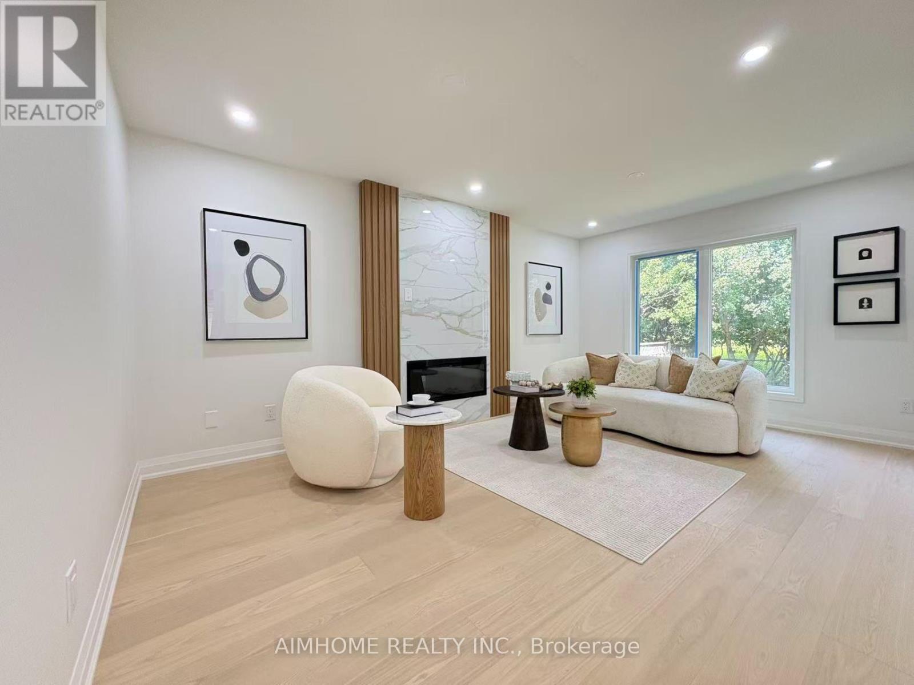
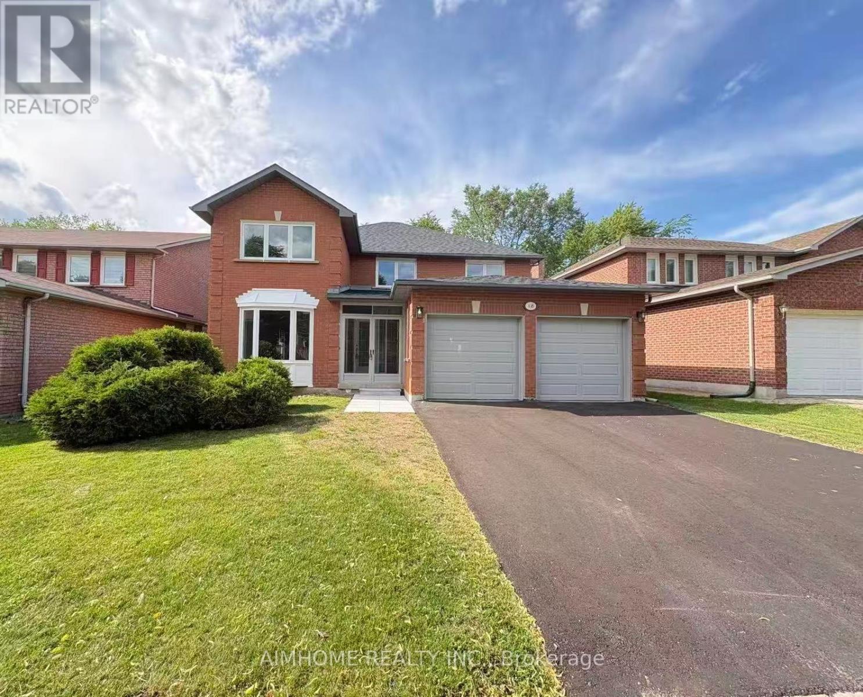
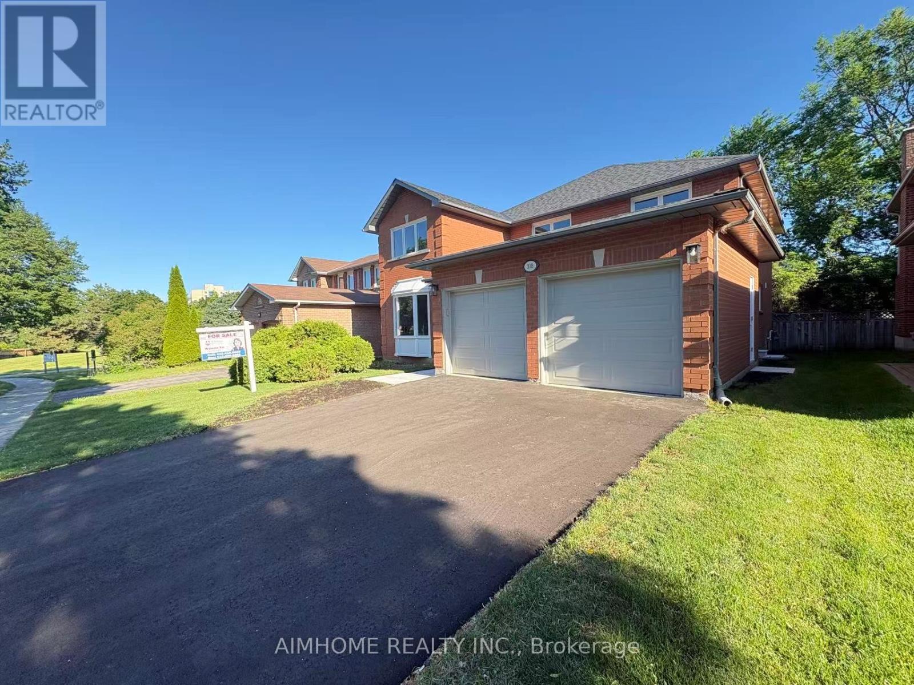
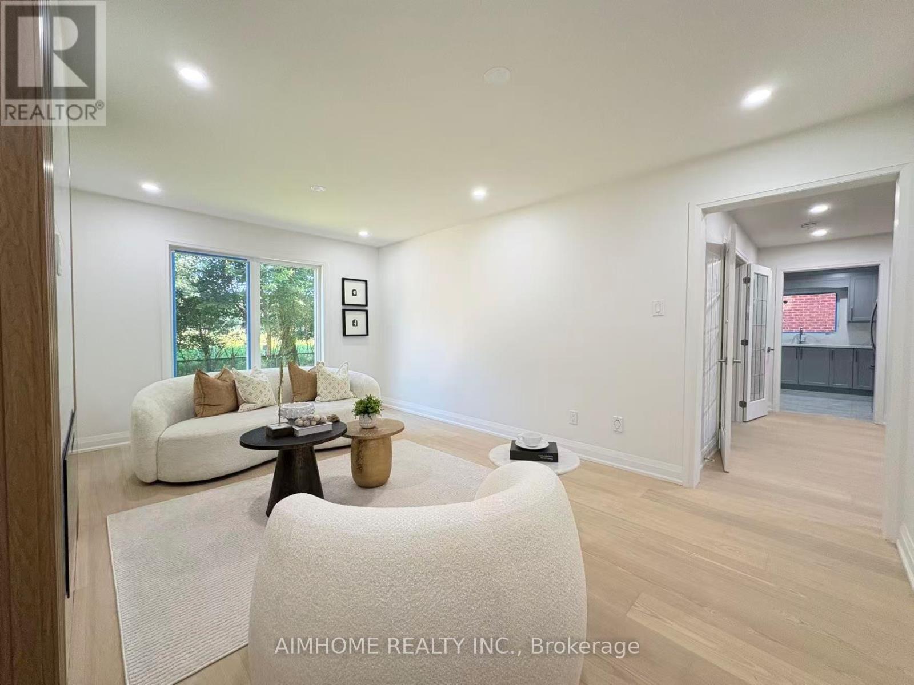
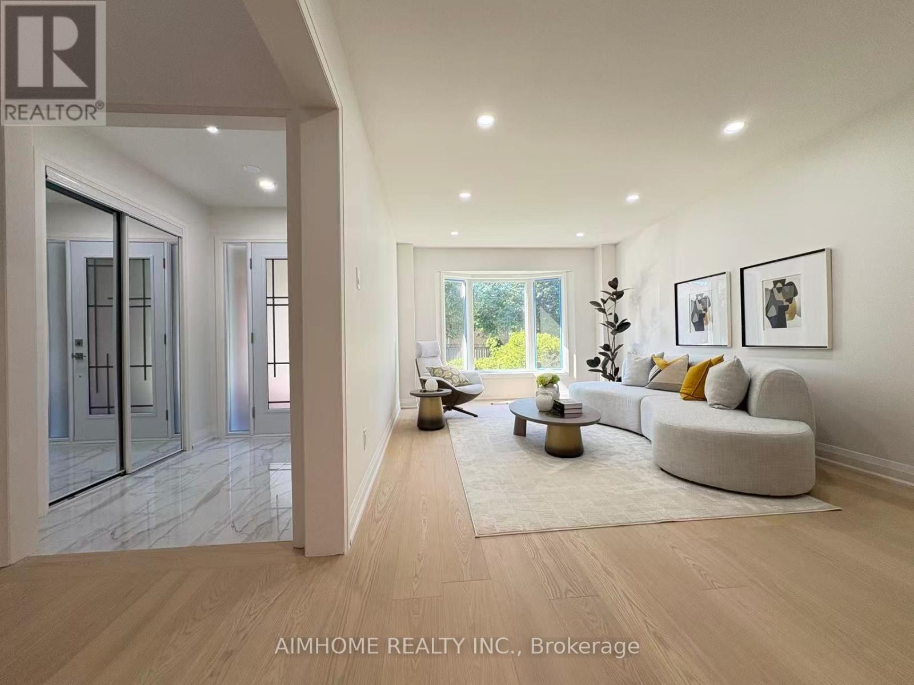
Nestled in the prestigious Observatory community of Richmond Hill, this rarely offered 50-ft-wide detached home sits on a premium ravine lot, offering breathtaking natural views and exceptional privacy. Extensively upgraded throughout in 2026, this home features a desirable south-facing exposure, a fully finished legal basement, and 4 spacious bedrooms, including 2 ensuites. The primary retreat features a comfortable sitting area with an upgraded fireplace and a brand-new 5-piece ensuite overlooking the ravine backyard, complete with a smart toilet, glass walk-in shower, and freestanding soaker tub. The fully renovated kitchen is equipped with brand-new stainless steel appliances. Additional features include a separate side entrance, second-floor laundry, newly paved asphalt driveway, 200-amp electrical service, and EV charging wiring. Ideally located within walking distance to Hillcrest Mall, top-rated schools, parks, and everyday amenities. Steps to Richmond Hill Centre Terminal (YRT/VIVA) and Langstaff GO Station, with easy access to Hwy 407 & Hwy 404. Enjoy the privacy of a premium ravine setting with the convenience of an excellent location. Move-in ready !
Map data © OpenStreetMap contributors
No open houses are scheduled for this home.
Can't make it? Request a private viewing.
| Bedroom 4 | Second level | 3.76 x 3.35 m |
| Living room | Main level | 5.48 x 3.45 m |
| Family room | Main level | 5.28 x 3.45 m |
| Library | Main level | 3.45 x 3.05 m |
| Kitchen | Main level | 3.5 x 3.35 m |
| Eating area | Main level | 3.51 x 2.95 m |
| Primary Bedroom | Second level | 6.1 x 3.51 m |
| Sitting room | Second level | 2.44 x 3.35 m |
| Bedroom 2 | Second level | 4.47 x 3.05 m |
| Bedroom 3 | Second level | 3.76 x 3.61 m |