 For rent 50
$4,400/mo
3+2 bed4 bath1,100–1,500 sq ft
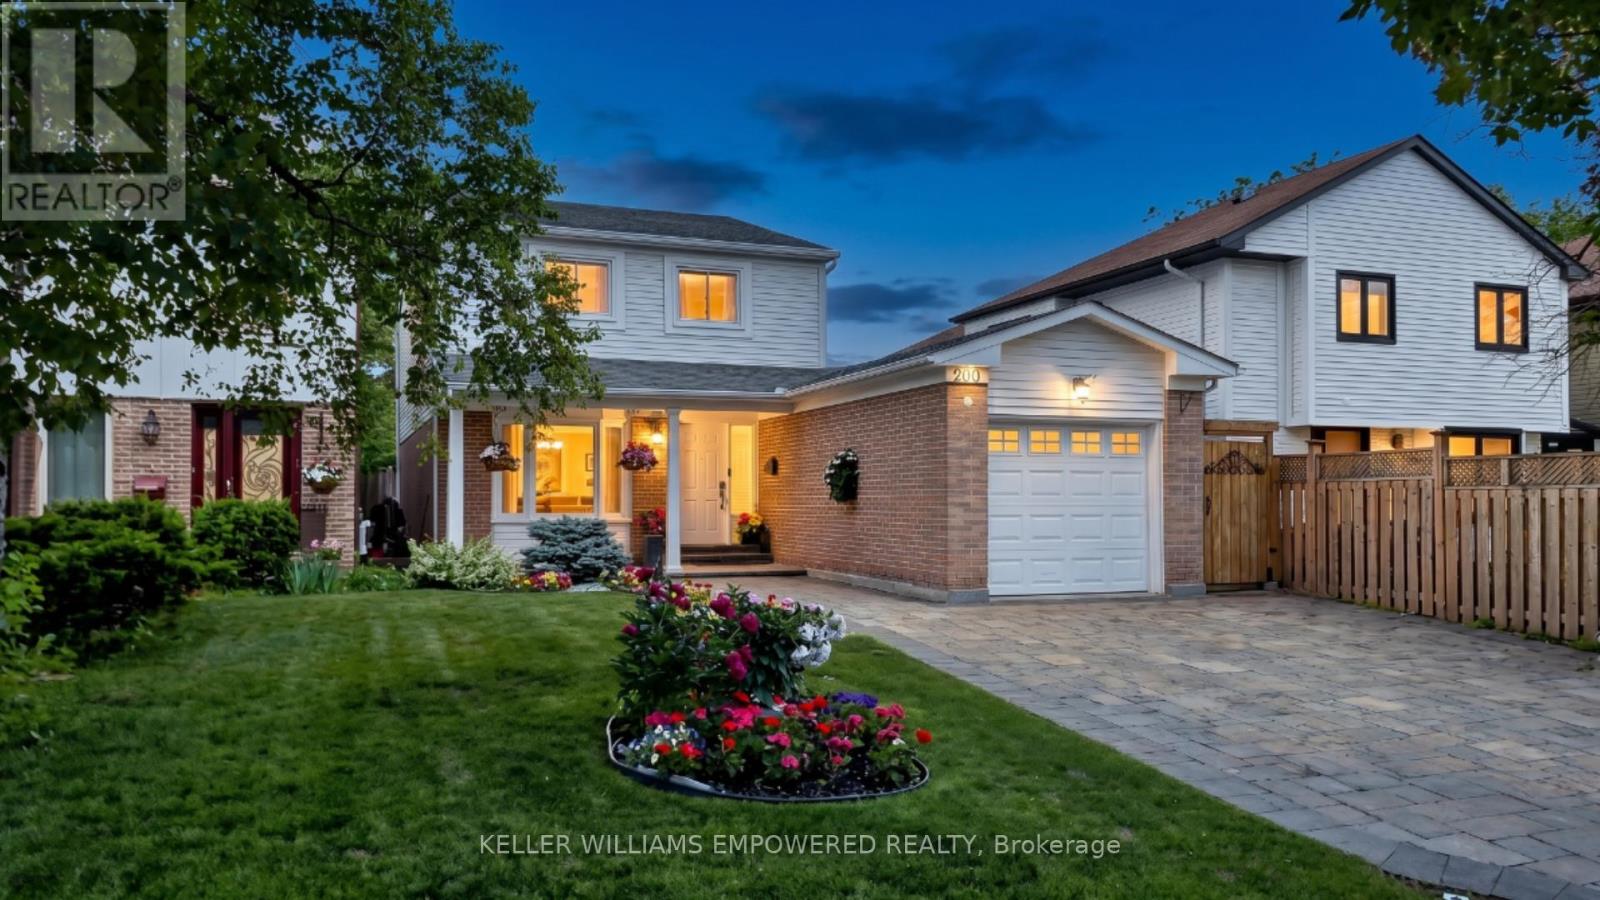
200 Castle Rock Drive
North Richvale, Richmond Hill
7 days agoMLS® N13865118
KELLER WILLIAMS EMPOWERED REALTY
145 Silver Maple Road
Jefferson, Richmond Hill, Ontario L4E4Y8
For rent· Added
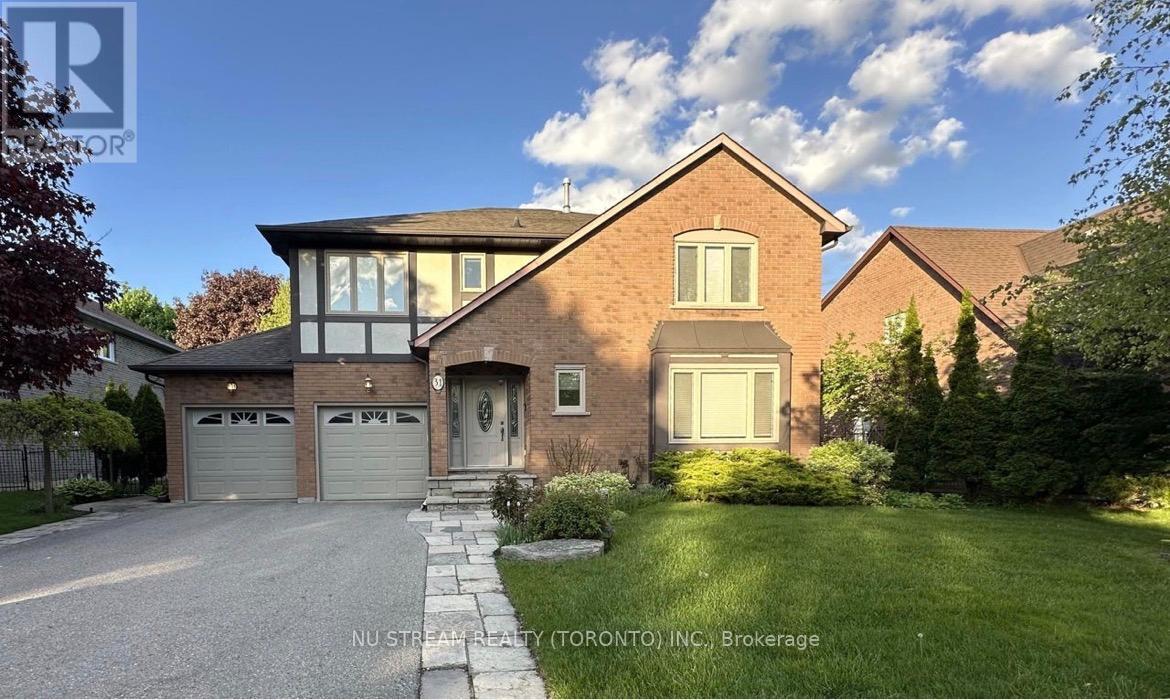
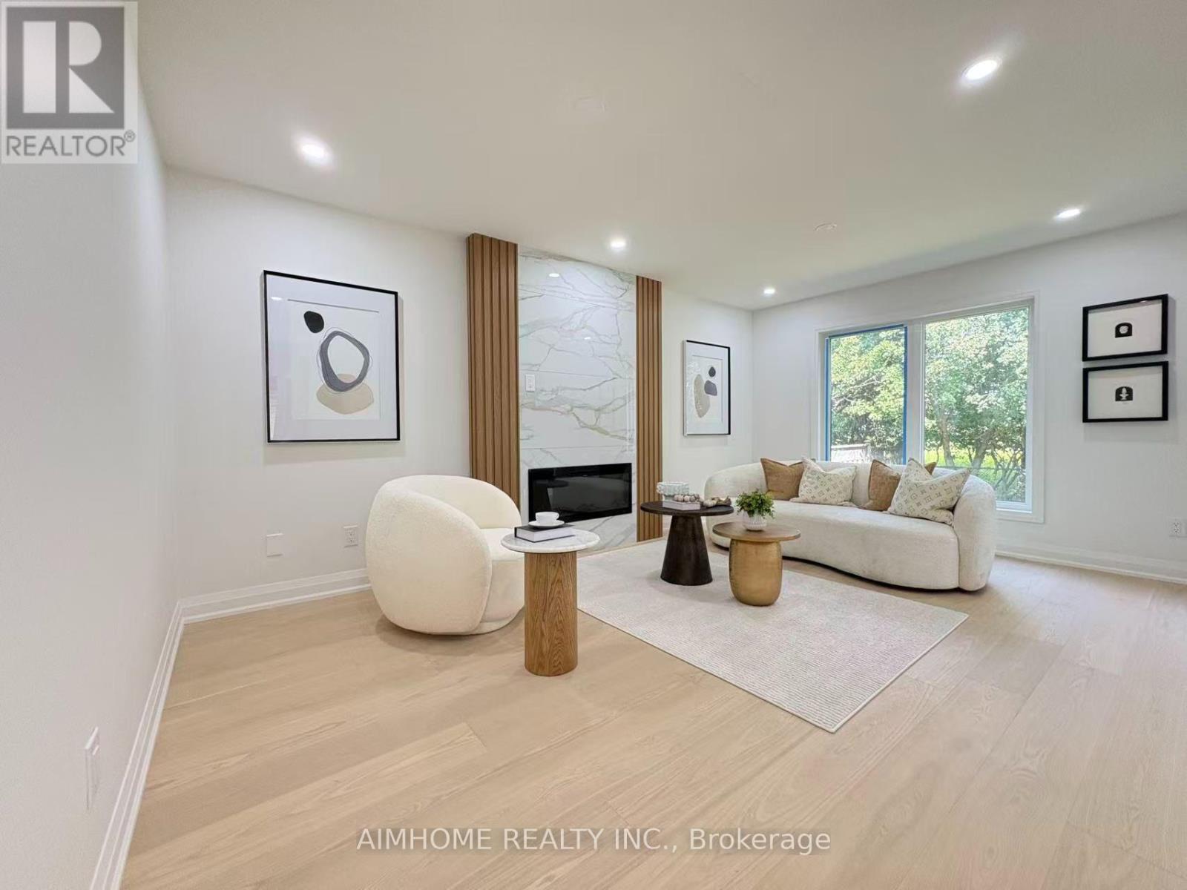
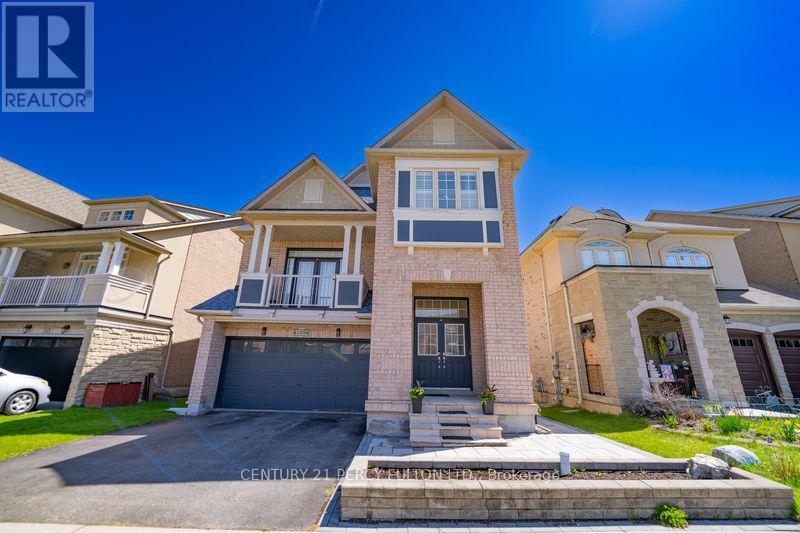
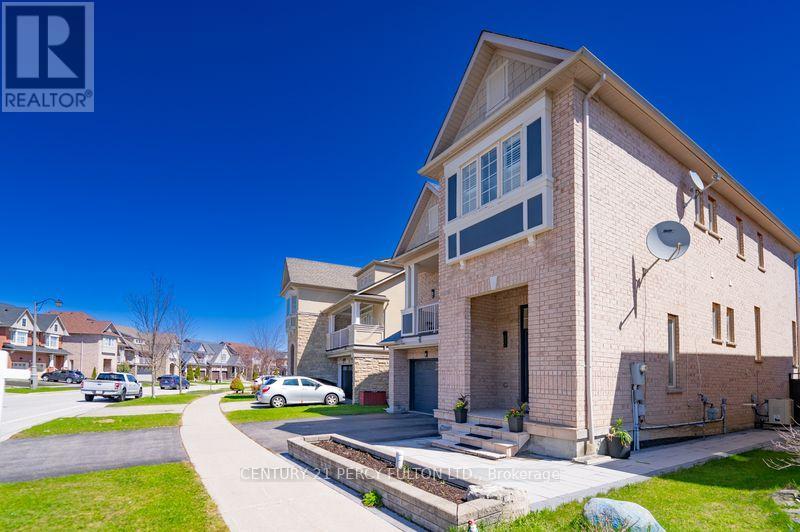
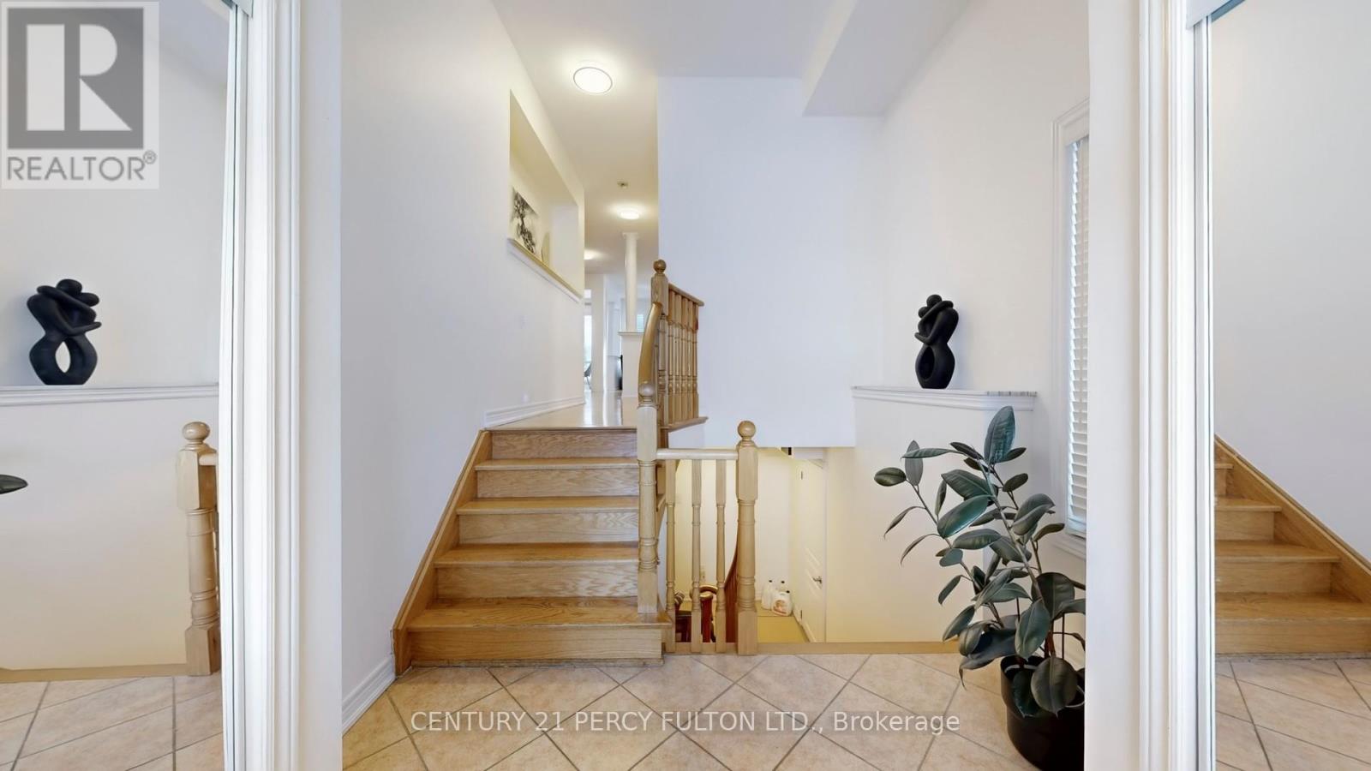
Excellent Location! Welcome To This Beautifully Maintained Prestigious 4 Bdrms Detached Home Nestled In Sought After Jefferson. Perfect choice for first time home buyers, Investors. This home has been lovingly and carefully cared. This Spacious And Sun-Filled Residence with 9Ft Ceilings Features 4 Bedrooms And 4 Bathrooms, Offering a Functional Layout With Sqft, Ideal For Families. Double Garage. Hardwood Floor Throughout. Ground Floor Features A Functional Open-Concept Design, Modern Kitchen Equipped With S/S Appliances, Granite Countertops And Ample Storage Space. Large Windows In Living Area, Creating a Warm And Inviting Atmosphere. Primary Bedroom Includes 4 Pc Ensuite and Walk-In Closet. Additional Bedrooms Are Well-Sized With Plenty Of Natural Light. Step Outside To a Beautifully Renovated Landscaped Backyard (2023) with Hot tub (2023) and Gazebo , Perfect For Outdoor Gatherings. Minutes From Top-Rated Schools, Parks, Shopping Centers, Restaurants, And Major Highways. Basement Renovated (2023). Don't Miss This Fantastic Opportunity To Own a Charming Home In One Of Richmond Hill's Most Desirable Areas!
Map data © OpenStreetMap contributors
No open houses are scheduled for this home.
Can't make it? Request a private viewing.
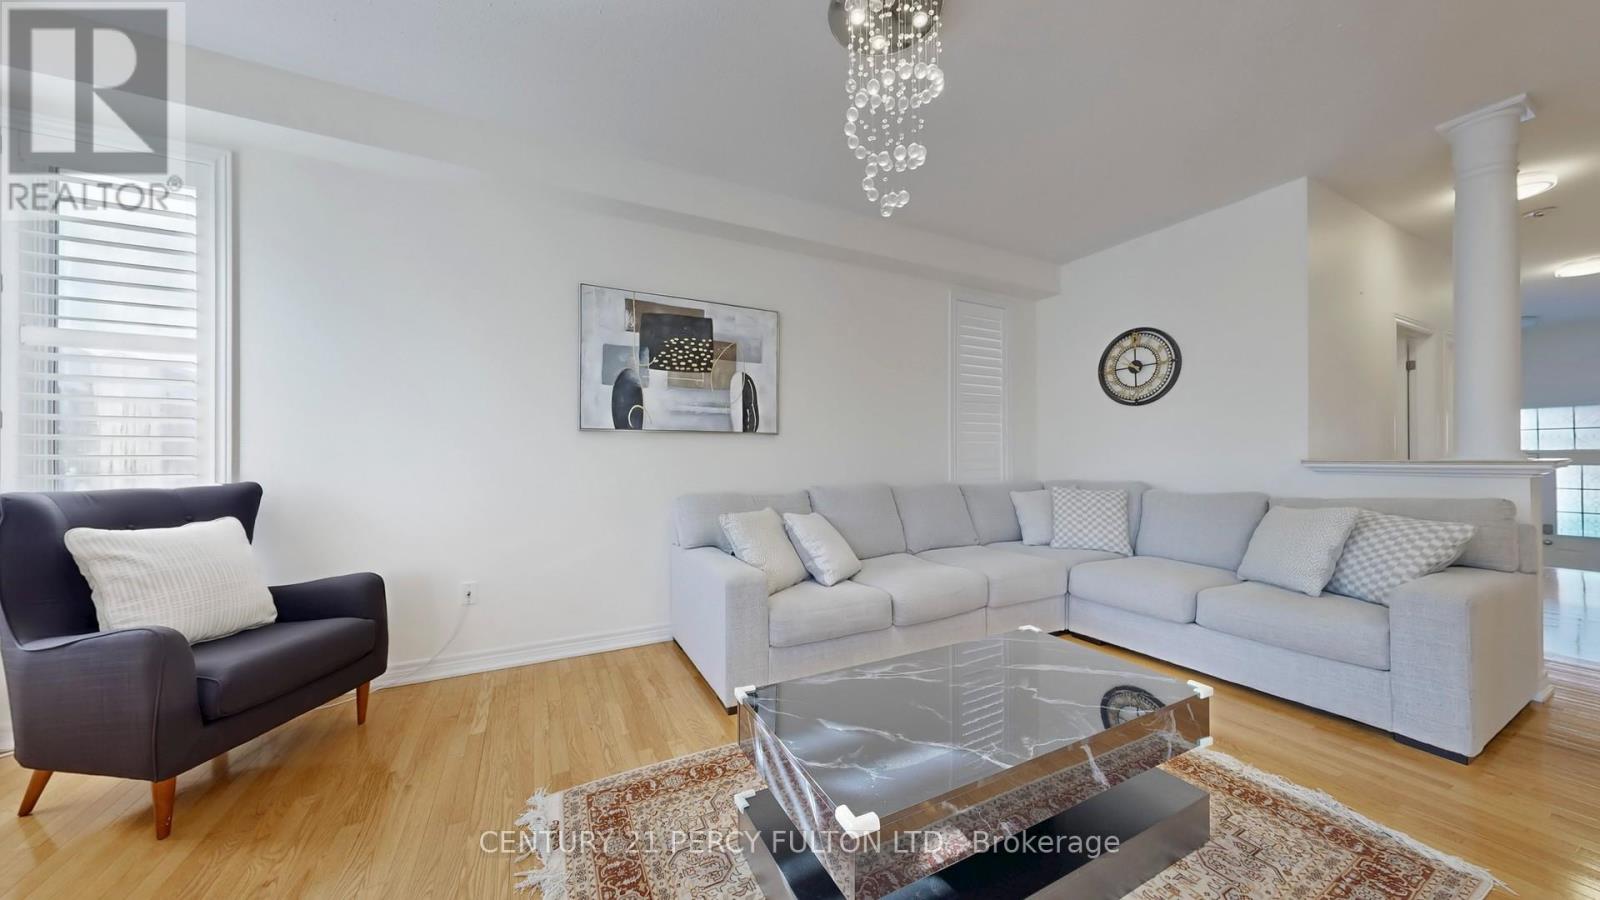
| Living room | Main level | 5.97 x 3.58 m |
| Kitchen | Basement | 3.22 x 1.89 m |
| Dining room | Main level | 4.58 x 3.4 m |
| Kitchen | Main level | 4.97 x 3.12 m |
| Family room | In between | 5.52 x 5.22 m |
| Primary Bedroom | Second level | 5.43 x 3.53 m |
| Bedroom 2 | Second level | 3.37 x 3.19 m |
| Bedroom 3 | Second level | 3.03 x 3.02 m |
| Bedroom 4 | Second level | 4.18 x 2.4 m |
| Living room | Basement | 6.58 x 3.95 m |
| Bedroom | Basement | 4.18 x 2.4 m |