 For rent 50
$7,000/mo
4 bed4 bath3,500–5,000 sq ft
431 Sunset Beach Road
Oak Ridges Lake Wilcox, Richmond Hill
22 days agoMLS® N13808852
HOME ONE REALTY INC.
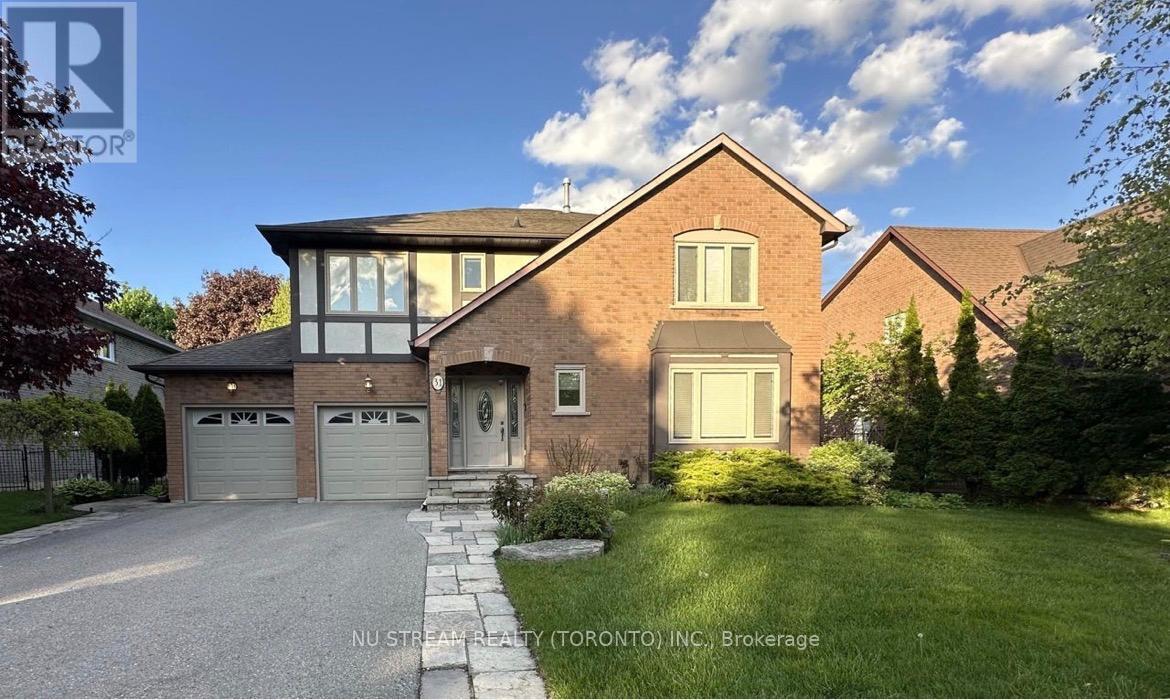
31 Ashfield Drive
Oak Ridges Lake Wilcox, Richmond Hill, Ontario L4E2L6
For rent· Added
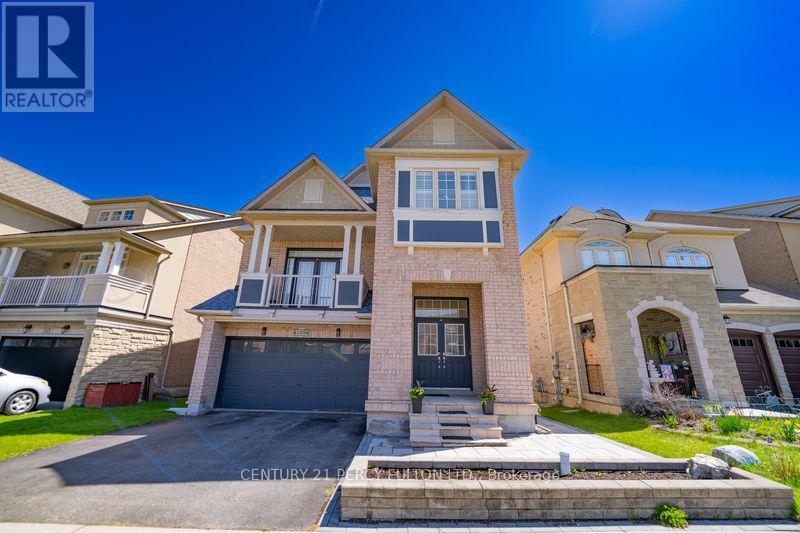
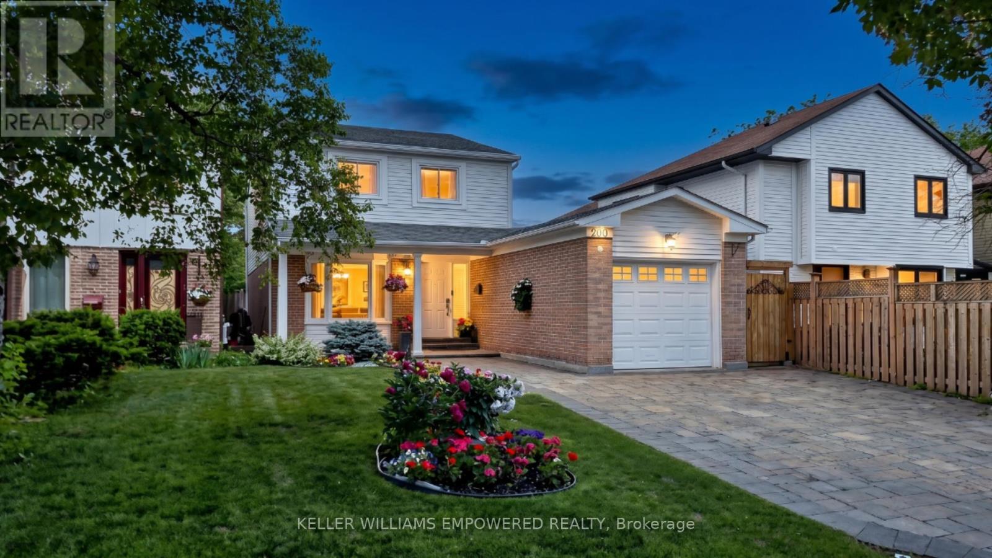
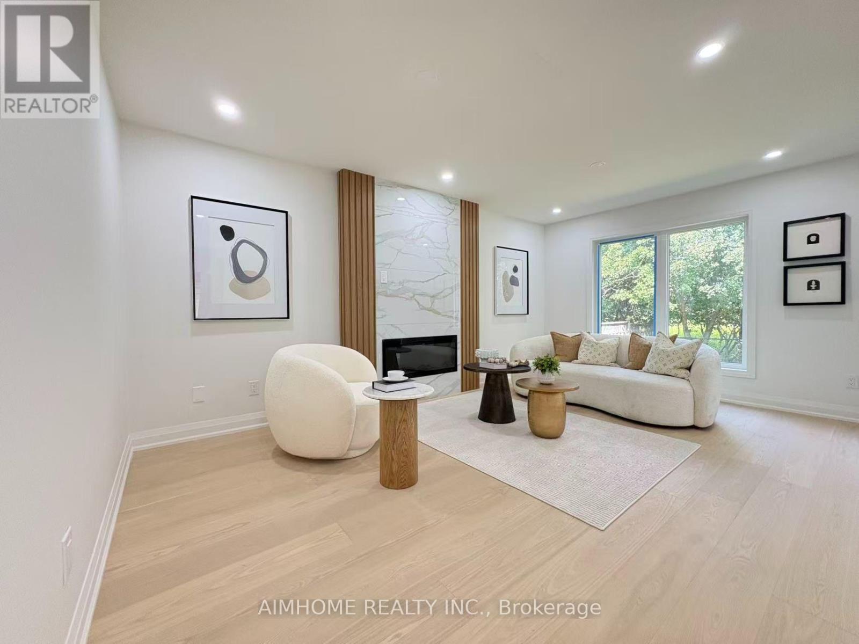
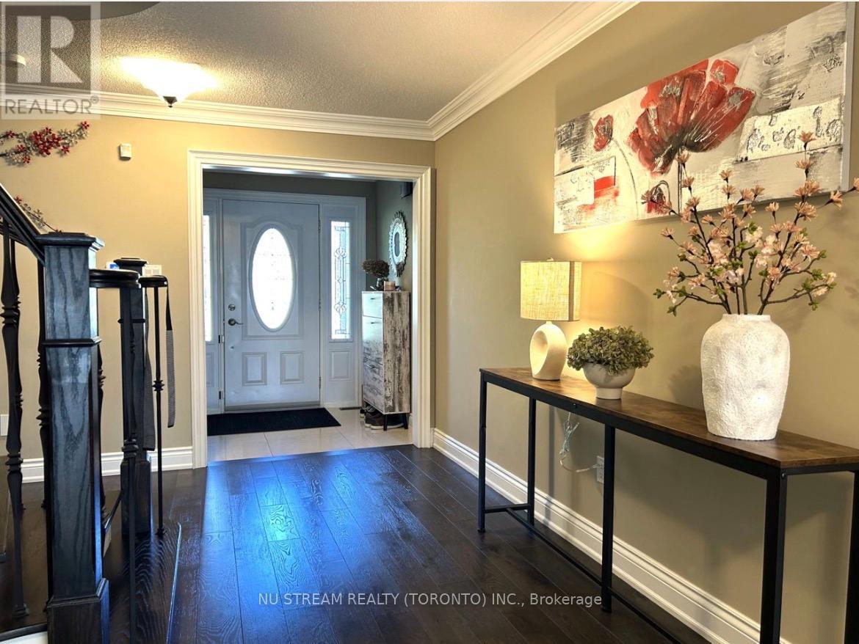
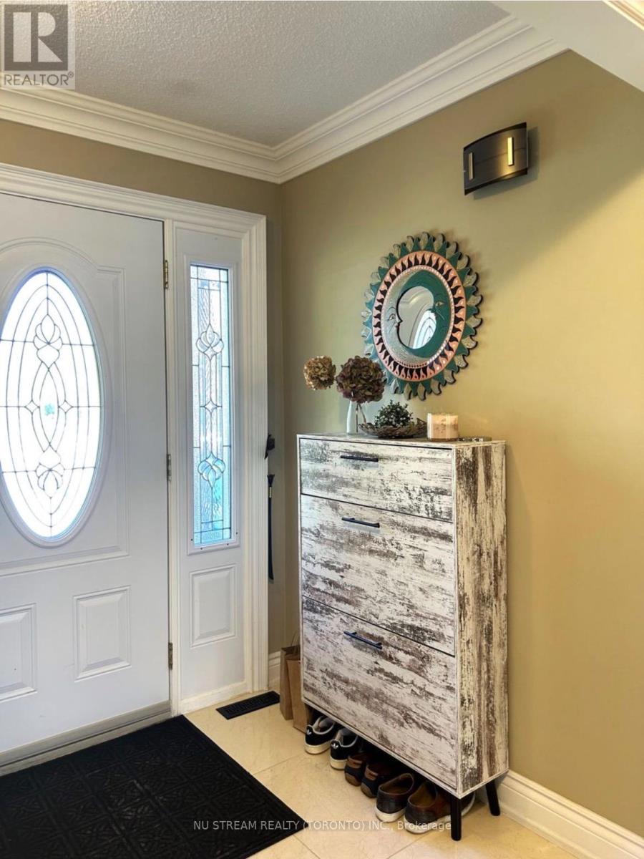
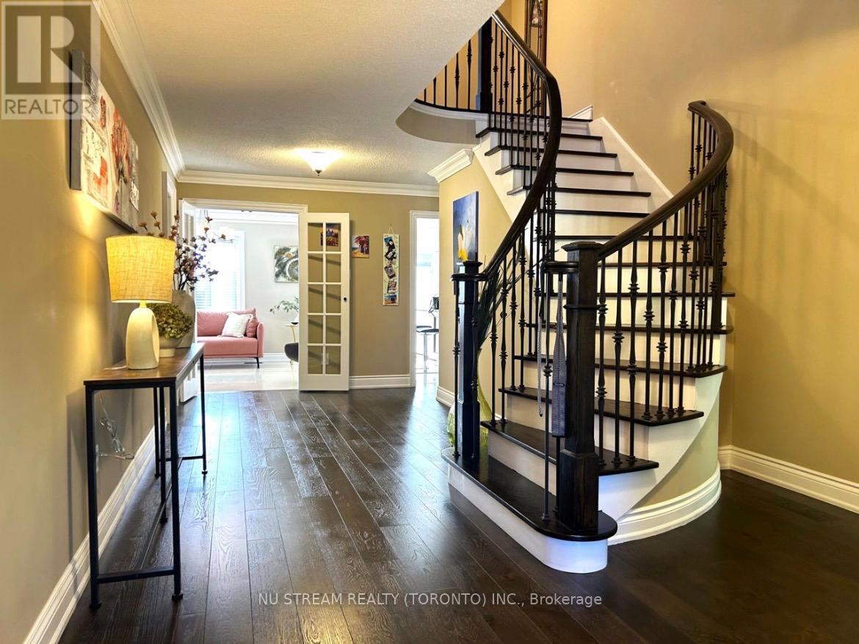
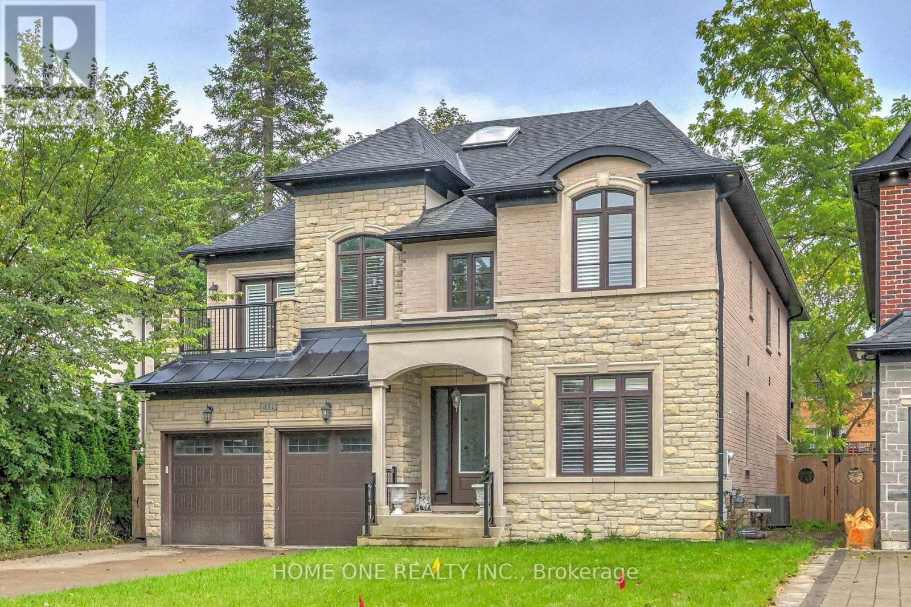
The Home You Have Been Dreaming About. Experience Luxurious Living in The Sought-after Oak Ridges Lake Wilcox. Sweet 2-Storey Home, Main Floor Gourmet Kitchen, Center Island With Walkout To A Resort Ambiance Private Yard With Pool, Deck, Pavilion! Enjoy This Wonderful Landscaped Backyard. Perfect For Kids And Entertaining. Lovely Family room With Fireplace & Large Window, Spacious Dining Room & Living Room, 4 Large Bedrooms Full of Sunlight On The 2nd Floor, hardwood floors throughout. Fully Finished Basement With Kitchen, Prof Basement-Bar, One Bedroom & Bath , Recreation Room & Media Room. 2 Car Garage With Double Driveway. Country Living In The City. Close To Public & Private Schools. The Oak Ridges Community Centre. Local Golf Courses. Major Highways, Go Station, Shopping and The Amazing Lake Wilcox. This home offers the Perfect Blend Of Nature, Luxury, Comfort And Convenience. Don't Miss Out On The Opportunity to Make This Your Dream Home.
Map data © OpenStreetMap contributors
No open houses are scheduled for this home.
Can't make it? Request a private viewing.
| Living room | Main level | 6 x 4.1 m |
| Kitchen | Lower level | 6.25 x 5.55 m |
| Media | Lower level | 4.1 x 4.7 m |
| Dining room | Main level | 4.25 x 4.1 m |
| Kitchen | Main level | 5.2 x 3.35 m |
| Family room | Main level | 5.1 x 3.35 m |
| Primary Bedroom | Second level | 7.81 x 4.15 m |
| Bedroom 2 | Second level | 4.26 x 3.8 m |
| Bedroom 3 | Second level | 7.45 x 3.2 m |
| Bedroom 4 | Second level | 3.8 x 3.78 m |
| Other | Second level | 3.26 x 2.45 m |
| Exercise room | Lower level | 5.15 x 3.95 m |