
 For sale 50
$1,289,000
4 bed3 bath2,000–2,500 sq ft
132 Estate Garden Drive
Oak Ridges, Richmond Hill
2 months agoMLS® N13634324
ANJIA REALTY
108 Headwater Crescent
Oak Ridges Lake Wilcox, Richmond Hill, Ontario L4E0T2
For sale· Added
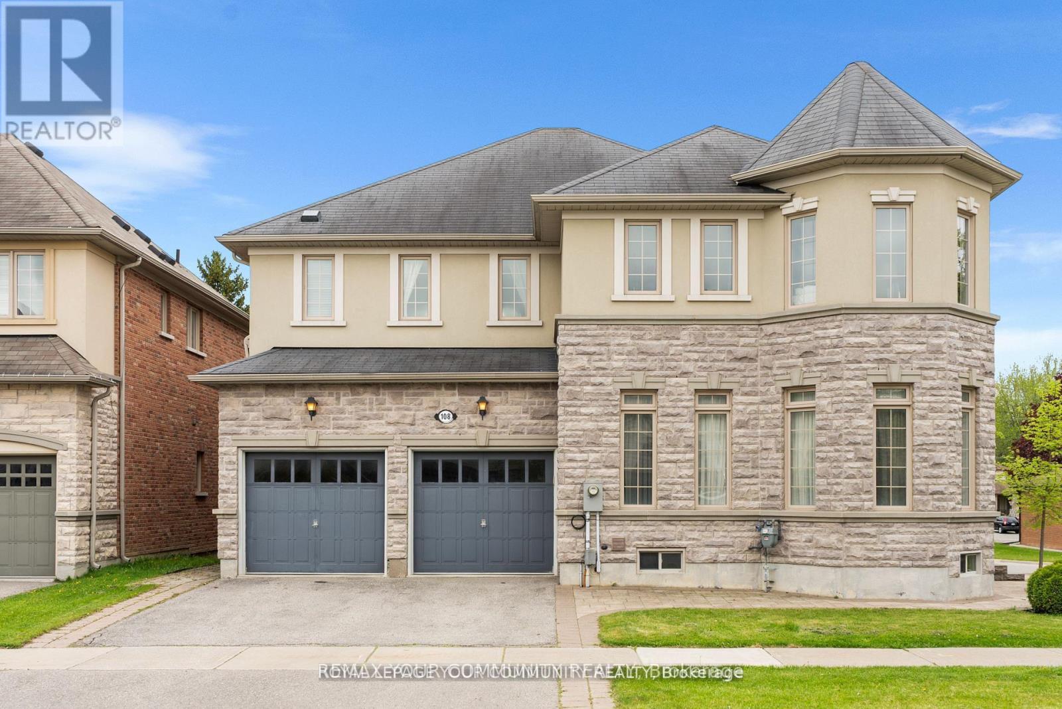
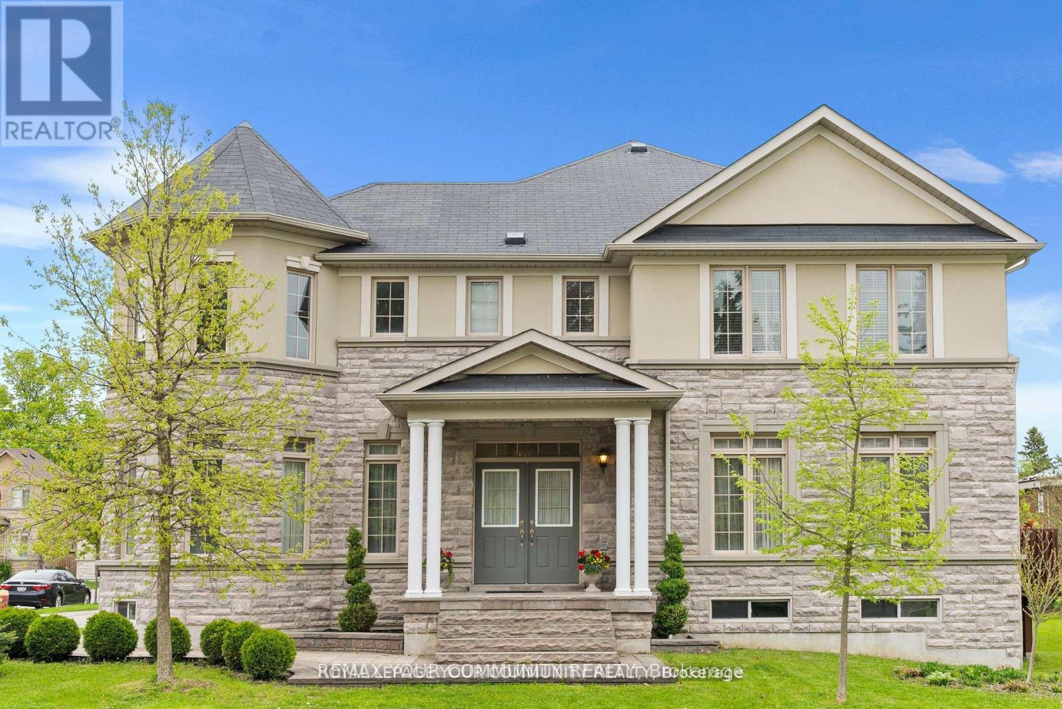
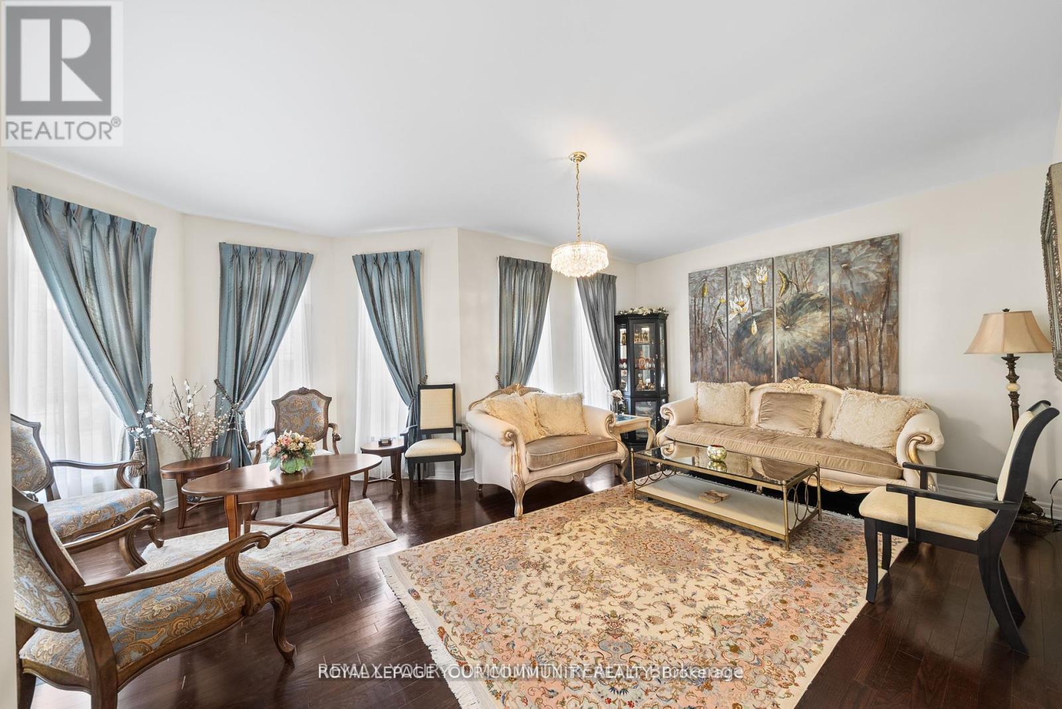
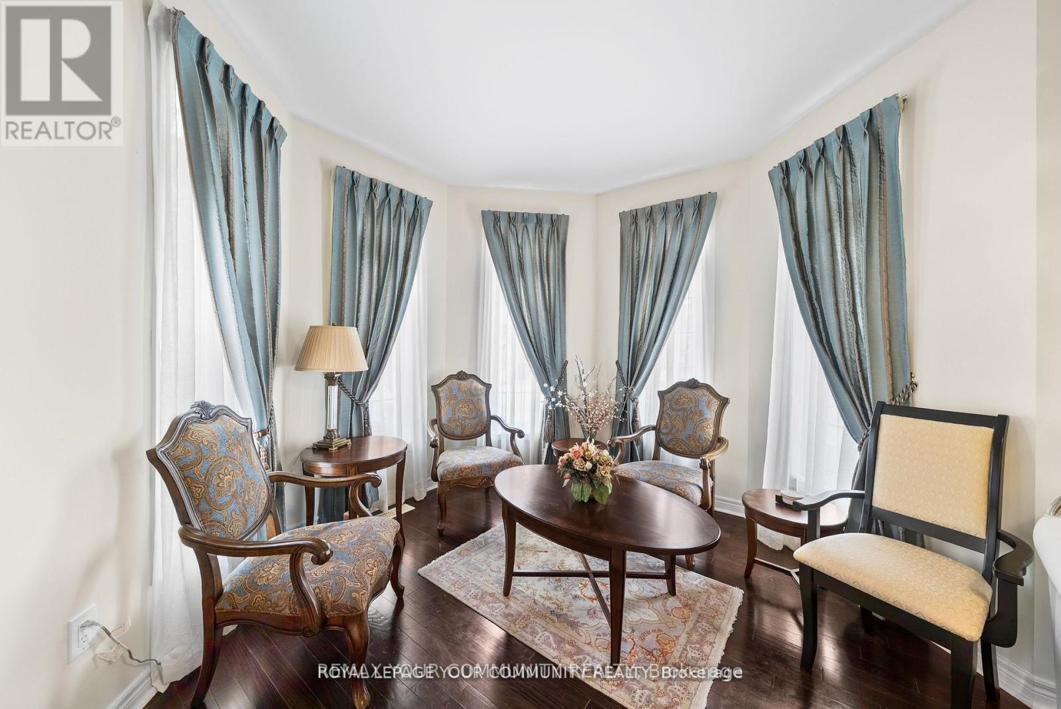
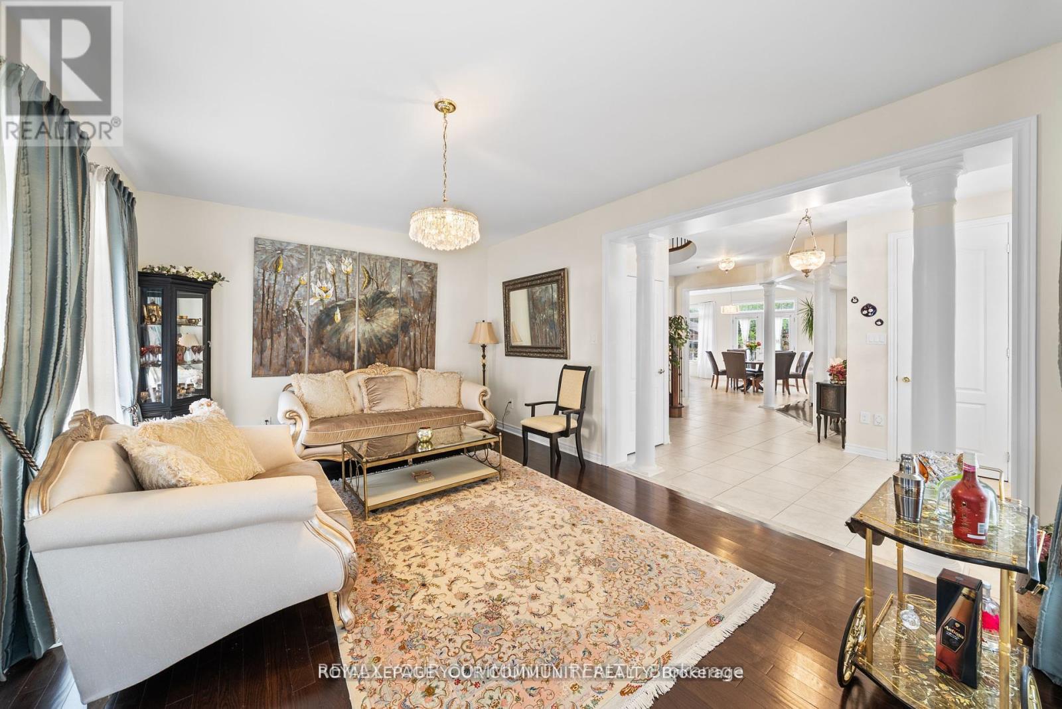
Your Dream Home Awaits: Two-Story Sun-Filled Home in Desirable Neighborhood. This beautiful home offers an exceptional opportunity to live in a prime location. Open Concept Layout With Large Foyer & 11ft Ceiling On Main Floor Includes Spacious Living, Dining and family Room With Fireplace. Gourmet Chef's Kitchen With Built-In Appliances, Over-sized Granite Top Island, Custom Built Cabinetry & Spacious Breakfast Area Overlooking Backyard. Upper Floor Includes 4sSpacious Bedrooms Plus 3 Bathrooms. Professional Interlocking and Beautiful Greenery. Steps From The Prestigious Lake Wilcox And The Channel Gate Parkette. Walk To The New State Of The Art Community Centre. Close to schools, parks, transit, and amenities this is a home that checks all the boxes. Don't miss your chance to make it yours.
Map data © OpenStreetMap contributors
No open houses are scheduled for this home.
Can't make it? Request a private viewing.
| Dining room | Main level | 4.7 x 3.6 m |
| Living room | Main level | 5.8 x 2.6 m |
| Family room | Main level | 6.5 x 4.7 m |
| Eating area | Main level | 3.4 x 4.3 m |
| Kitchen | Main level | 5.5 x 4.3 m |
| Primary Bedroom | Second level | 6.8 x 4.5 m |
| Bedroom 2 | Second level | 5 x 4.5 m |
| Bedroom 3 | Second level | 5.6 x 3.6 m |
| Bedroom 4 | Second level | 7.6 x 6 m |




