

 For sale 50
$979,000
2+1 bed2 bath1,000–1,199 sq ft
8888 Yonge Street #1103
South Richvale, Richmond Hill
18 days agoMLS® N13828270
RE/MAX HALLMARK REALTY LTD.
132 Estate Garden Drive
Oak Ridges, Richmond Hill, Ontario L4E3X8
For sale· Added
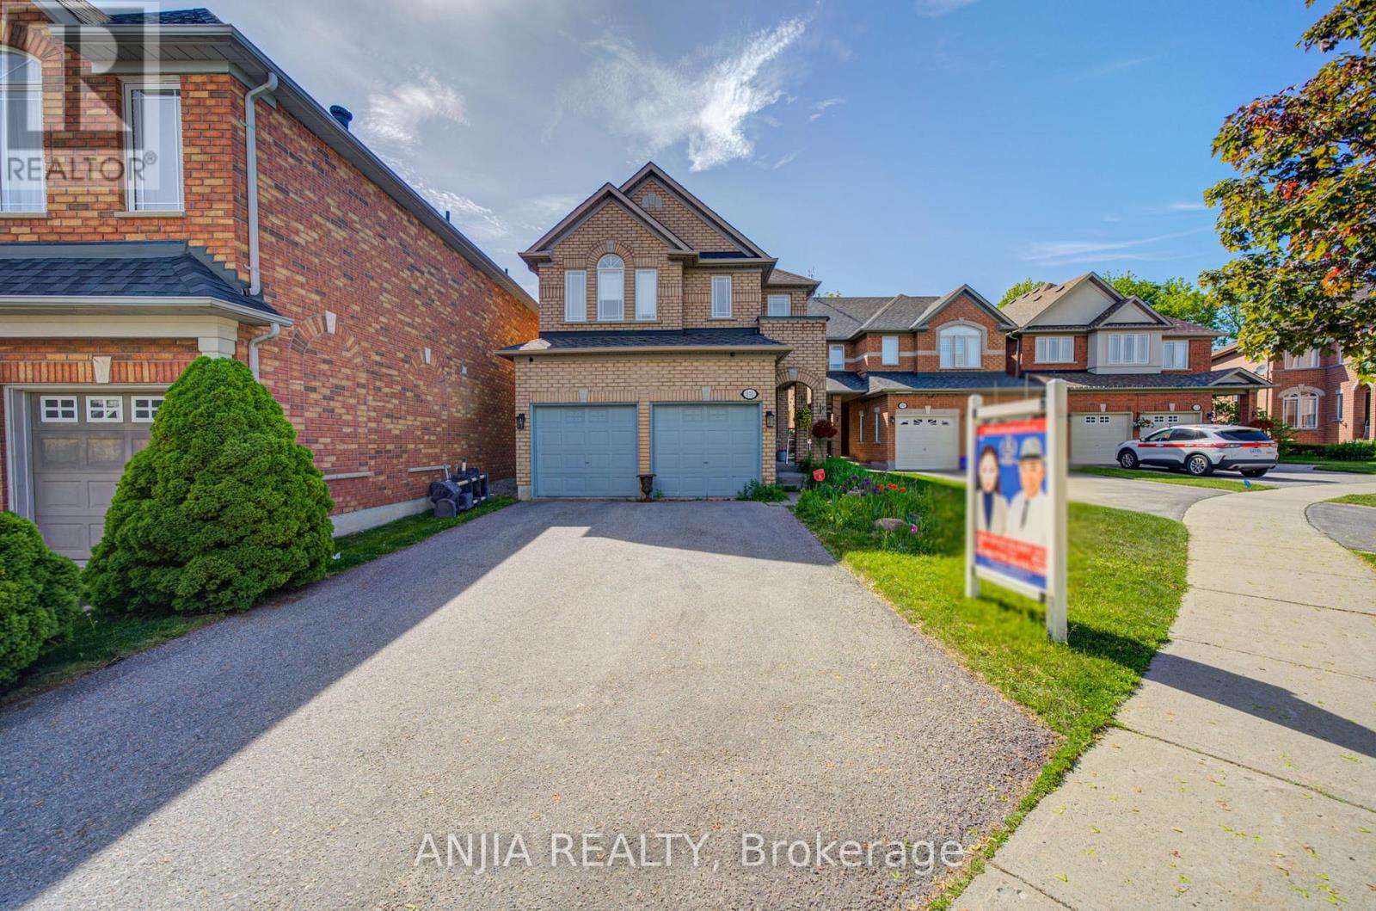
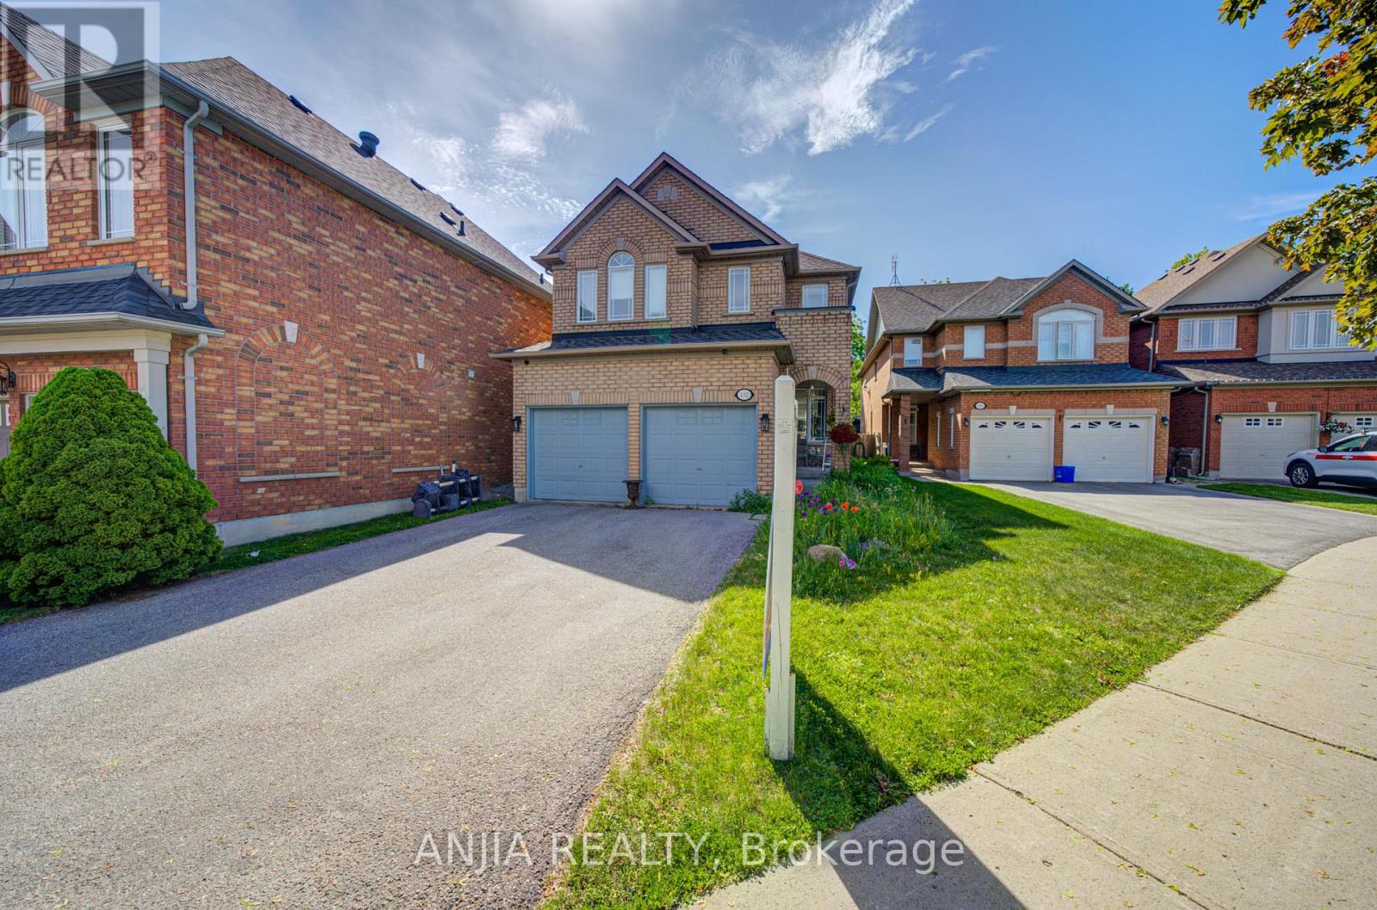
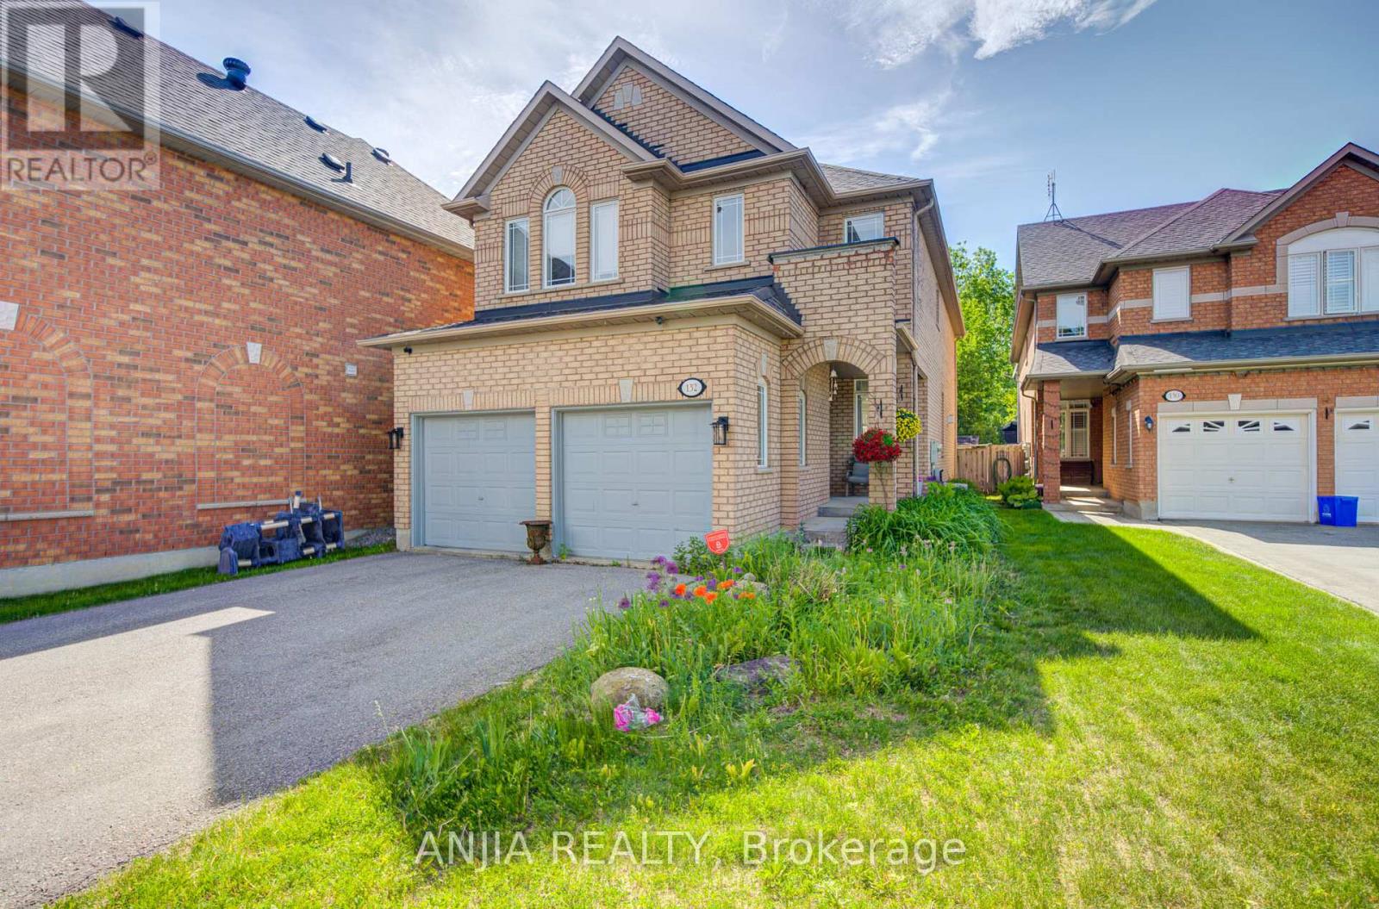
Welcome To 132 Estate Garden Dr., Nestled In The Prestigious Oak Ridges Community Of Richmond Hill. This Well-Maintained 4-Bedroom Detached Home Backs Onto A Beautiful Ravine, Offering Privacy And Picturesque Views. Features Hardwood Flooring(2025) Throughout And 9-Ft Smooth Ceilings With Pot Light On The Main Floor, This Home Boasts A Bright And Spacious Open-Concept Layout. The Upgraded Kitchen With Quartz Countertops, A Centre Island And Stainless Steel Appliances. Freshly Painted And Move-In Ready. The Spacious Primary Bedroom Features A Walk-In Closet And A 4 Piece Ensuite. Three Additional Generously Sized Bedrooms With Large Window. Surrounded By Scenic Trails, Parks And Protected Green Space, This Home Provides The Perfect Balance Of Nature And Convenience. Just Minutes From Lake Wilcox, Supermarket, Banks, Restaurants And All Amenities.
Map data © OpenStreetMap contributors
No open houses are scheduled for this home.
Can't make it? Request a private viewing.
| Living room | Main level | 6.09 x 5.12 m |
| Dining room | Main level | 6.09 x 5.12 m |
| Kitchen | Main level | 5.23 x 3.34 m |
| Family room | Main level | 4.87 x 5.12 m |
| Primary Bedroom | Second level | 7.19 x 3.95 m |
| Bedroom 2 | Second level | 4.15 x 3.06 m |
| Bedroom 3 | Second level | 3.34 x 3.66 m |
| Bedroom 4 | Second level | 3.52 x 3.66 m |




