 For sale 50
$2,099,000
4+1 bed5 bath2,500–3,000 sq ft
47 Vandervoort Drive
Jefferson, Richmond Hill
2 months agoMLS® N13664248
REMAX YOUR COMMUNITY REALTY
11 David Dunlap Boulevard
Observatory, Richmond Hill, Ontario L4C4V7
For sale· Added
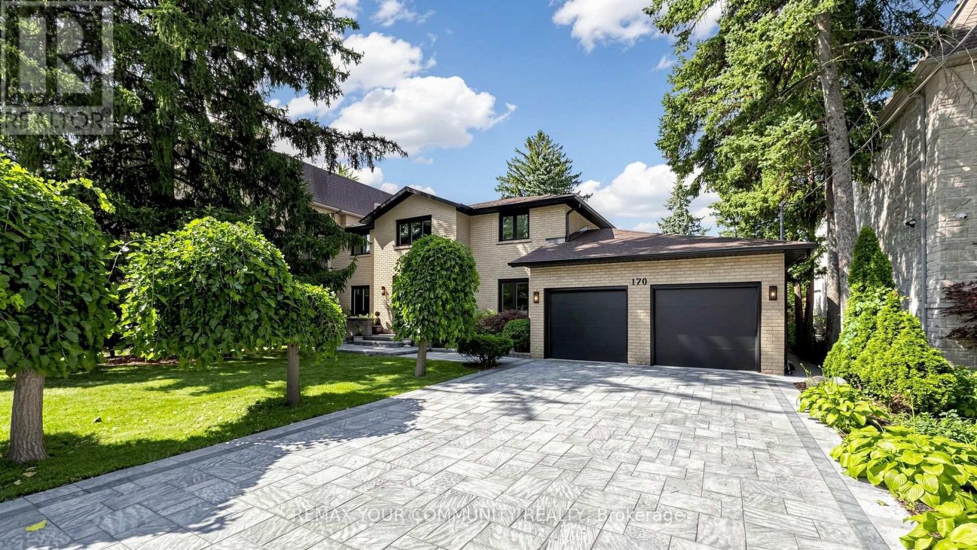
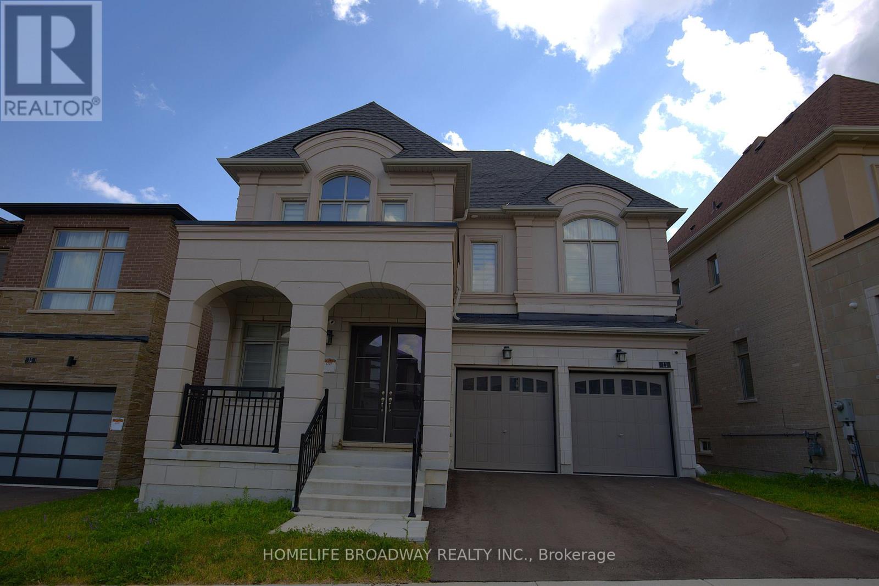
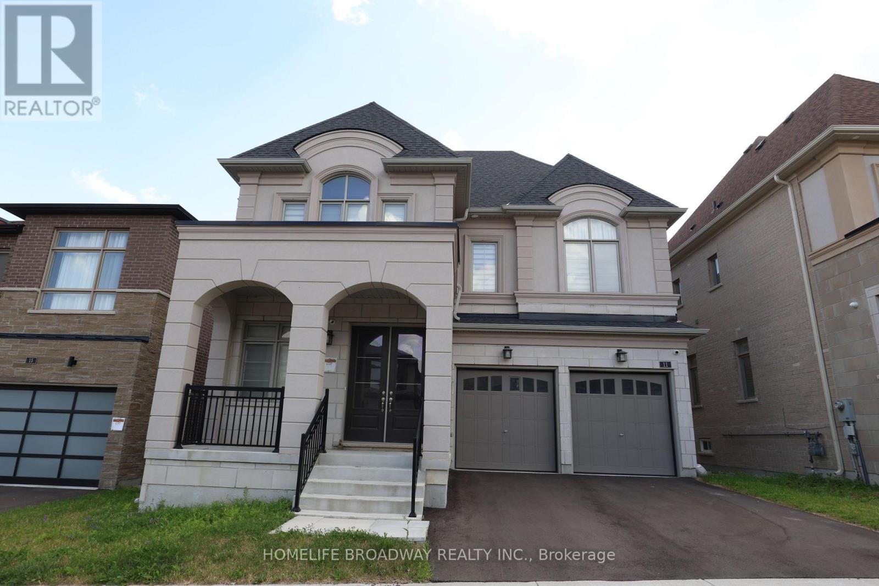
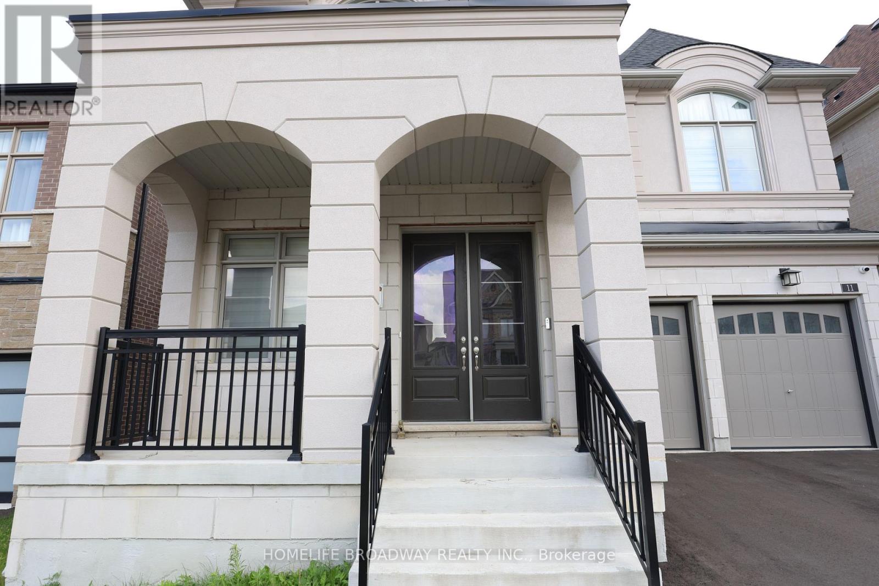
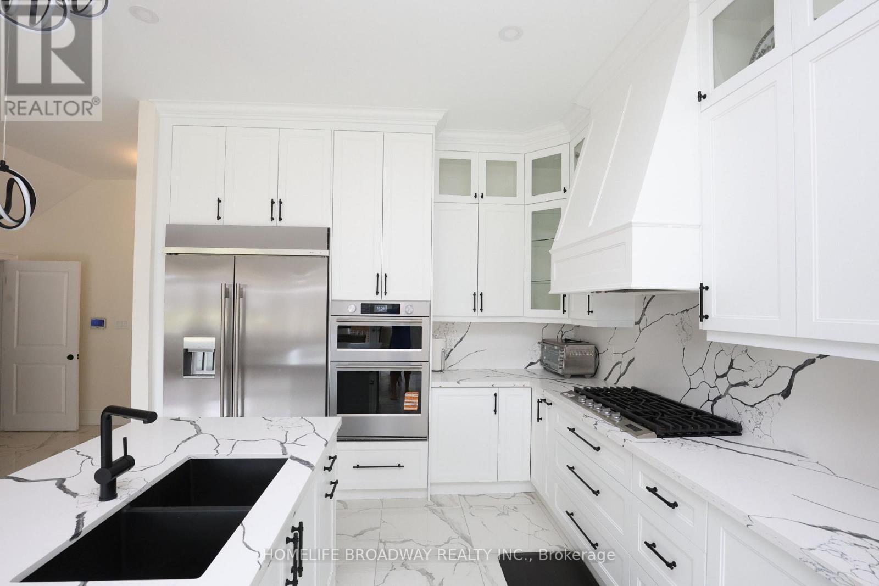
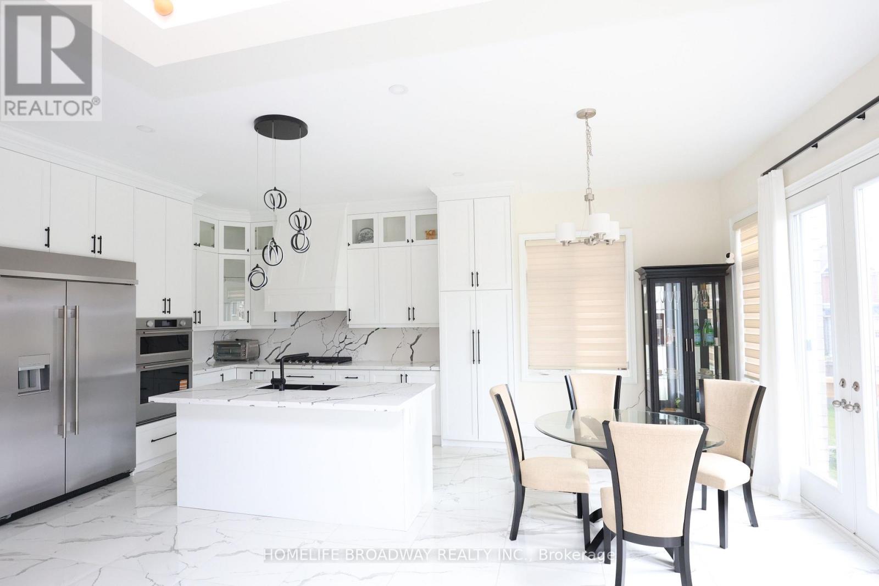
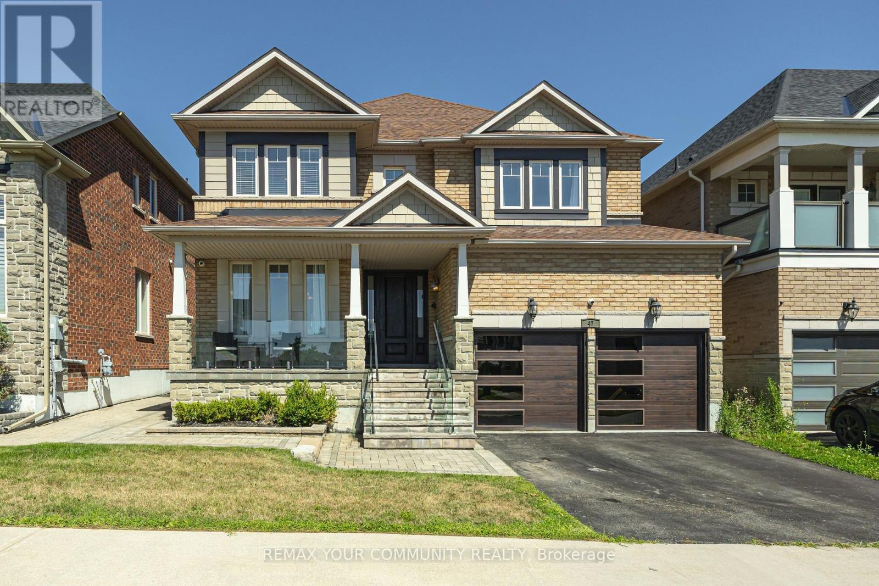
Welcome To This Luxurious Three-Car Garage Detached Home On A Premium 45-Foot Lot In The Prestigious Observatory Hill Community, Built By Regal Crest In 2023. Featuring 4 Spacious Bedrooms, Each With A Private Ensuite Bathroom, 10' Ceilings On The Main Floor, 9' Ceilings On The Second Floor And Basement, Hardwood Flooring, Smooth Ceilings, A Main Floor Office, And A Family Room With A Gas Fireplace. Renovated Kitchen (2026) With A Large Centre Island, Breakfast Bar, Quartz Countertops, High-End Built-In Appliances, And Walkout To The Backyard. Professionally Finished Basement (2026) With 2 Additional Bedrooms, Offering Exceptional Flexibility For Extended Family, Guests, A Home Office, Recreation Space, Or Potential Rental Income. The Primary Bedroom Features Double Cabinets With Sinks And A Spa-Like 5-Piece Ensuite With A Glass Shower And Freestanding Soaking Bathtub. Top-Ranked School Zone Bayview Secondary School and Sixteenth Avenue Public School. Near T&T Supermarket, Shopping, Restaurants, Parks, GO Transit, And Highways 404/407. A Perfect Blend Of Luxury, Comfort, And Convenience.
Map data © OpenStreetMap contributors
No open houses are scheduled for this home.
Can't make it? Request a private viewing.
| Family room | Main level | 5.91 x 4.21 m |
| Kitchen | Main level | 5.25 x 3.35 m |
| Eating area | Main level | 4.57 x 3.08 m |
| Office | Main level | 2.74 x 2.78 m |
| Primary Bedroom | Second level | 7.01 x 4.21 m |
| Bedroom 2 | Second level | 3.54 x 3.66 m |
| Bedroom 3 | Second level | 4.51 x 3.84 m |
| Bedroom 4 | Second level | 3.96 x 4.15 m |