 For sale 50
$1,580,000
4+1 bed4 bath3,000–3,500 sq ft
4 Kirkland Court
Westbrook, Richmond Hill
1 month agoMLS® N13758132
RIGHT AT HOME REALTY
47 Vandervoort Drive
Jefferson, Richmond Hill, Ontario L4E0C7
For sale· Added
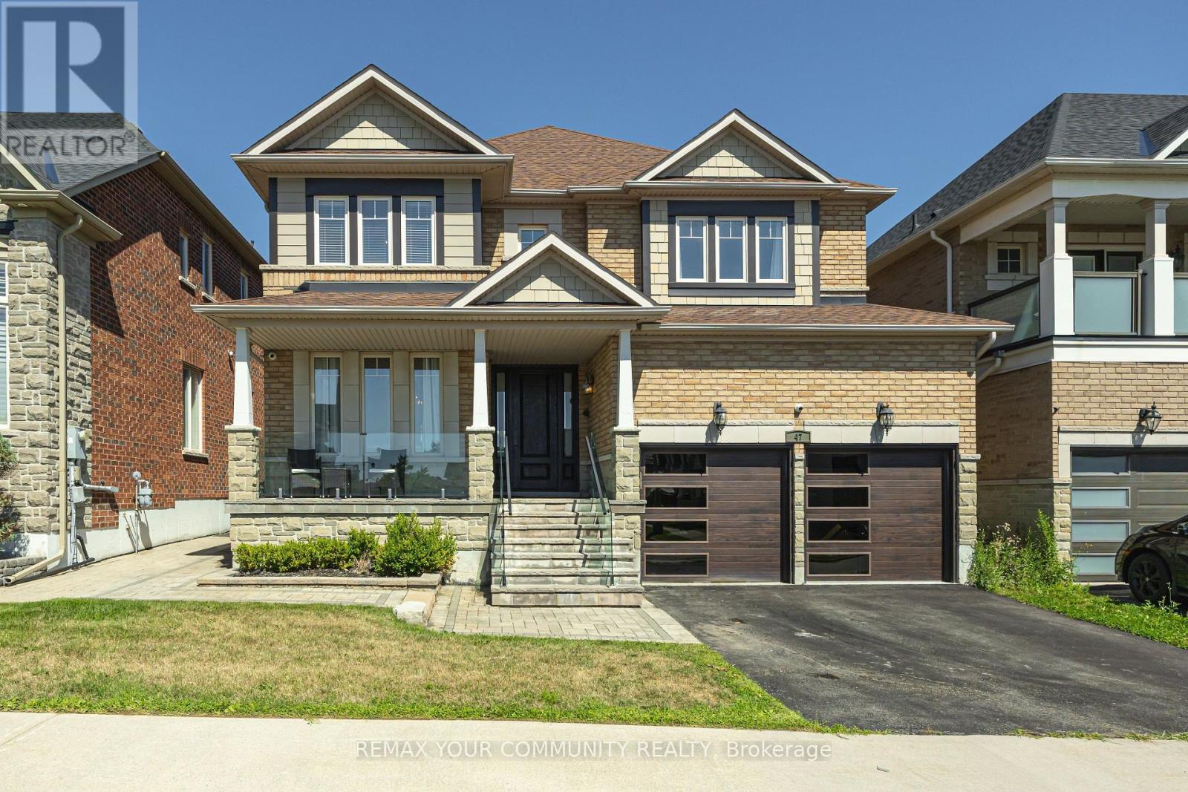
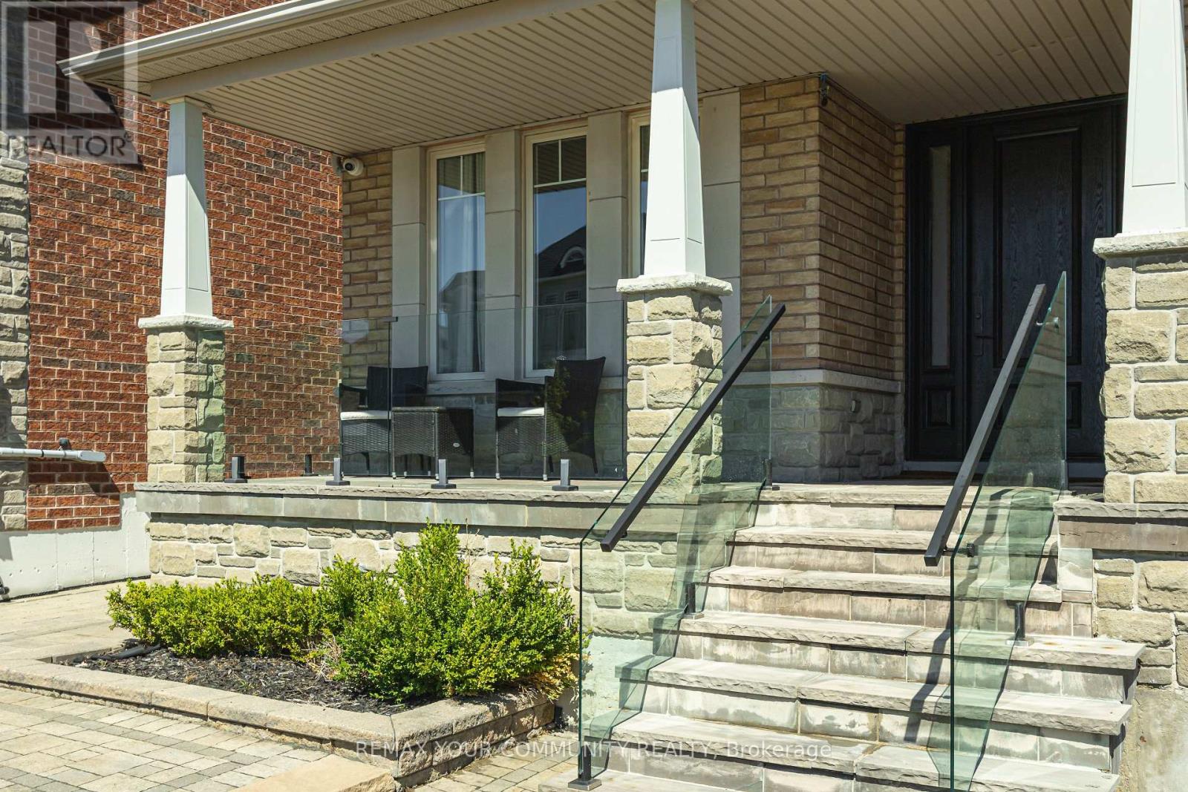
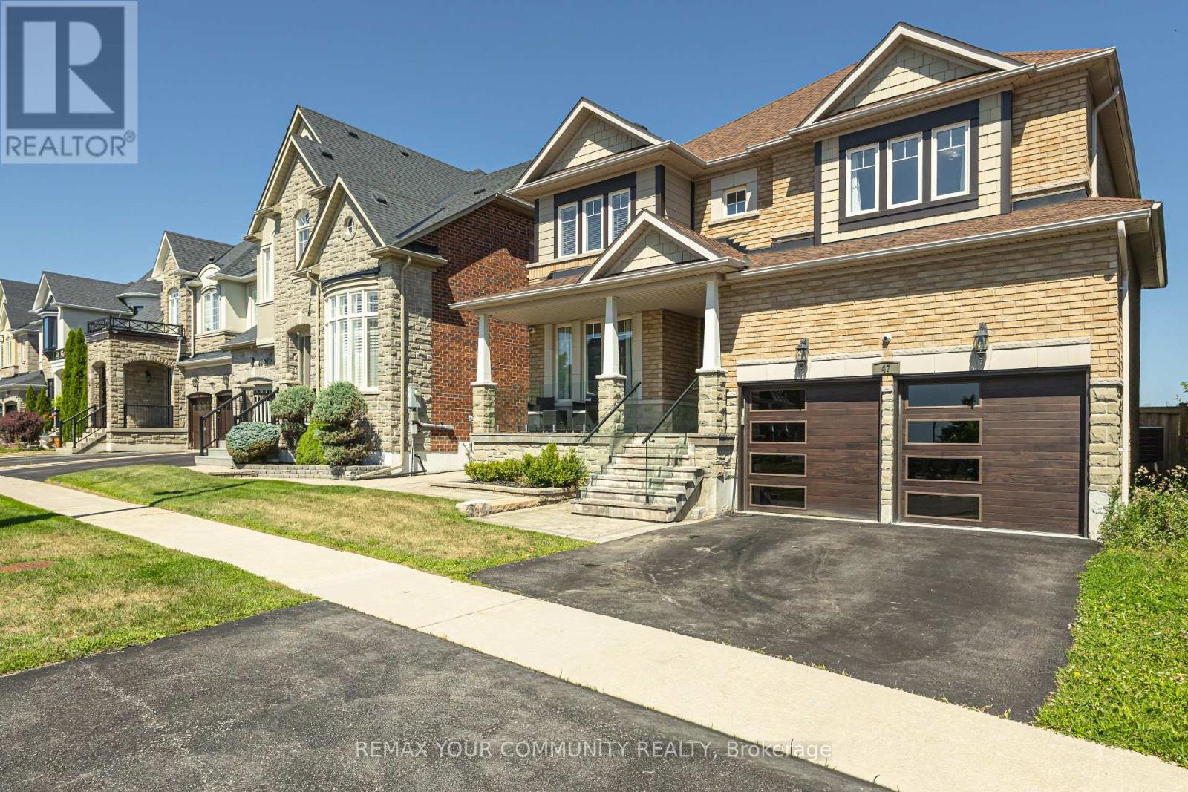
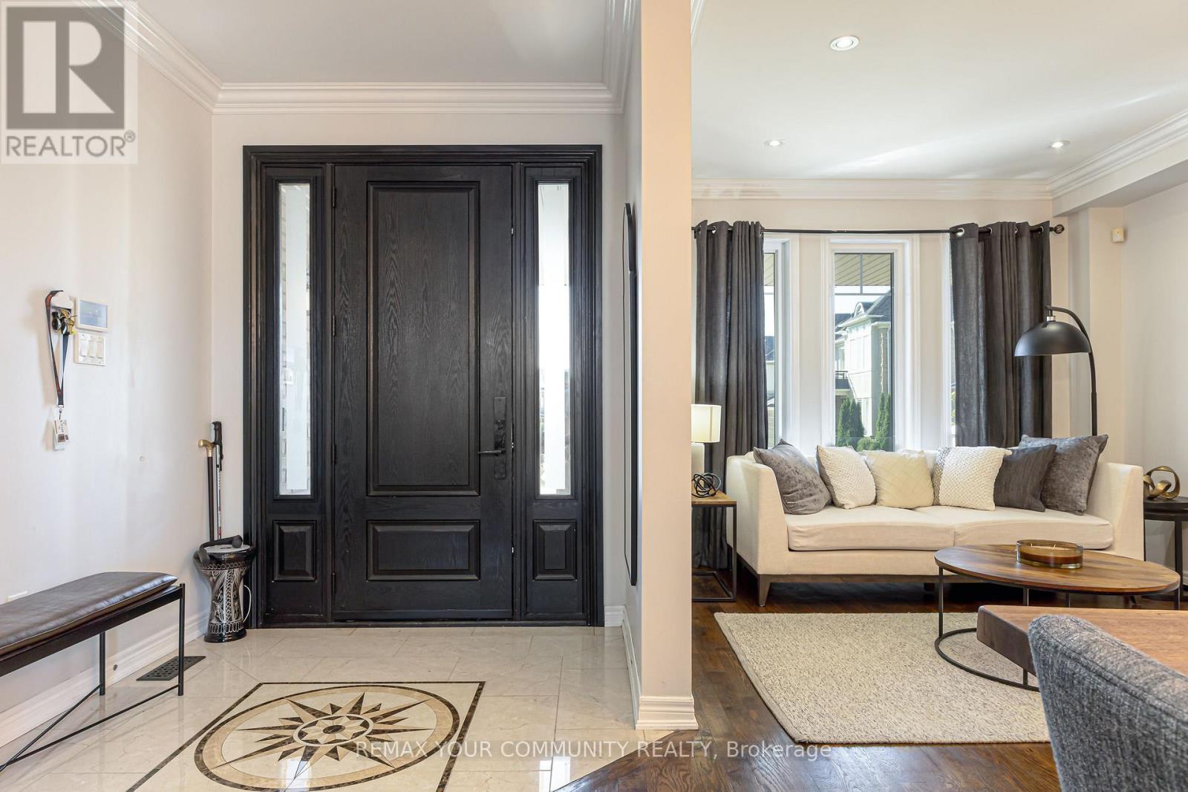
Welcome to 47 Vandervoort Dr., one of Richmond Hill's most desirable neighborhoods! This magnificent home offers over 4,300 sq. ft. of beautifully finished living space, featuring an incredible design, extensive upgrades, and exceptional indoor and outdoor living. Backing onto a private ravine, this stunning property provides a peaceful and picturesque setting, while the in-ground swimming pool creates the perfect backdrop for unforgettable summer gatherings and family entertainment. The fully finished basement adds even more living space and features a bedroom, 3-piece bathroom, and wet bar, making it ideal for guests, extended family, or additional recreational space. Perfectly located close to well-known schools, shopping, fitness facilities, community centres, and a wide range of amenities, this exceptional home offers the perfect combination of luxury, comfort, privacy, and convenience.47 Vandervoort Dr. - a truly remarkable home designed for family living and entertaining.
Map data © OpenStreetMap contributors
No open houses are scheduled for this home.
Can't make it? Request a private viewing.
| Kitchen | Main level | 3.4 x 3.84 m |
| Bedroom | Lower level | 4.29 x 3.26 m |
| Recreational, Games room | Lower level | 3.37 x 5.93 m |
| Family room | Lower level | 3.78 x 4.32 m |
| Living room | Main level | 3.66 x 3.07 m |
| Dining room | Main level | 3.66 x 3.07 m |
| Family room | Main level | 7.24 x 3.98 m |
| Eating area | Main level | 3.07 x 3.61 m |
| Office | Main level | 3.41 x 3.03 m |
| Primary Bedroom | Second level | 4.96 x 4.13 m |
| Bedroom 2 | Second level | 5.1 x 3.51 m |
| Bedroom 3 | Second level | 4.03 x 5.07 m |
| Bedroom 4 | Second level | 3.39 x 3.97 m |