 For sale 50
$599,000
2+1 bed2 bath1,200–1,399 sq ft
8501 Bayview Avenue #1011
Doncrest, Richmond Hill
1 month agoMLS® N13754064
REMAX YOUR COMMUNITY REALTY
11211 Yonge Street #283
Devonsleigh, Richmond Hill, Ontario L4S0E9
For sale· Added
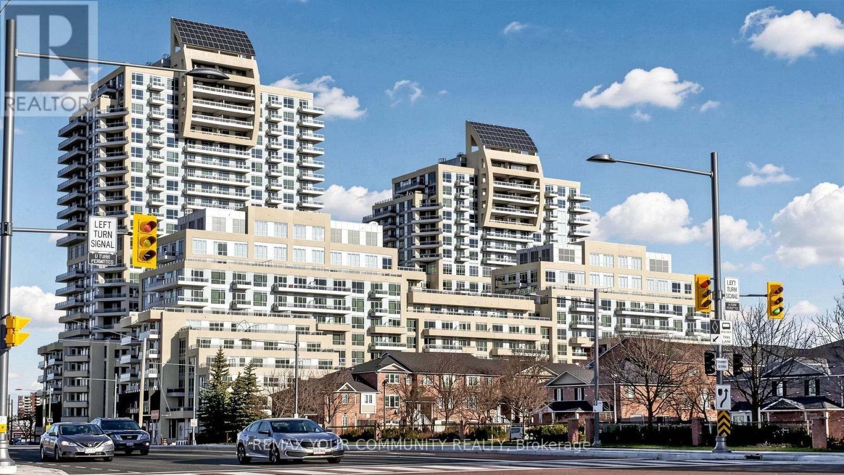
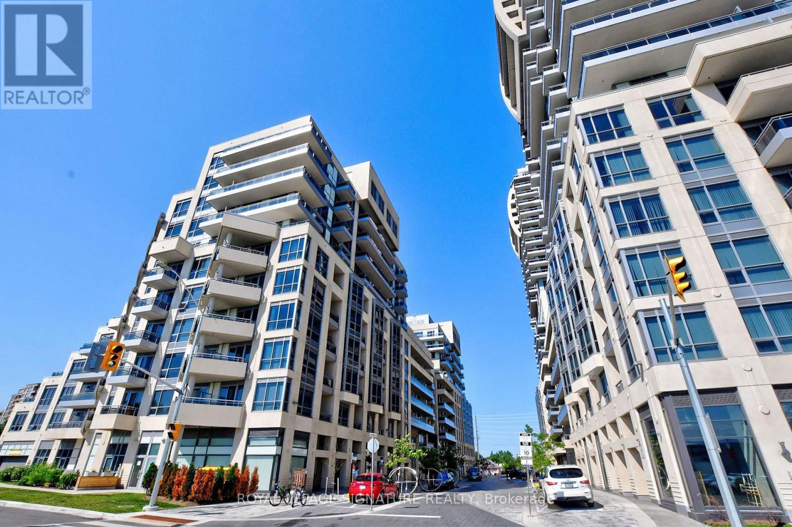
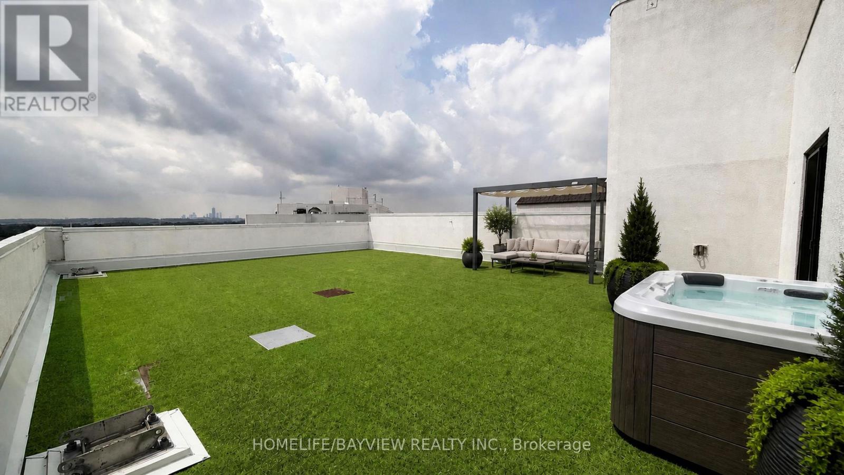
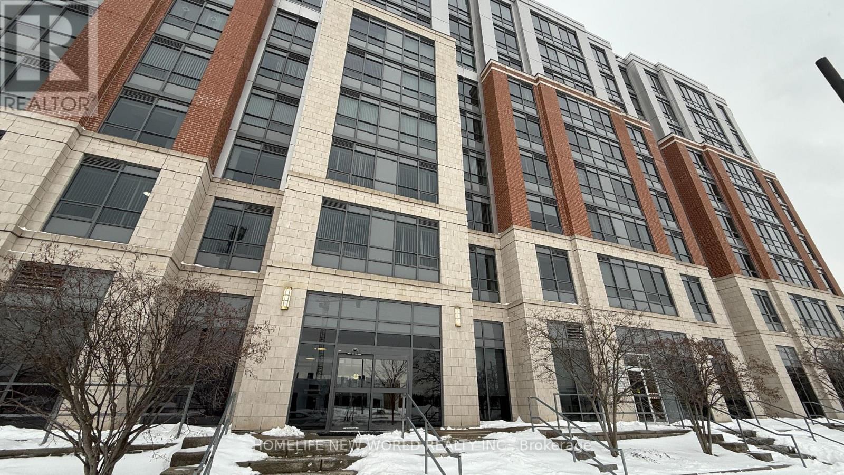
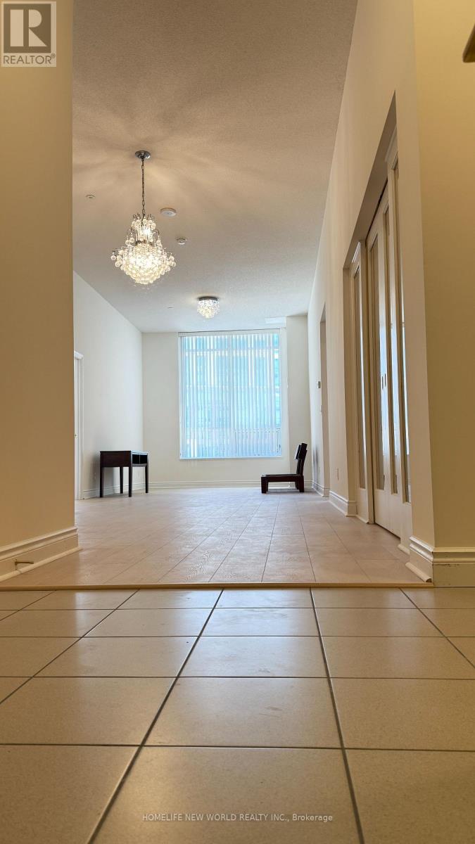
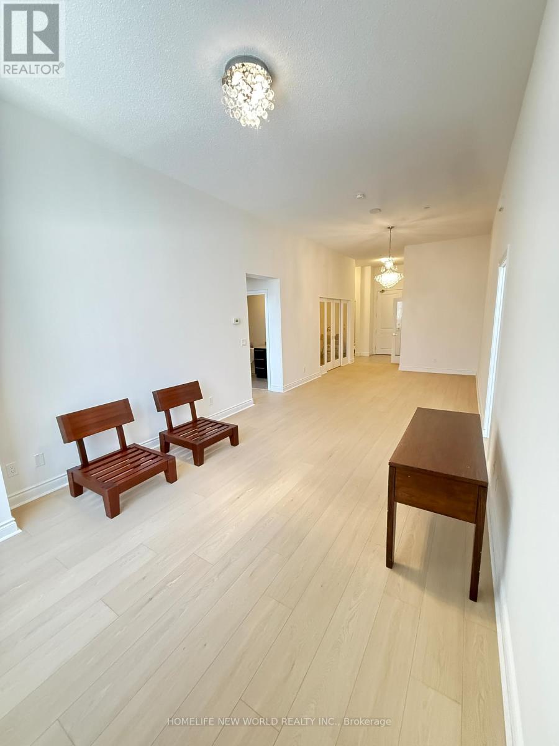
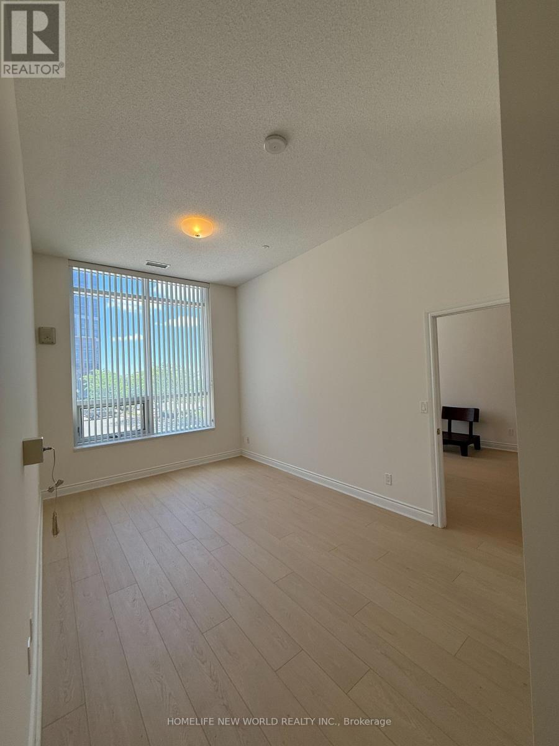
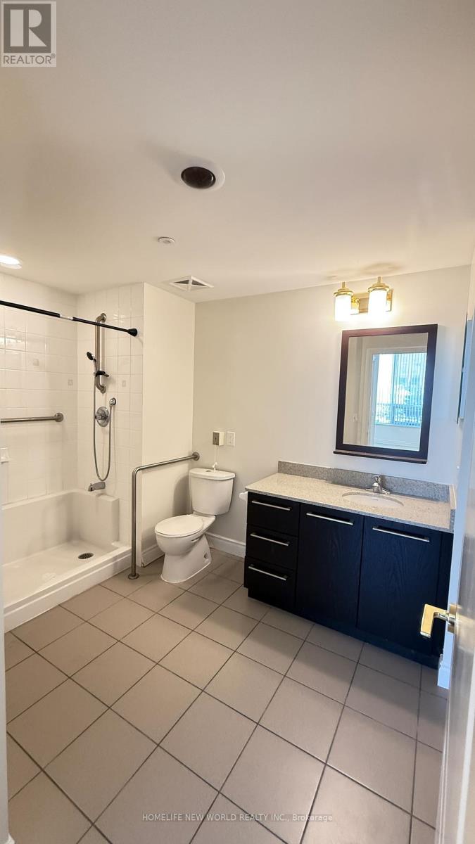
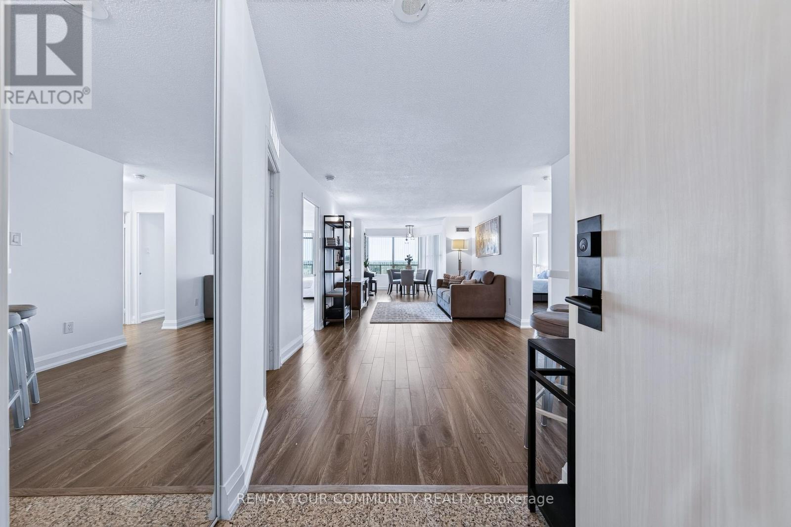
Luxurious & Spacious 1355 sq ft 2 bedrooms and large Den unit with 10.5 feet ceiling at a very sought after Mon Sheong Court with 1 Locker. Life Lease Senior Independent Living at Street level access unit with Large Windows. Granite counter & ceramic floor in Kitchen & all Bathrooms. Laminate floor in all bedrooms, closets and living room. Amenities and services includes In-House Doctors Clinic and Pharmacy, Concierge, 24 Hrs Emergency On-Call Service, Chinese Restaurant on site, Rooftop Garden & Outdoor Patio, Library, Mahjong Room, Karaoke Room, Badminton Court, Exercise Room, Meeting Room, Party Room, Daily Activities and Customized Events. Maintenance Fees include: Hydro, Water, Heat, Internet & TV. Property tax collected by Management.
Map data © OpenStreetMap contributors
No open houses are scheduled for this home.
Can't make it? Request a private viewing.
| Primary Bedroom | Main level | 6.4008 x 3.0226 m |
| Bedroom 2 | Main level | 4.8006 x 2.794 m |
| Den | Main level | 2.5908 x 2.9464 m |
| Living room | Main level | 10.033 x 3.4417 m |
| Dining room | Main level | 10.033 x 3.4417 m |
| Kitchen | Main level | 4.9784 x 3.048 m |
| Eating area | Main level | 4.9784 x 3.048 m |
| Bathroom | Main level | 2.794 x 1.5494 m |
| Laundry room | Main level | 2.4892 x 1.2954 m |