 NewFor sale 50
$1,299,000
4 bed4 bath2,000–2,500 sq ft
6 Homerton Avenue
Oak Ridges, Richmond Hill
4 days agoMLS® N13880932
REMAX YOUR COMMUNITY REALTY
124 Shaftsbury Avenue
Westbrook, Richmond Hill, Ontario L4C0G6
For sale· Added
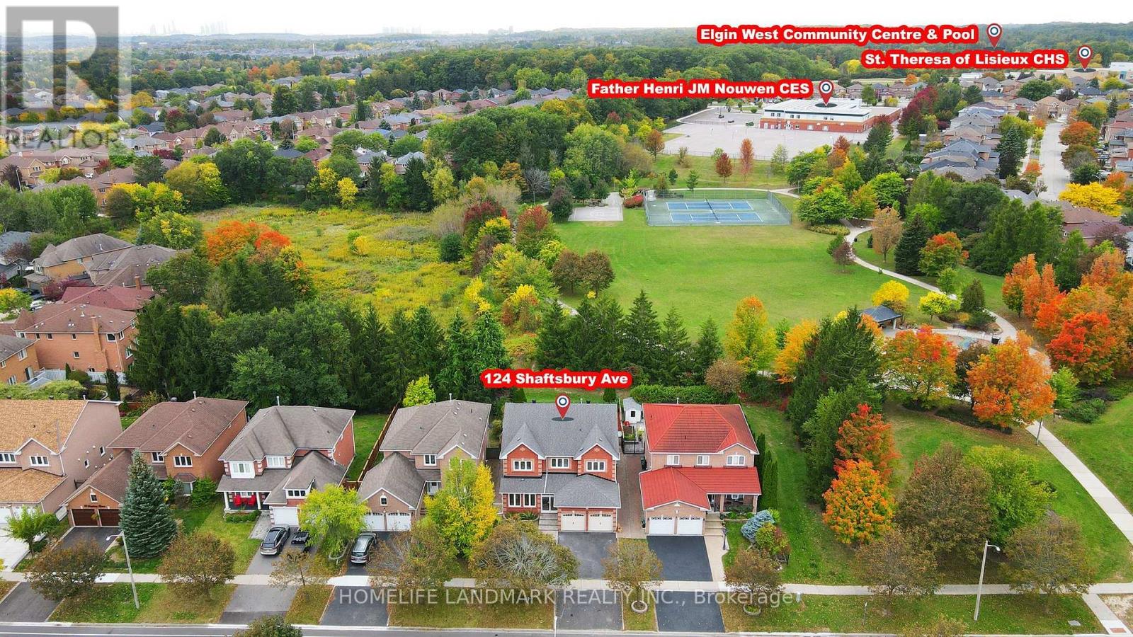
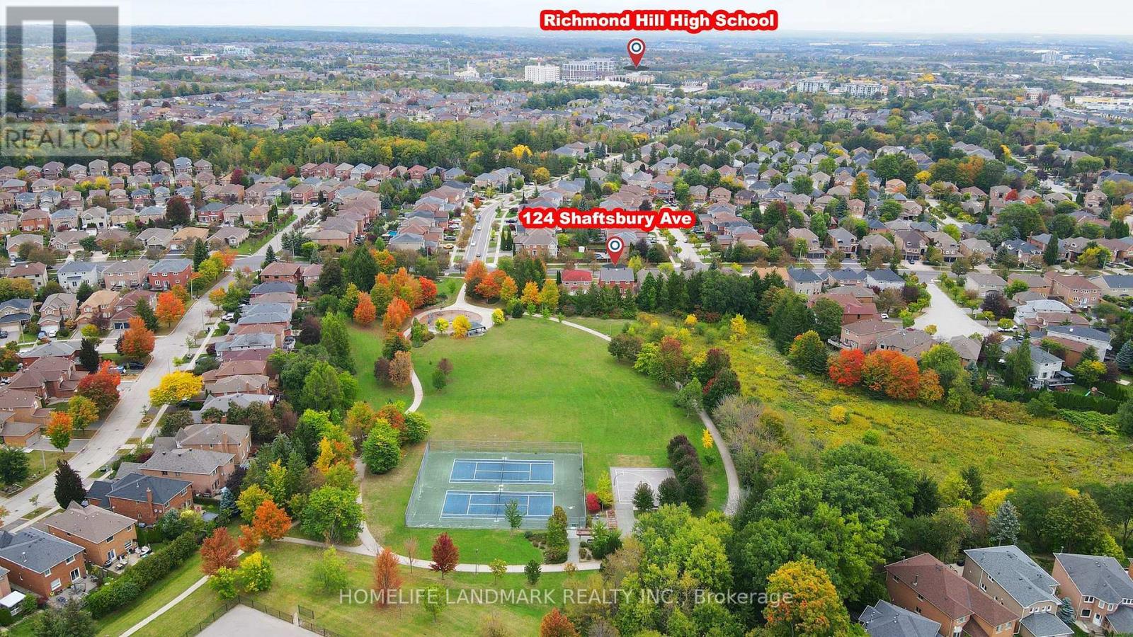
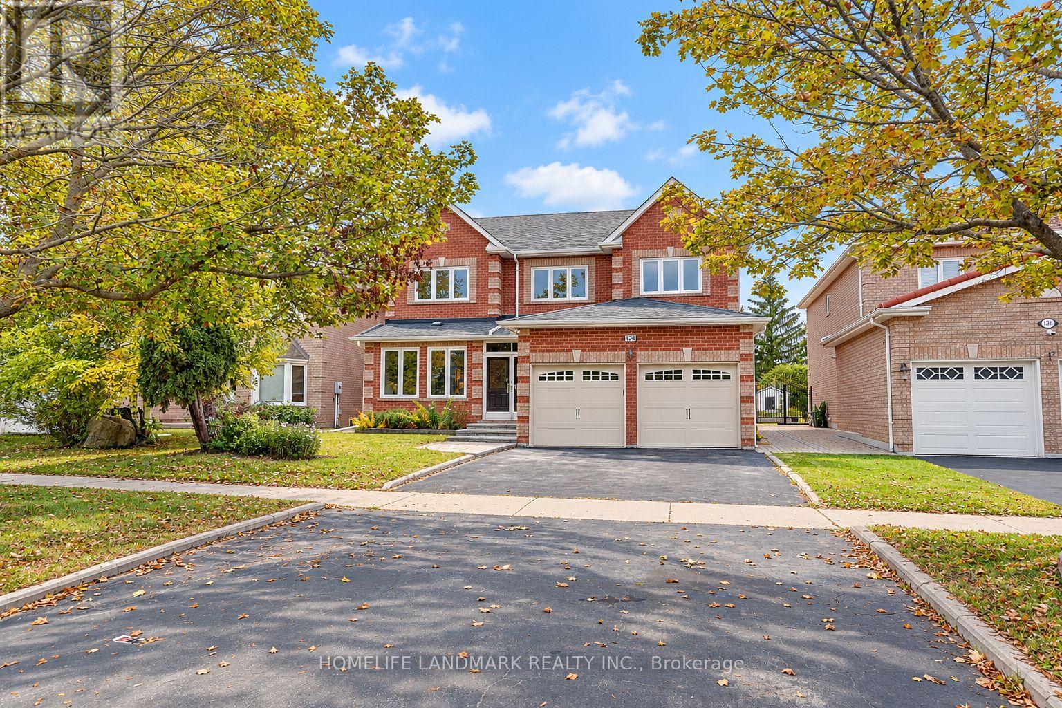
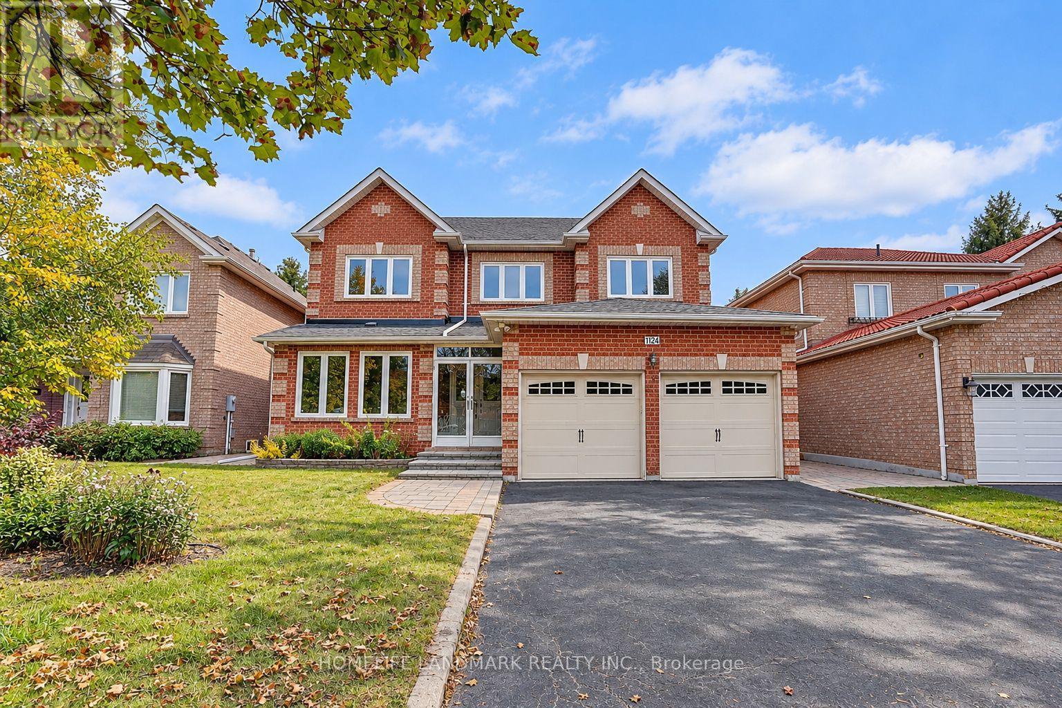
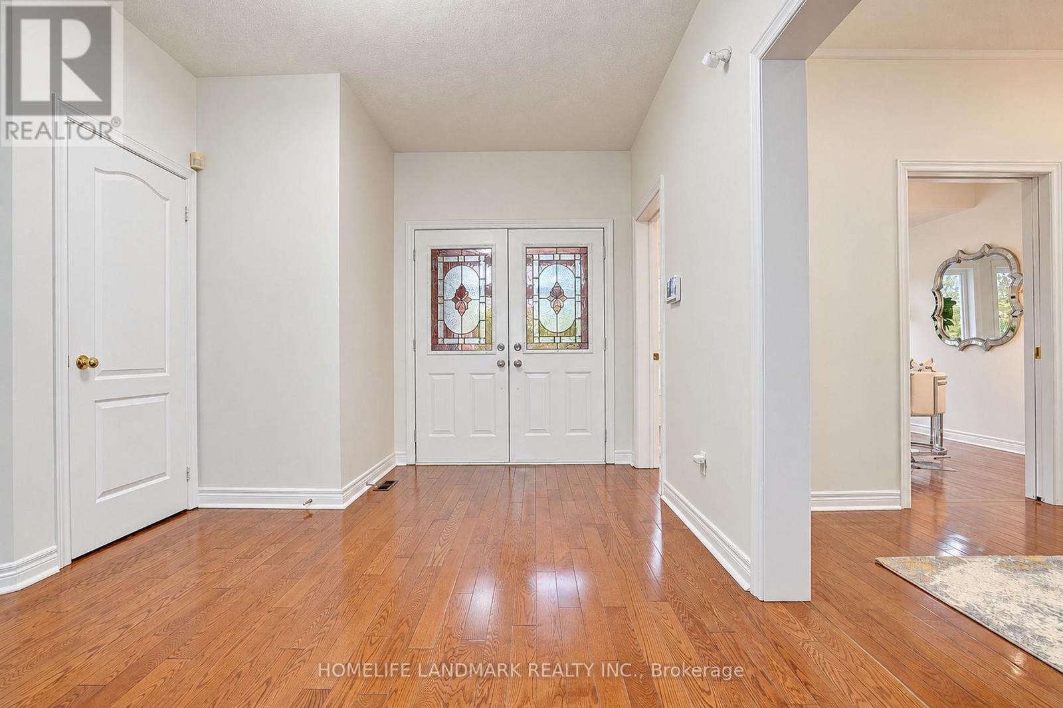
*Rarely Offered Executive Home On A Premium Ravine Lot Backing Onto A Beautiful Park In The Highly Sought-After Westbrook Community! Enjoy Peaceful Ravine Views, Mature Greenery, Walking Trails And Tennis Courts Right Behind Your Backyard. *3,100 Sq Ft Of Above-Ground Living Space With 5 Spacious Bedrooms.*9-Ft Ceilings and Office/Library On The Main Floor.*Natual Gas Fireplace. *Bright & Sun-Filled Living With Roof Skylight .*Major Updates Completed In 2017 Include A Renovated Kitchen, Updated Bathrooms, New Windows .*Professionally Finished Basement With 3-Pc Bath, Separate Entrance Through Garage & Large Storage Room With Built-In Shelving.*Minutes To Yonge St, VIVA Transit, Parks, Walking & Biking Trails, Community Centre W/ Swimming Pool, Shopping, Costco, Restaurants, Library & Hospital. *Top-Ranked Schools Include St. Theresa Of Lisieux Catholic High School (10/10, #1/747) & Richmond Hill High School (8.3/10, #52/747)
Map data © OpenStreetMap contributors
No open houses are scheduled for this home.
Can't make it? Request a private viewing.
| Oct 10, 2026 | $1,688,000 | ▲ $189,000 |
| Sep 30, 2026 | $1,499,000 | First recorded price |
Price changes since Sep 30, 2026.
| Living room | Main level | 5.26 x 3.49 m |
| Recreational, Games room | Basement | 11.12 x 5.38 m |
| Bedroom | Basement | 3.97 x 3.5 m |
| Office | Main level | 3.6 x 3.49 m |
| Family room | Main level | 5.26 x 3.48 m |
| Dining room | Main level | 4.2 x 4.04 m |
| Kitchen | Main level | 5.9 x 3.65 m |
| Primary Bedroom | Second level | 6.6 x 3.5 m |
| Bedroom 2 | Second level | 4.15 x 3.65 m |
| Bedroom 3 | Second level | 3.65 x 3.5 m |
| Bedroom 4 | Second level | 3.66 x 4.15 m |
| Bedroom 5 | Second level | 3.5 x 4.28 m |