 NewFor sale 50
$1,299,000
4 bed4 bath2,000–2,500 sq ft
6 Homerton Avenue
Oak Ridges, Richmond Hill
4 days agoMLS® N13880932
REMAX YOUR COMMUNITY REALTY
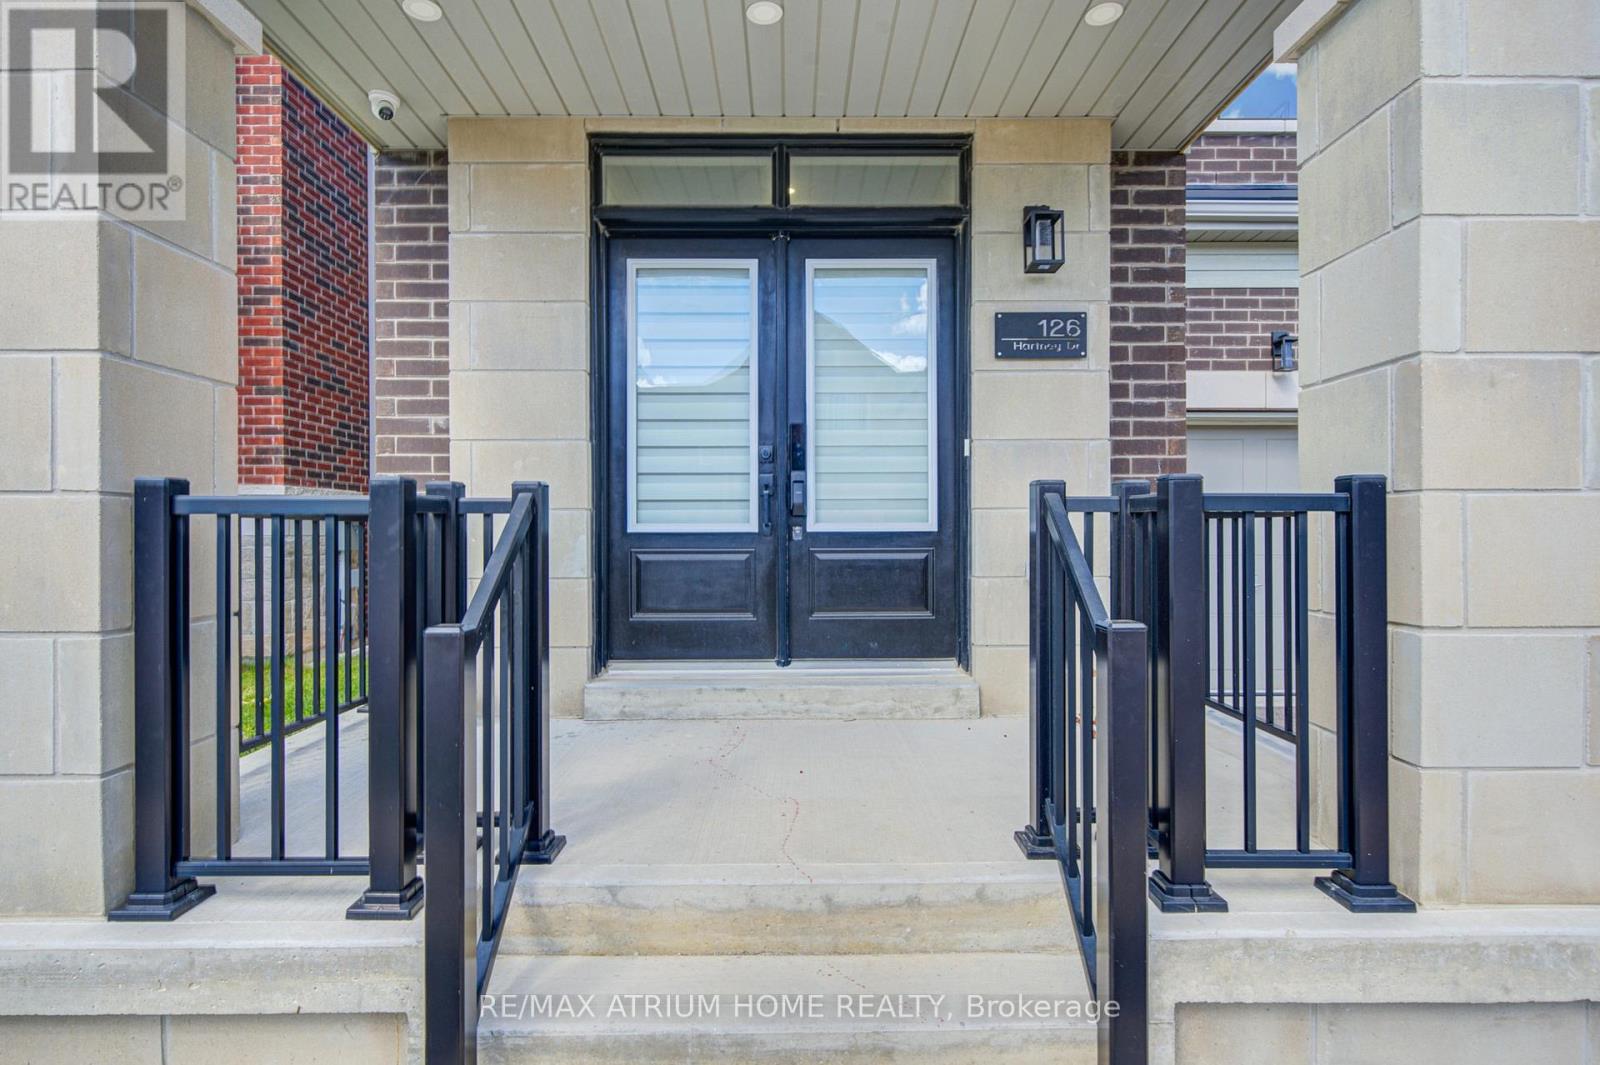
126 Hartney Drive
Rural Richmond Hill, Richmond Hill, Ontario L4S0L1
For sale· Added
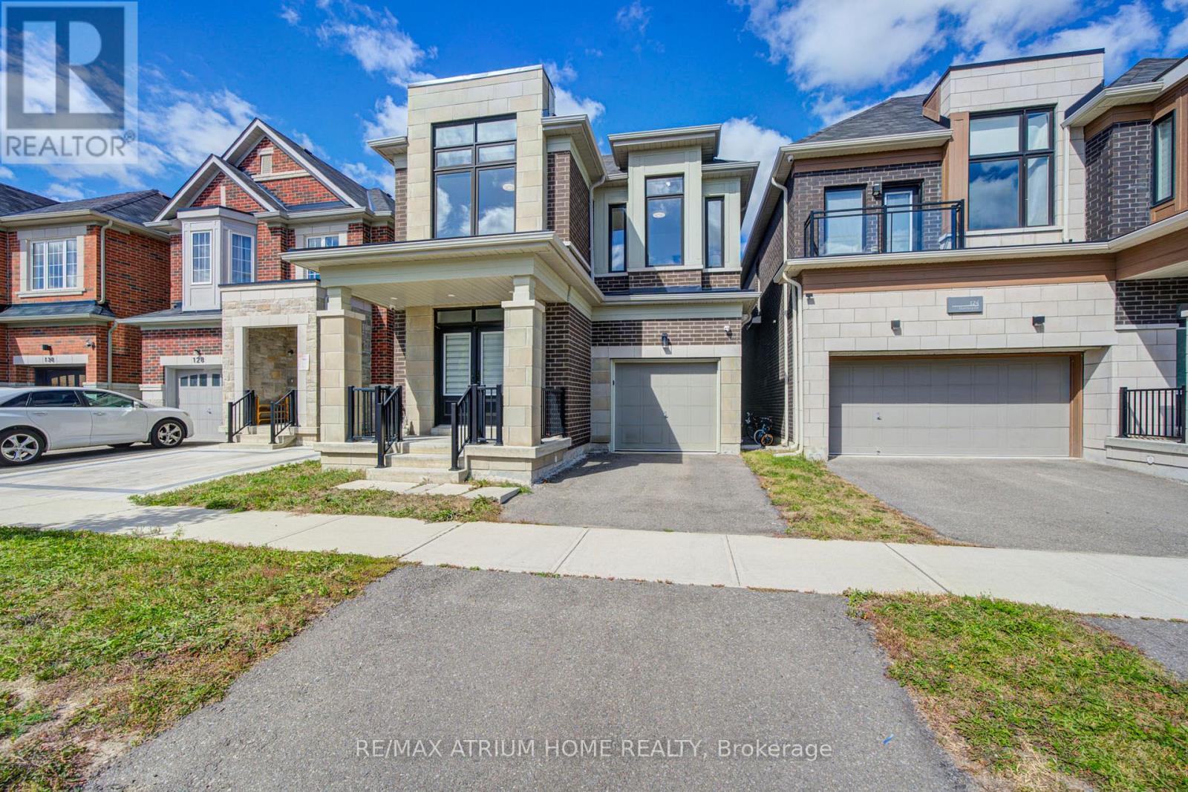
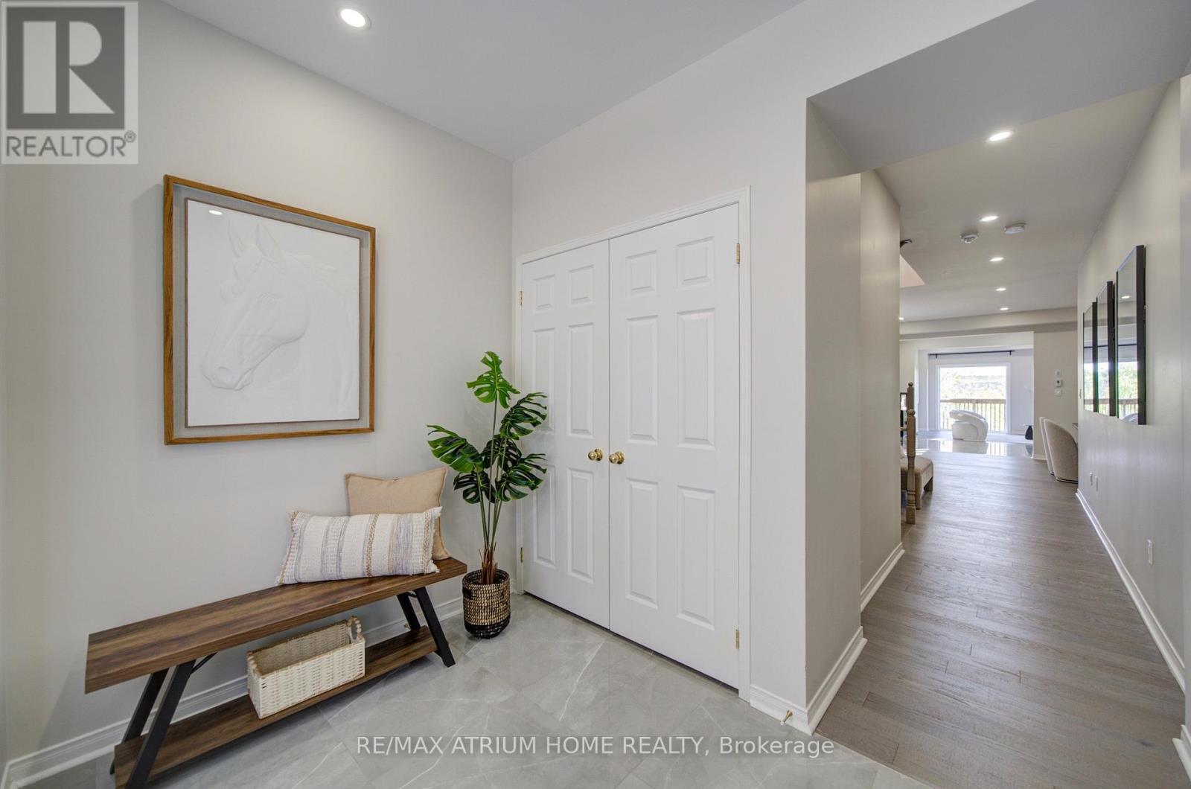
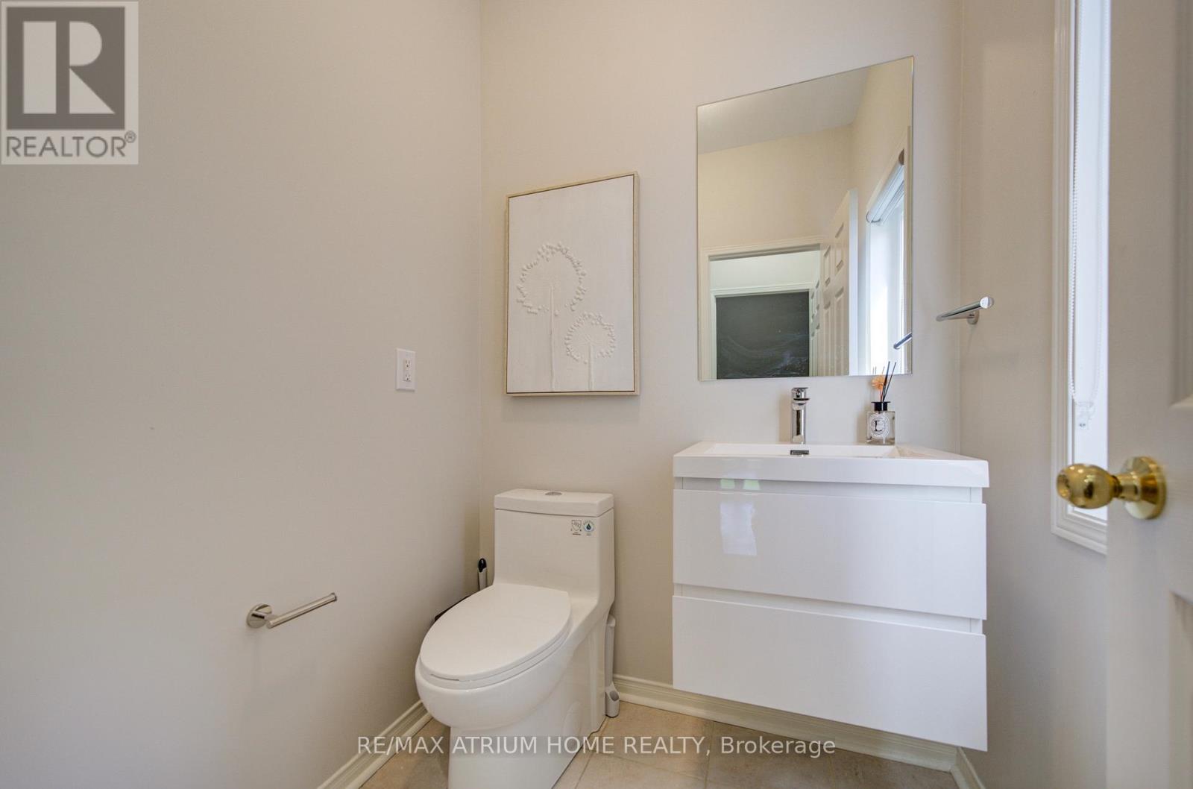
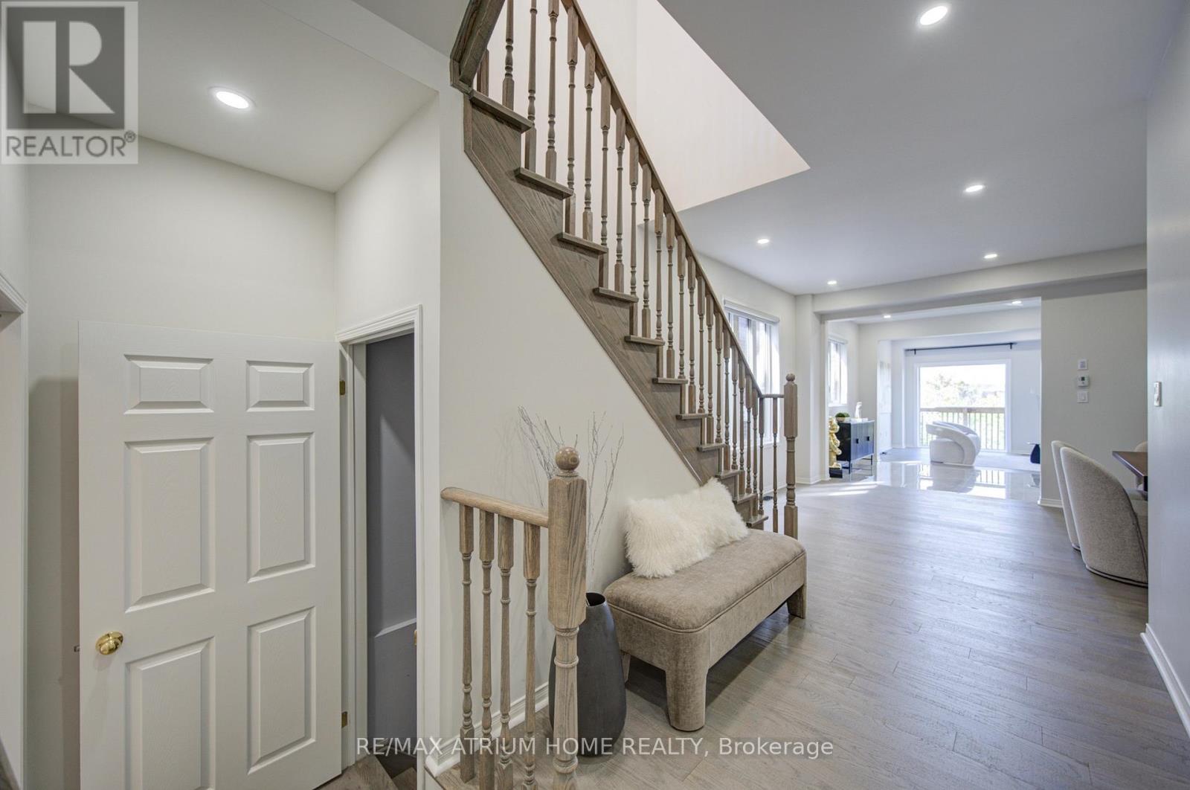
Premium Lot Backing onto RAVINE & POND with Million Dollar View & Enhanced Privacy; Built by Reputable Builder Conservatory Group; Featuring the Largest 4-Bedroom Layout (Over 3,260 Sq Ft Living Space: 2,565 Sqft Above & 706 Sqft Finished Walk-Out Basement); Red Oak Flooring Thru-Out Main & Upper; Oak Staircase; Designer/Pot Lights Thru-Out; Modern Tile in the Front Foyer & Kitchen; Bright & Spacious Main Level Features Expansive Windows; Kitchen Fully Upgraded with a Central Island & Stylish Backsplash and Countertops, Premium Cabinetry, a Walk-In Pantry, and Top-Of-The-Line Stainless Steel Appliances; Upgrade Picture Window Brings Breathtaking Ravine Views; Oversized Primary Suite, Complete with a Large Walk-In Closet and a Fully Upgraded 5-Piece Ensuite Featuring a Frameless Glass Shower; Second Ensuite Bedroom also Offers Walk-In Closet and Private Bath; the Remaining Two Bedrooms Share a Well-Appointed Third Bathroom; Convenient Second-Floor Laundry Room with Ample Storage; Finished Walk-Out Basement Upgrade Wood Floors and a Full Bathroom plus a Large Recreation Area; Top-Ranked Richmond Green Secondary School Zone and Minutes From Richmond Green Sports Centre, Costco, Home Depot, Hwy 404/407, Go Station, Parks, Shops, and More.
Map data © OpenStreetMap contributors
No open houses are scheduled for this home.
Can't make it? Request a private viewing.
| Oct 7, 2026 | $1,643,000 | ▲ $155,000 |
| Sep 24, 2026 | $1,488,000 | First recorded price |
Price changes since Sep 24, 2026.