 For rent 50
$4,850/mo
4+1 bed4 bath2,500–3,000 sq ft
145 Silver Maple Road
Jefferson, Richmond Hill
13 days agoMLS® N13849696
CENTURY 21 PERCY FULTON LTD.
129 Castle Rock Drive
North Richvale, Richmond Hill, Ontario L4C6A1
For rent· Added
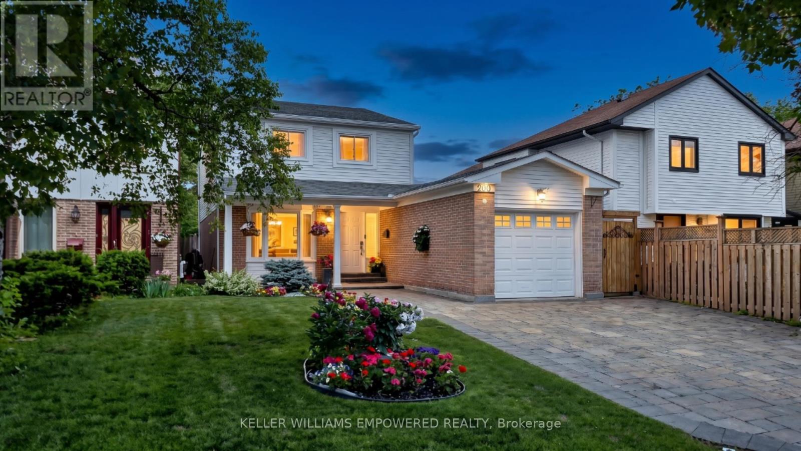
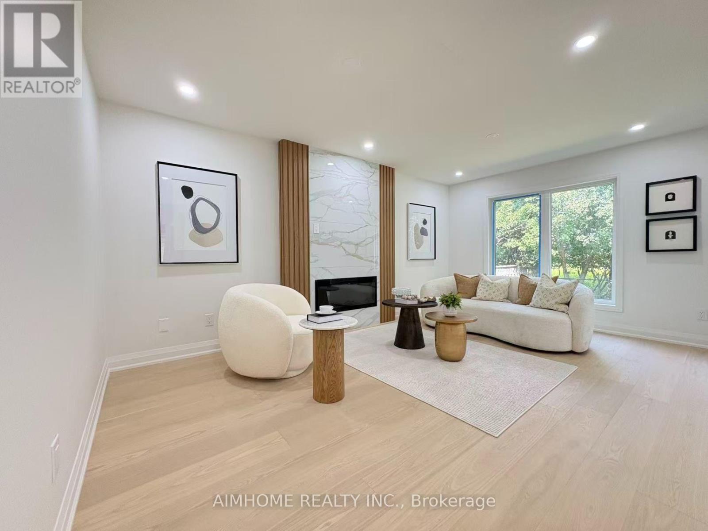
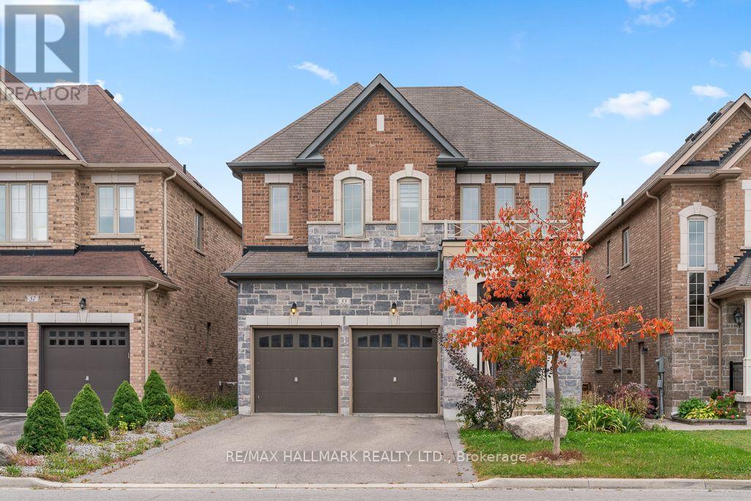
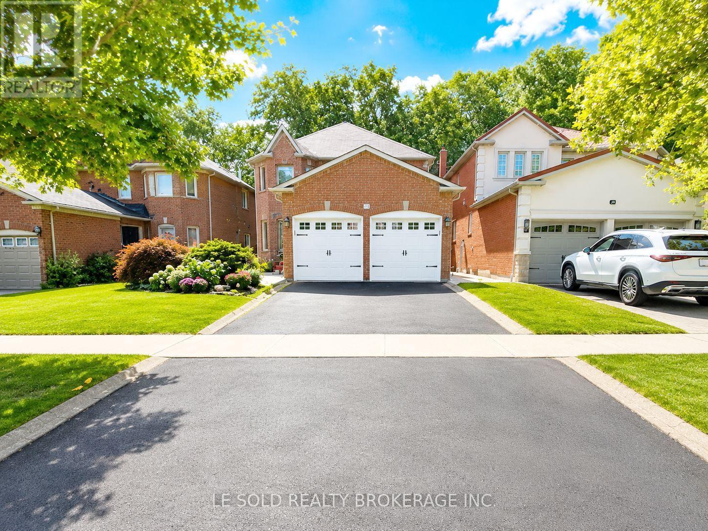
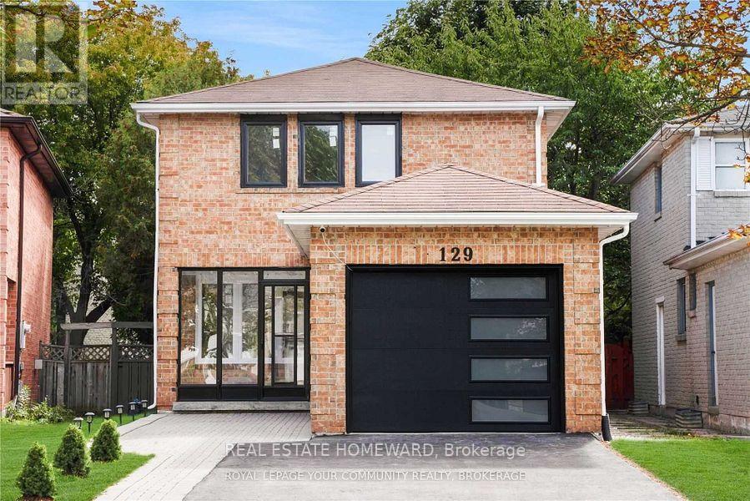
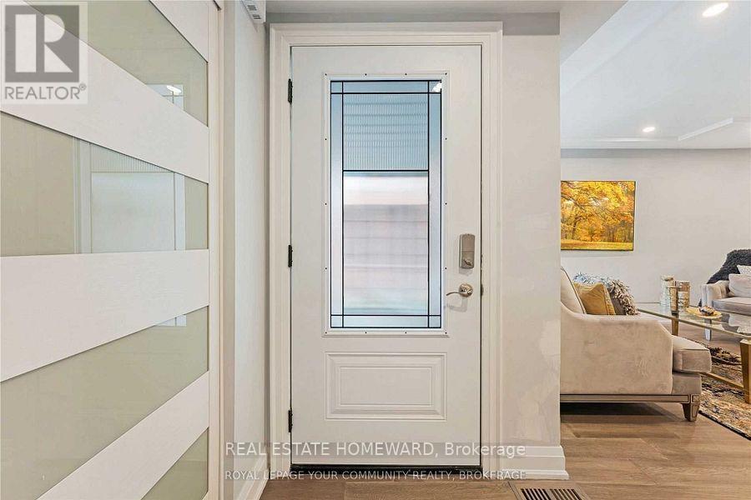
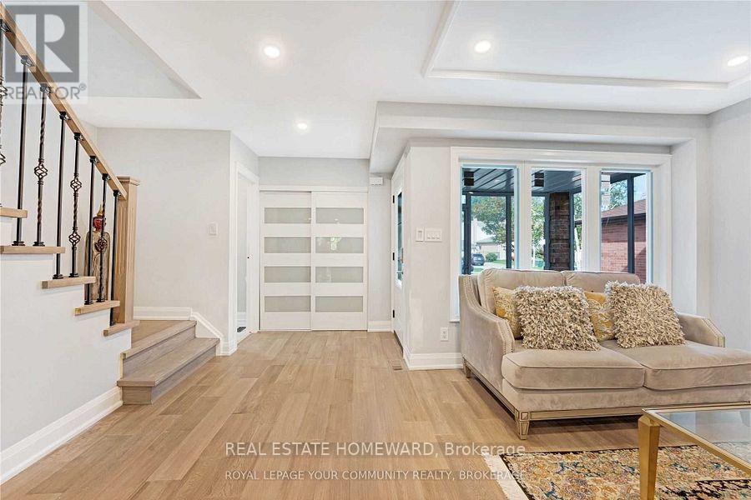
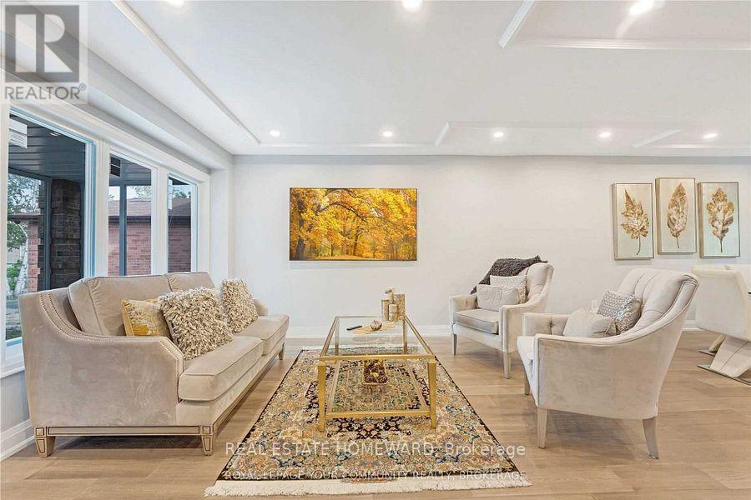
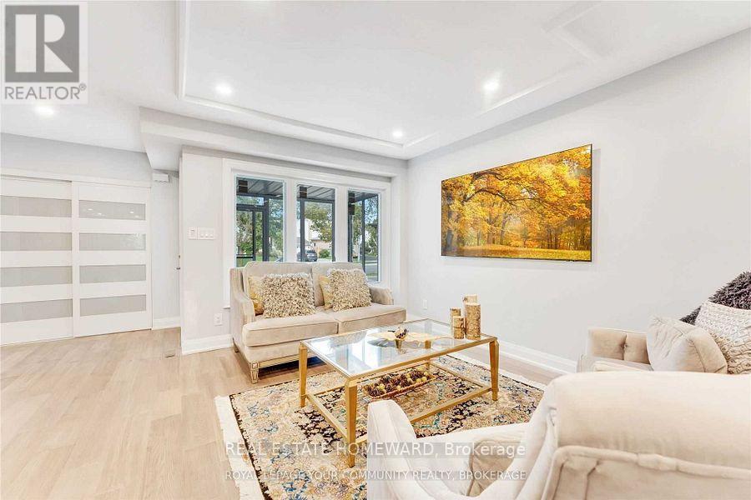
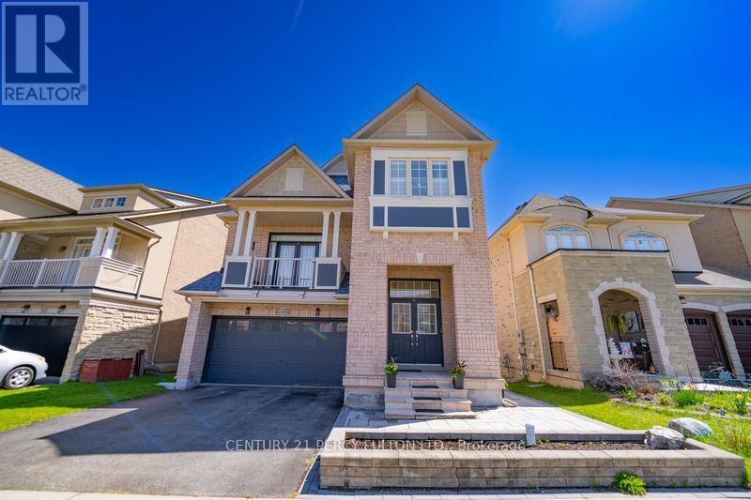
Welcome to this bright and spacious, fully renovated home in the highly sought-after North Richvale community! Over $200,000 has been invested in a complete top-to-bottom renovation. Featuring a modern open-concept layout with a stunning kitchen, quartz countertops and backsplash, custom cabinetry, and brand-new Café appliances. Hardwood flooring and pot lights throughout, elegant oak staircases on both levels, custom ceiling details and trims, brand-new windows, and a new sliding patio door.**The beautifully finished basement features a separate entrance, an additional kitchen, and a full three-piece bathroom, offering excellent flexibility for guest accommodation, extended family, or an in-law suite.**Enjoy freshly landscaped outdoor space with new grass. Ideally located within walking distance to plazas, schools, community centres, parks, and other neighbourhood amenities. A beautifully upgraded, move-in-ready home in one of Richmond Hill's most desirable communities. **MUST SEE!**
Map data © OpenStreetMap contributors
No open houses are scheduled for this home.
Can't make it? Request a private viewing.
| Dining room | Main level | 8.2 x 3.33 m |
| Living room | Main level | 8.2 x 3.35 m |
| Kitchen | Main level | 4.85 x 2.75 m |
| Primary Bedroom | Second level | 4.85 x 3.7 m |
| Bedroom 2 | Second level | 3.85 x 3.33 m |
| Bedroom 3 | Second level | 4.5 x 2.75 m |
| Kitchen | Basement | 3 x 2.8 m |
| Recreational, Games room | Basement | 8 x 3.5 m |