 For sale 50
$1,998,000
4 bed3 bath2,500–3,000 sq ft
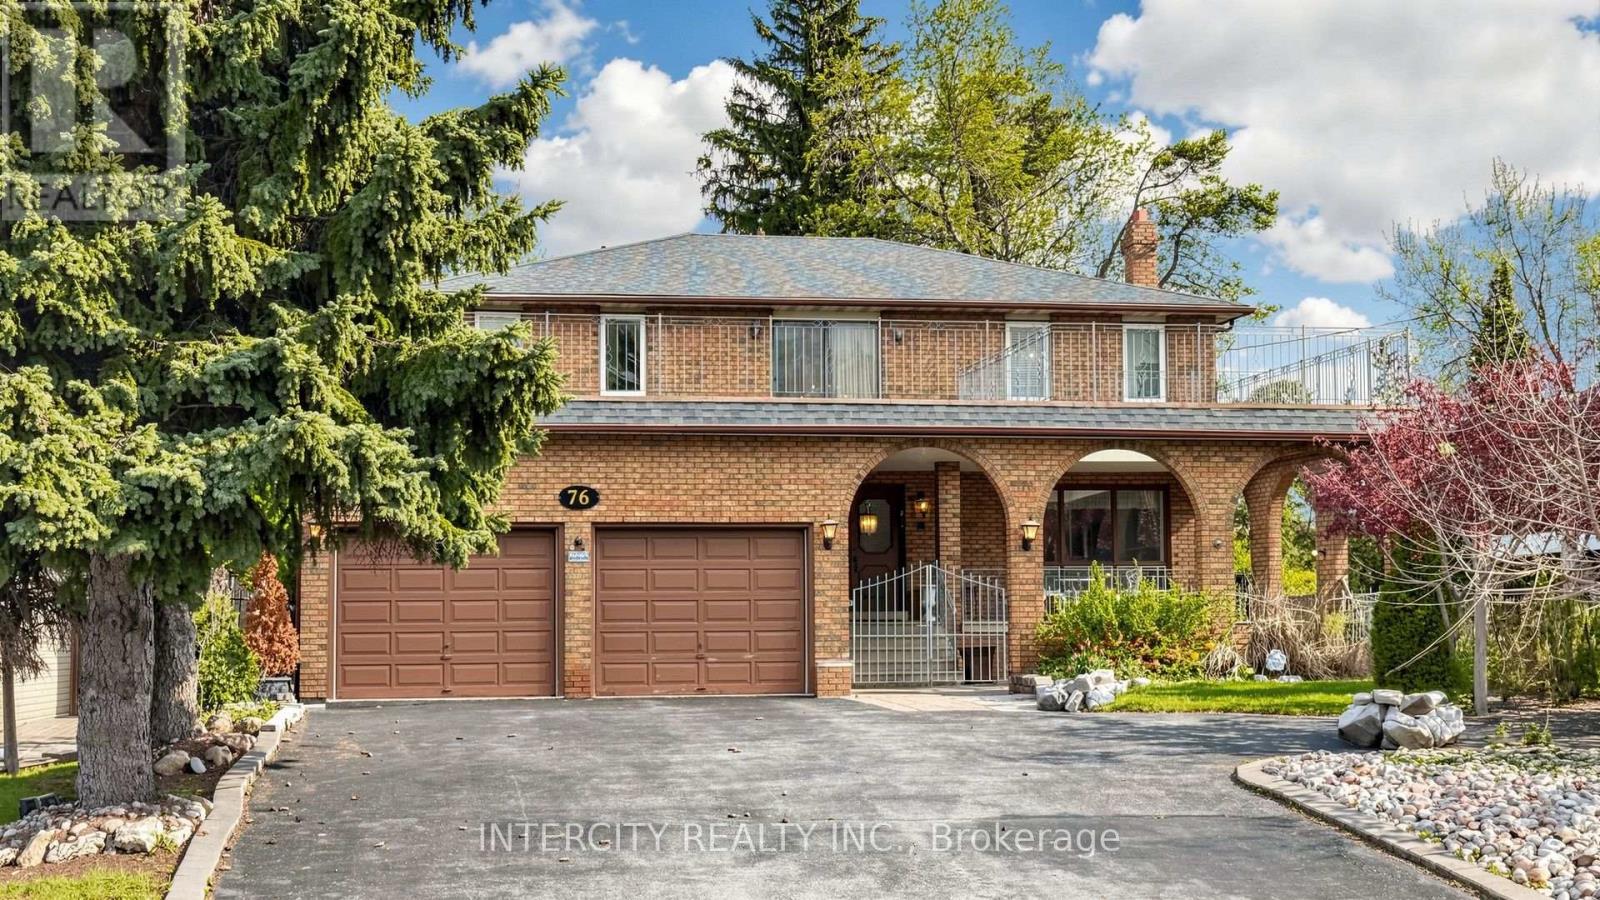
76 Spruce Avenue
South Richvale, Richmond Hill
1 month agoMLS® N13758642
INTERCITY REALTY INC.
15 Imogene Court
Langstaff, Richmond Hill, Ontario L4C6J7
For sale· Added
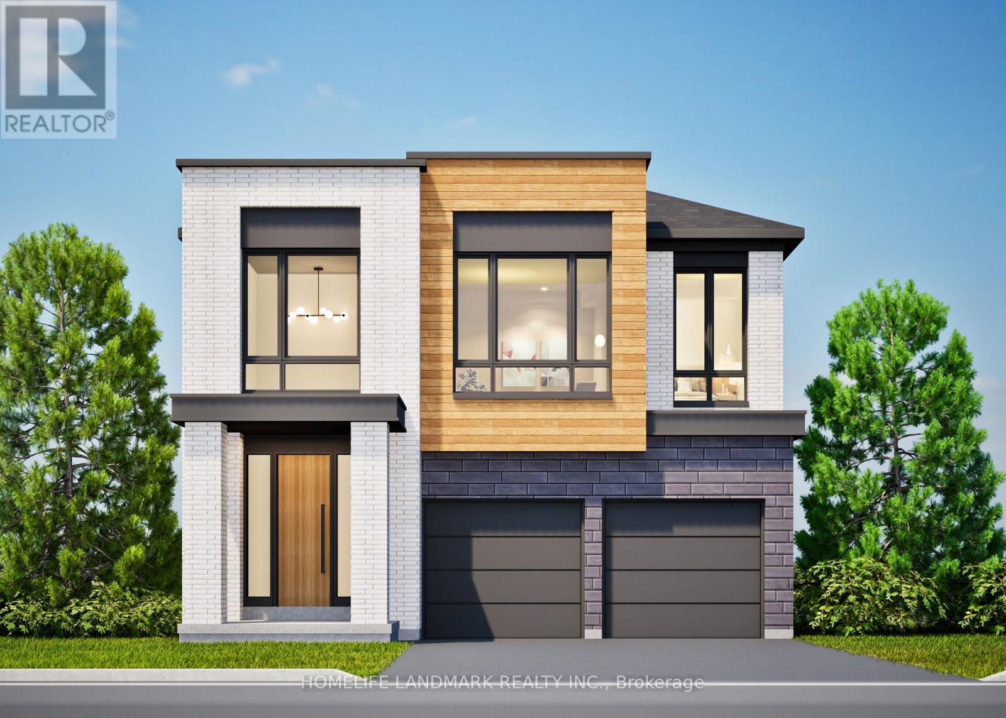
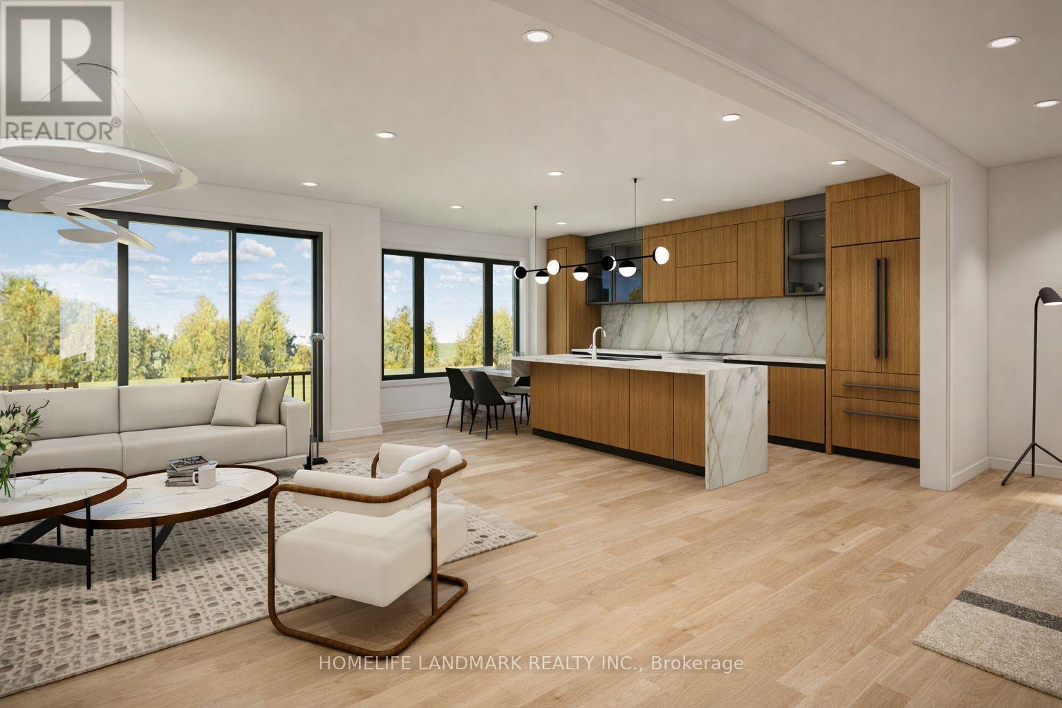
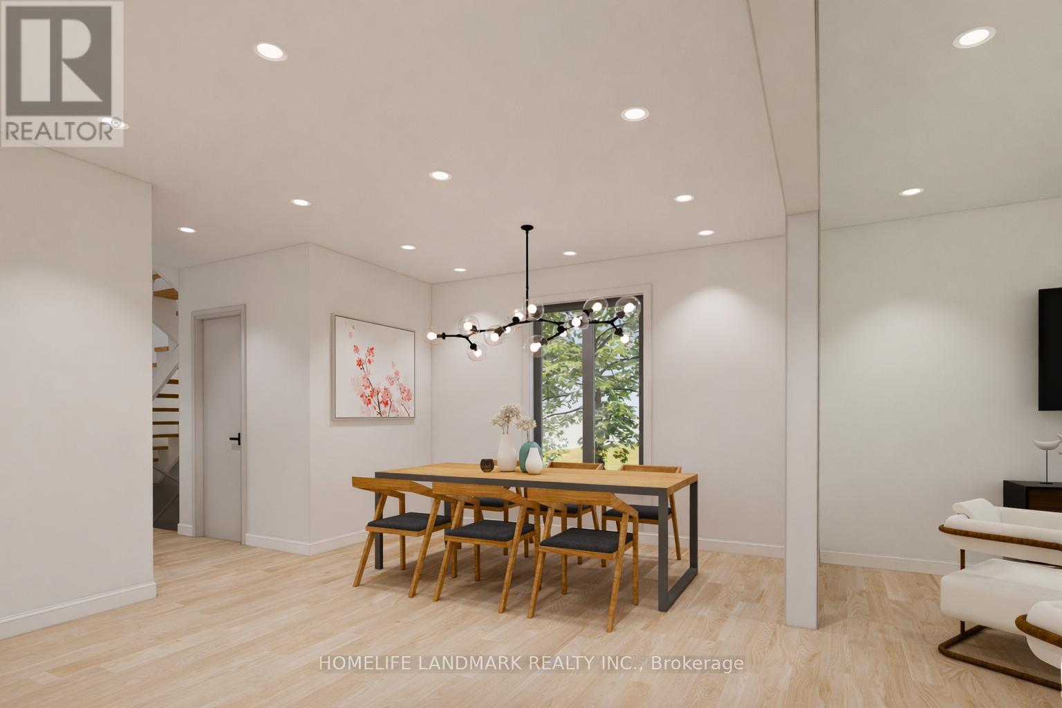
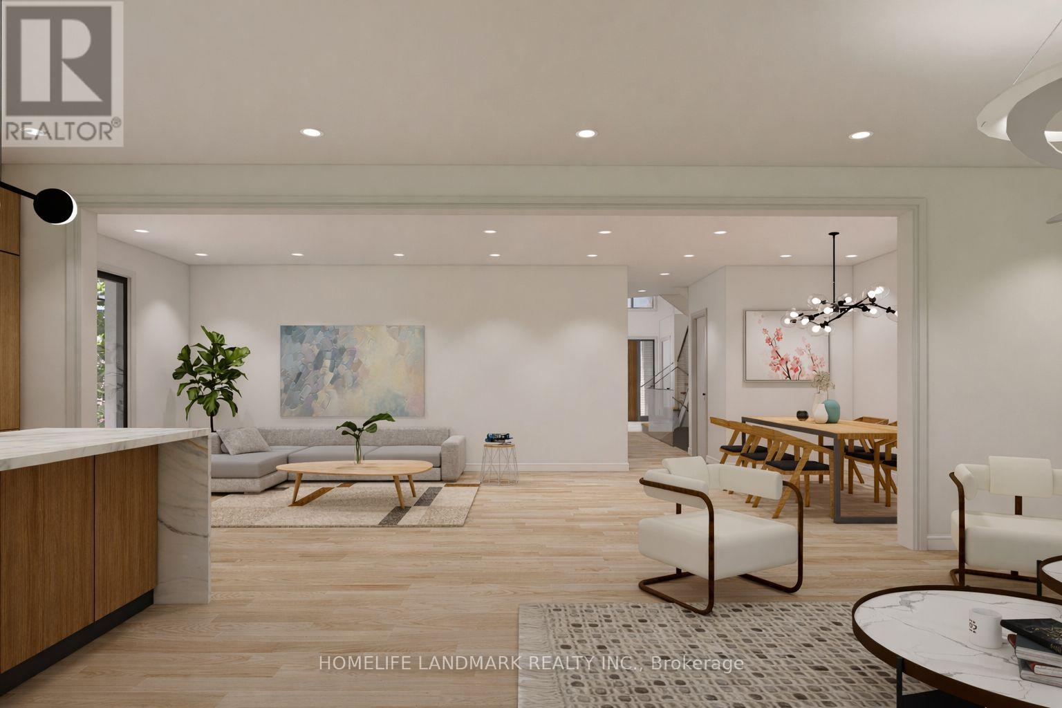
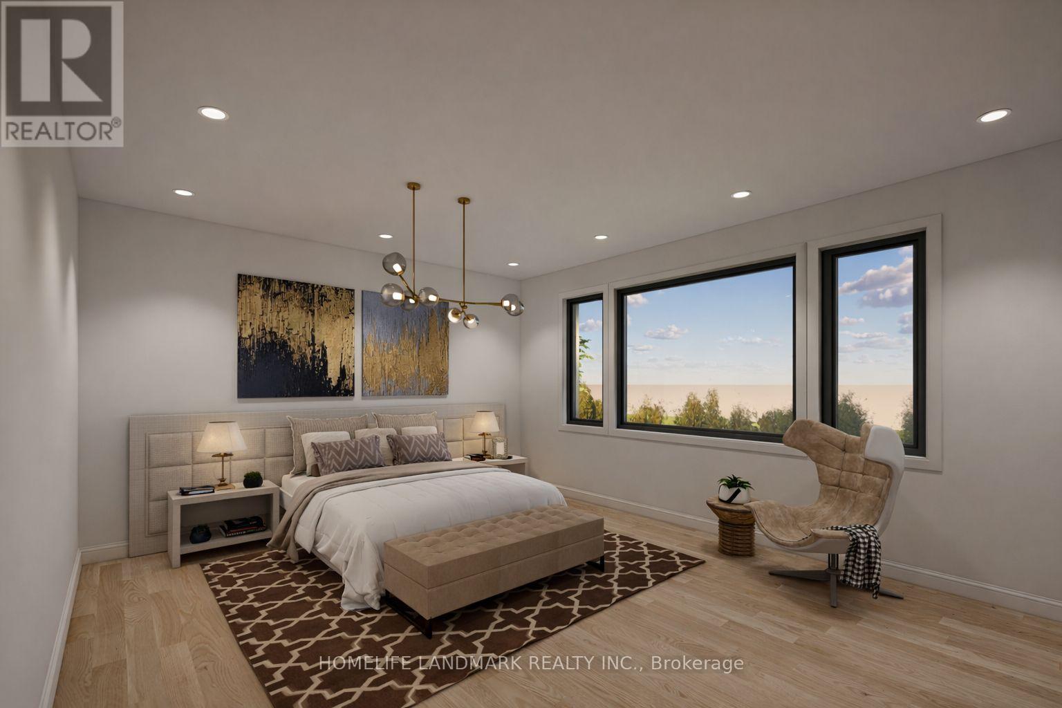
Prestigious Duncan Hill Homes 40' Detached Lot 5. Purchase directly from Builder. No Hst, no levy, no Development Charges. Architectural sophistication meets everyday comfort in prime location. 3,300 square feet + of thoughtfully curated living space above grade. A truly open-concept design is elevated by soaring 10-foot ceilings on the main level and 9-ft ceilings on the second floor and basement, creating an atmosphere of volume, light, and effortless flow throughout. Expansive windows bathe the interiors in natural light, highlighting the impeccable craftsmanship and top-of-the-line finishes found at every turn. A chef's dream kitchen, masterfully appointed with premium appliances, designed to inspire both intimate family moments and elegant entertaining. The living room is anchored by a striking modern linear fireplace, offering warmth and visual drama, while the family room showcases custom built-in cabinetry that blends functionality with timeless design. Custom Millworks throughout the residence, including refined wall paneling in the foyer and the serene primary retreat, as well as a beautifully integrated wine cellar that speaks to a lifestyle of sophistication and leisure. Each of the four generously proportioned bedrooms is a private sanctuary, complete with ample closet space and its own luxurious ensuite bathroom featuring premium plumbing fixtures. Large-format porcelain slab flooring adds a seamless, contemporary elegance across the home, reinforcing the sense of cohesion and understated luxury. 2nd floor laundry for whole family convenience. Basement has walk-up access. This residence represents a rare opportunity to own a true custom-quality home built by a highly respected builder - Arkfield. Tarion Warranty.
Map data © OpenStreetMap contributors
No open houses are scheduled for this home.
Can't make it? Request a private viewing.
| Living room | Main level | 5.05 x 3.84 m |
| Other | Basement | 4.57 x 3.89 m |
| Dining room | Main level | 3.81 x 3.04 m |
| Family room | Main level | 5.85 x 3.81 m |
| Kitchen | Main level | 5.64 x 3.71 m |
| Family room | Second level | 3.4 x 3.05 m |
| Primary Bedroom | Second level | 5.18 x 4.57 m |
| Bedroom 2 | Second level | 3.96 x 3.35 m |
| Bedroom 3 | Second level | 4.83 x 3.81 m |
| Bedroom 4 | Second level | 3.66 x 3.35 m |
| Recreational, Games room | Basement | 8.89 x 4.88 m |