 For sale 50
$1,580,000
4+1 bed4 bath3,000–3,500 sq ft
4 Kirkland Court
Westbrook, Richmond Hill
1 month agoMLS® N13758132
RIGHT AT HOME REALTY
16 Macdonald Court
Oak Ridges Lake Wilcox, Richmond Hill, Ontario L4E1E9
For sale· Added
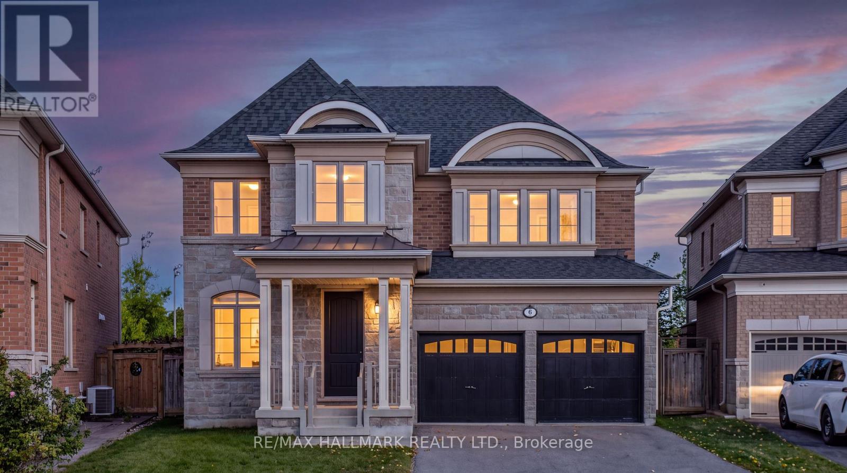
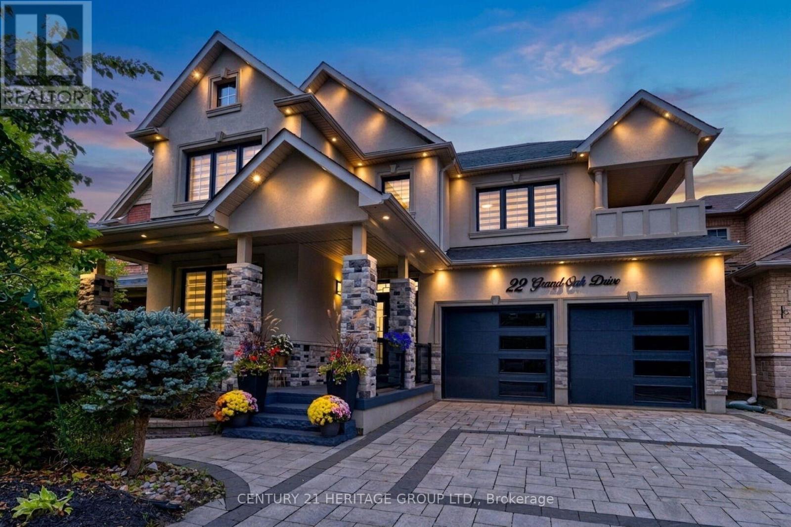
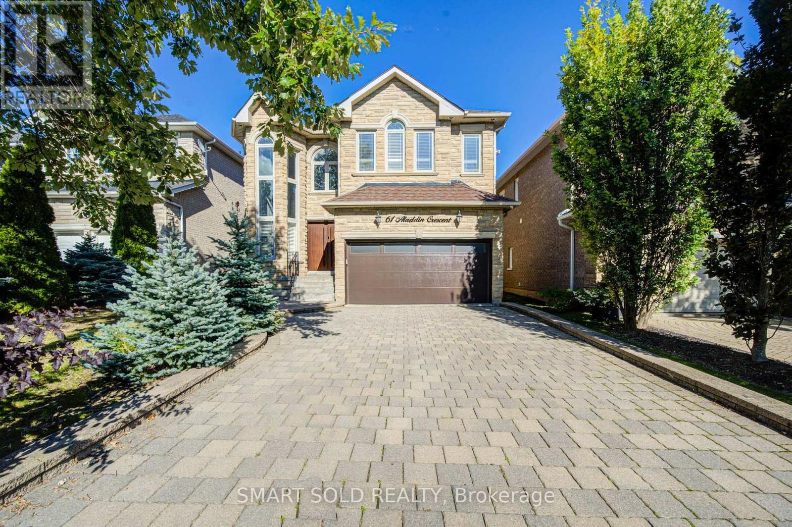
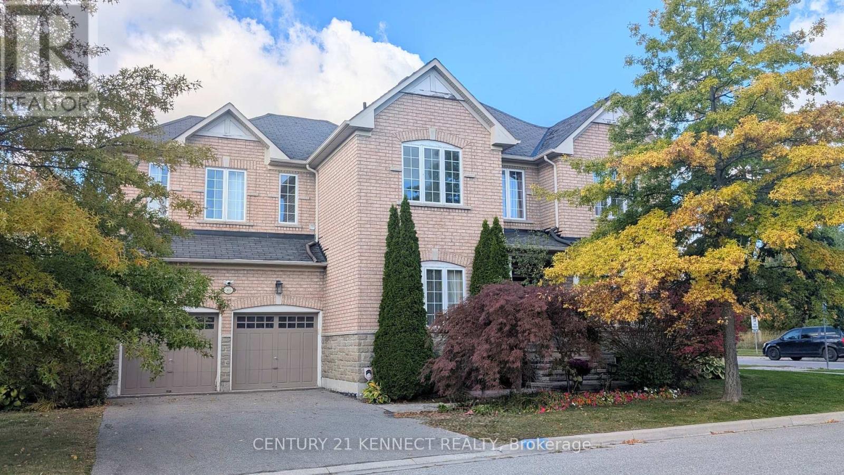
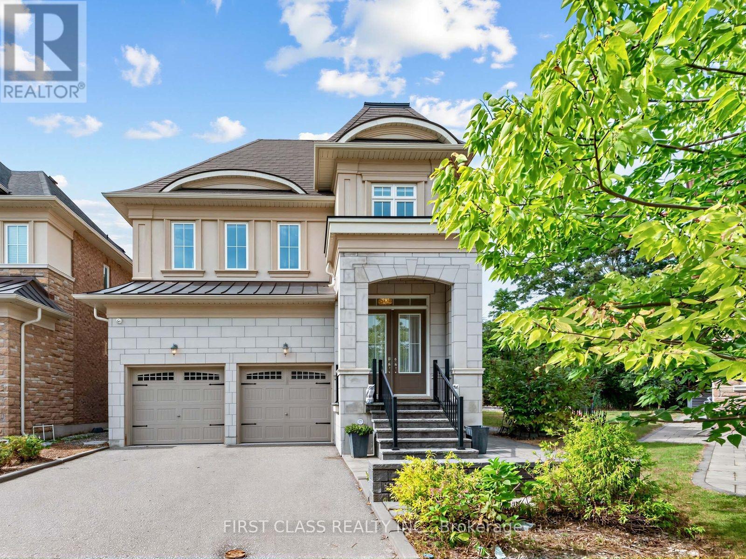
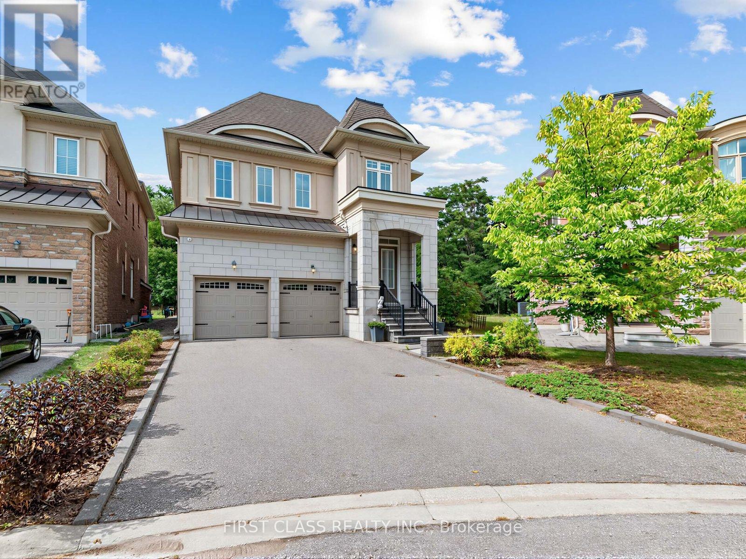
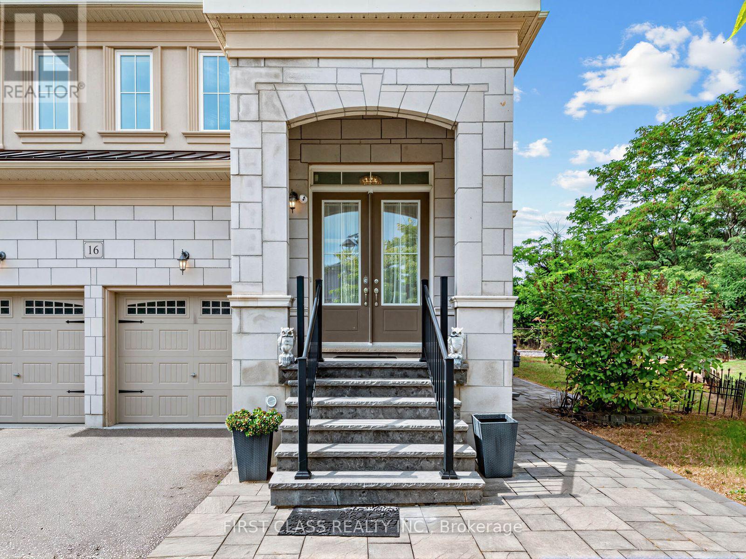
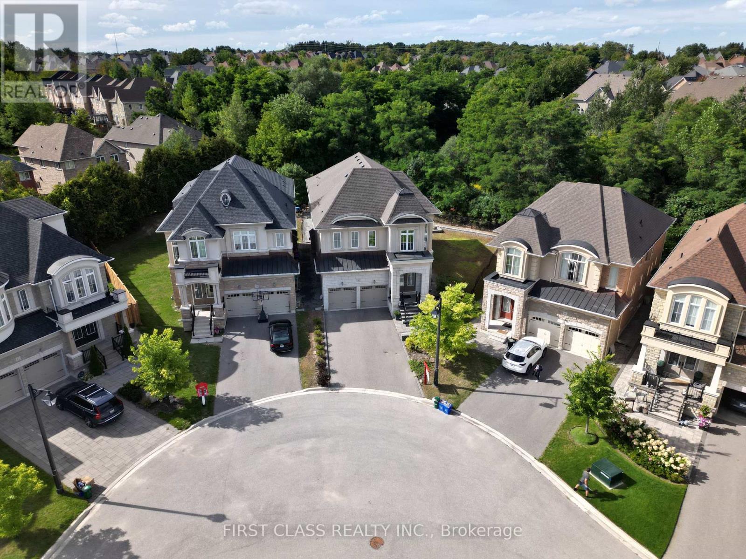
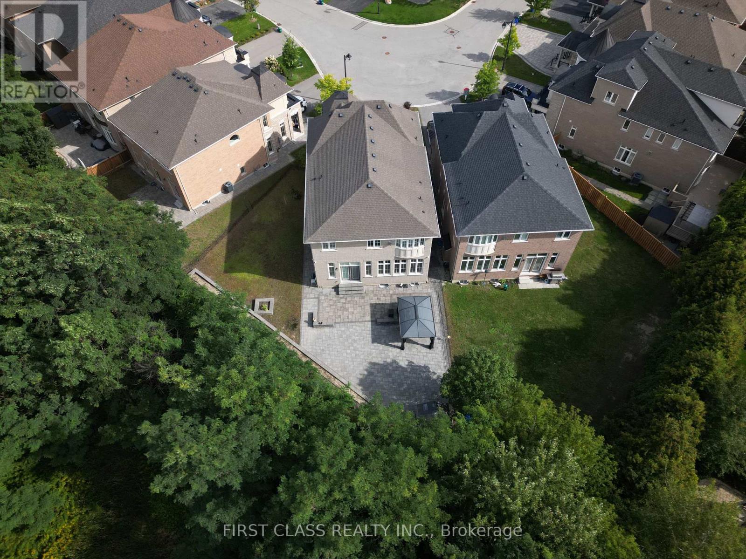
**Backing Onto Ravine @ Quiet Cul-De-Sac ** Gorgeous House W/4780 S.F Living Space On Large Pie Shape Lot . Stone & Stucco Front W/Interlocking Pathway & Patio. Double Door Entrance W/ Stone Porch. Bright & Spacious Floor Plan W/10' Ceilings On Main, 12' Ceilings In Family, Kitchen & Breakfast. 9' Ceiling On The 2nd Floor & Bsmt, 10' Ceiling on primary bedroom. Hardwood Fl Throughout, Oak Staircase W/Iron Pickets. Gourmet Kitchen W/Extended Cabinet W/ Large Canopy. Quartz Counter W/ Large Centre Island, B/I Thermador Appliances, B/I Pantry & Servery. Primary Bdrm W/Large His & Hers W/I Closets, 5 Pcs Ensuite & Overlooking Ravine. Large Back & Side Yard Backing Onto Ravine For Quiet Enjoyment. Builder Finished Bsmt With 2 Bdrms, Large Rec, 3 Pcs Bath & Wet Bar. Long Driveway Can Park 4 Cars. Backyard Interlock (2022), washer and dryer (2022), stove (2022).
Map data © OpenStreetMap contributors
No open houses are scheduled for this home.
Can't make it? Request a private viewing.
| Living room | Main level | 4.3 x 3.35 m |
| Bedroom | Basement | 5.35 x 4.4 m |
| Recreational, Games room | Basement | 9.75 x 5 m |
| Dining room | Main level | 4.4 x 4 m |
| Family room | Main level | 5.8 x 4.6 m |
| Kitchen | Main level | 10.1 x 5.8 m |
| Office | Second level | 2.65 x 2.2 m |
| Primary Bedroom | Second level | 6.1 x 4 m |
| Bedroom 2 | Second level | 4.6 x 4.3 m |
| Bedroom 3 | Second level | 4.55 x 3.35 m |
| Bedroom 4 | Second level | 4.45 x 4.3 m |
| Bedroom 5 | Basement | 4.4 x 4.35 m |