
 For sale 50
$1,280,800
3+1 bed3 bath1,100–1,500 sq ft
184 Laverock Avenue
Mill Pond, Richmond Hill
15 days agoMLS® N13834946
RE/MAX CROSSROADS REALTY INC.
153 Estate Garden Drive
Oak Ridges, Richmond Hill, Ontario L4E3X8
For sale· Added
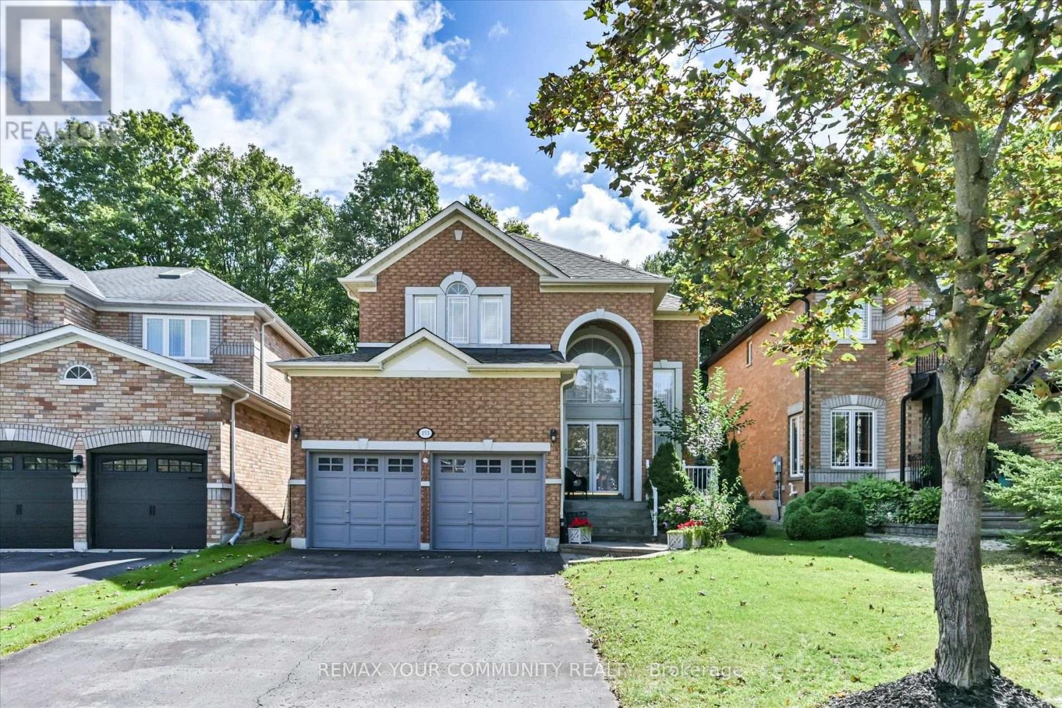
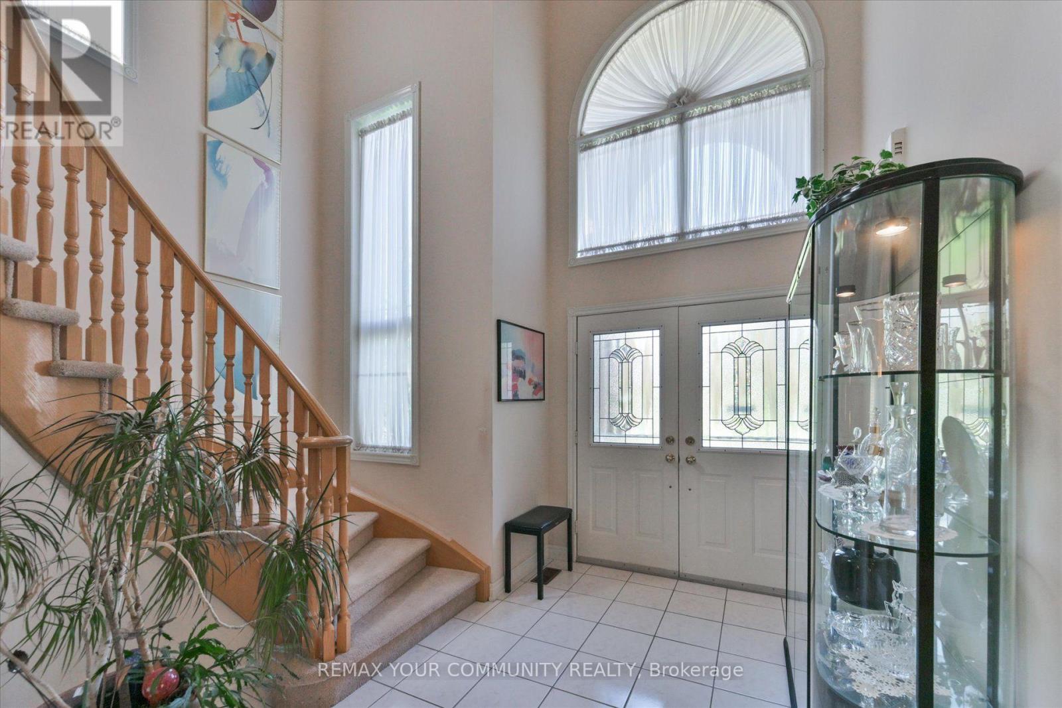
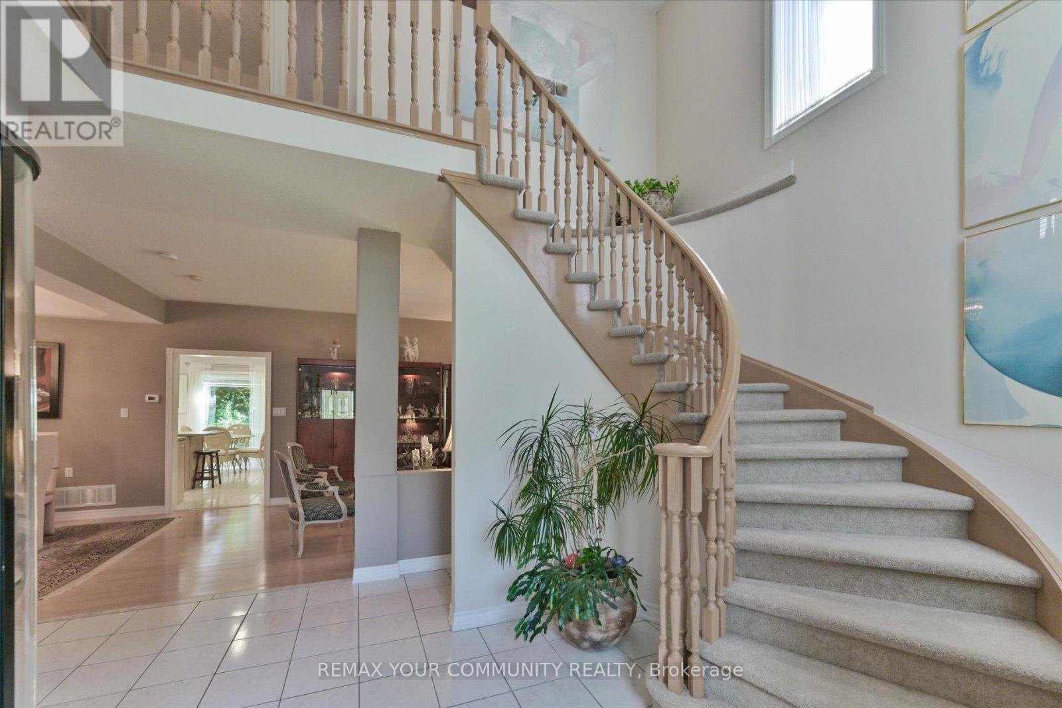
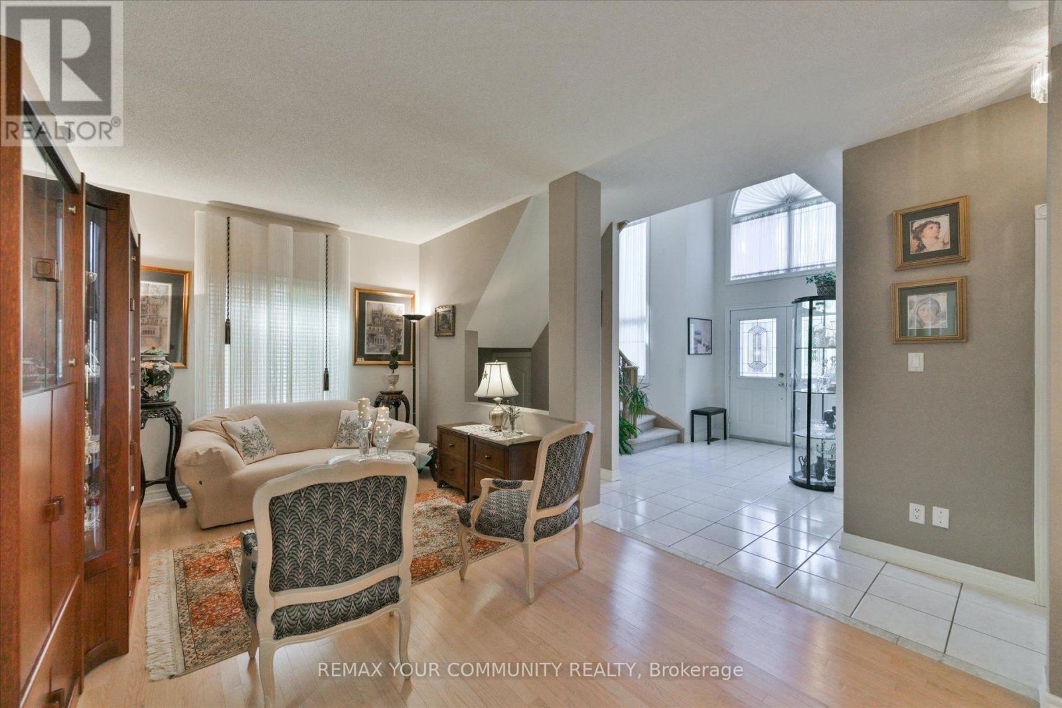
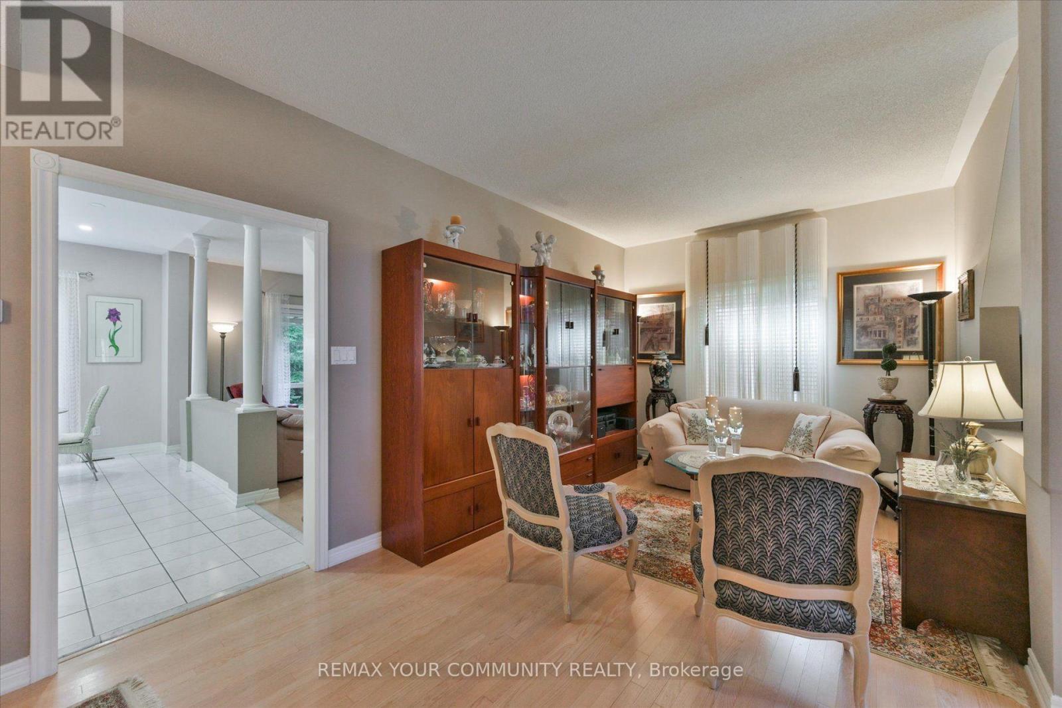
Stop! Look! Perfect Paradise! This Elegantly Appointed home with superb curb appeal, backs onto sought after Luscious mature green Forest and is situated on the edge of a quiet court location in sough after Oak Ridges. Perfection is predefined here in this picturesque beauty, with warmth charm and elegance. The dramatic 18ft two storey foyer, welcomes you with a majestic staircase and oversized windows overlooking the foyer below, creating a striking sense of grandeur and openness. Step from the foyer into the open concept Living Room and dining room area, with 9 ft ceiling, elegant custom drapery and hardwood flooring. The dining room is beautifully defined by a striking and large coffered ceiling. The large spacious kitchen is open concept with the family room and both overlook the luscious green forest and have a decorative wall and elegant pillars,creating a stylish transition between the two spaces. The spacious kitchen area also has a centre Island, large breakfast area, a walkout to the rear South facing yard with interlocking patio and rear yard Oasis!! The master bedroom with double door entry is generous in size and has a large sitting area overlooking the luscious green forest, large 4 piece en suite and walk-in closet. The remaining three bedrooms are also generous in size and have ample closet space. This beautiful home has been lovingly maintained and displays warmth, charm and elegance. Pride of ownership abounds here, Its a beauty and a bird watcher's paradise! Situated close to schools, Parks,library, public transport, shopping, Highways 400 and 404.
Map data © OpenStreetMap contributors
No open houses are scheduled for this home.
Can't make it? Request a private viewing.
| Living room | Main level | 8.6 x 3.12 m |
| Dining room | Main level | 8.6 x 3.12 m |
| Kitchen | Main level | 4.7 x 4.96 m |
| Family room | Main level | 3.65 x 4.96 m |
| Primary Bedroom | Second level | 5.01 x 5.76 m |
| Bedroom 2 | Second level | 3.74 x 3.34 m |
| Bedroom 3 | Second level | 3.49 x 3.47 m |
| Bedroom 4 | Second level | 3.6 x 3.47 m |
| Mud room | Main level | 2.72 x 2.4 m |
| Foyer | Main level | 4.17 x 2.56 m |




