
 For sale 50
$1,199,000
4 bed4 bath2,500–3,000 sq ft
62 Centre Street West
Mill Pond, Richmond Hill
2 months agoMLS® N13573746
SUTTON GROUP-ADMIRAL REALTY INC.
153 Prairie Rose Drive
Rural Richmond Hill, Richmond Hill, Ontario L4S0M9
For sale· Added
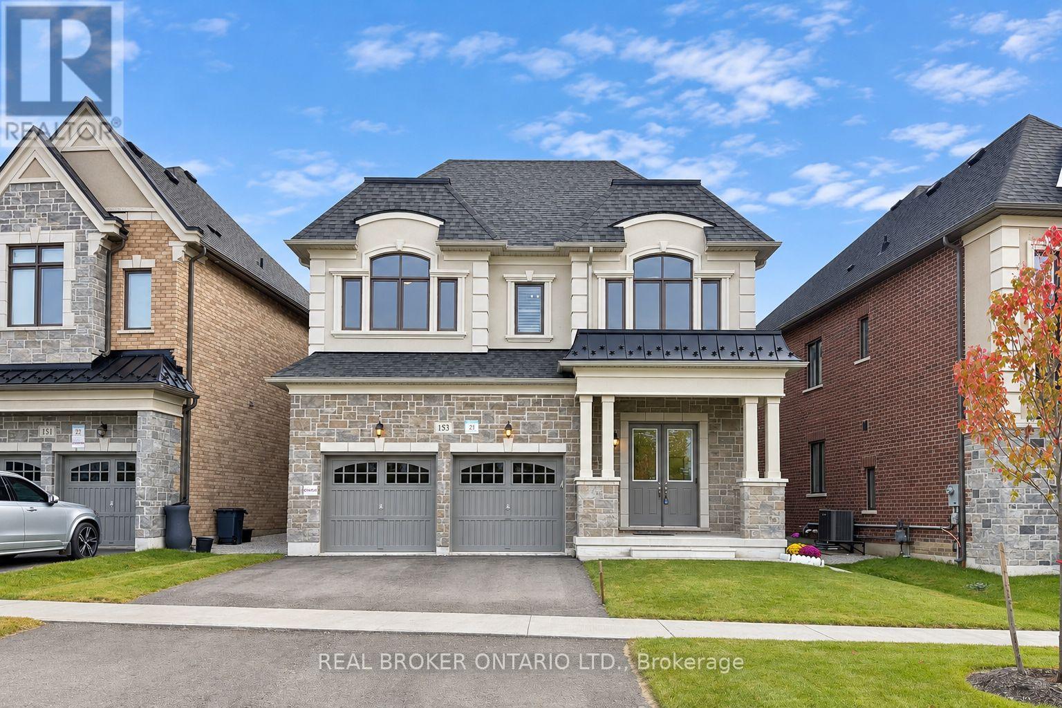
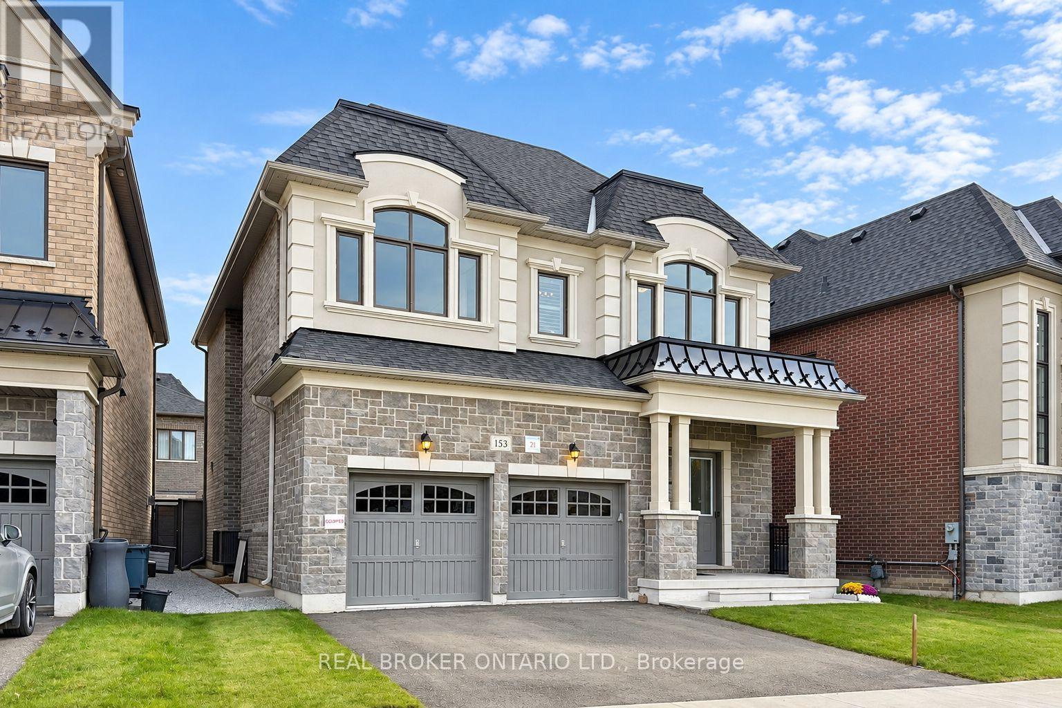
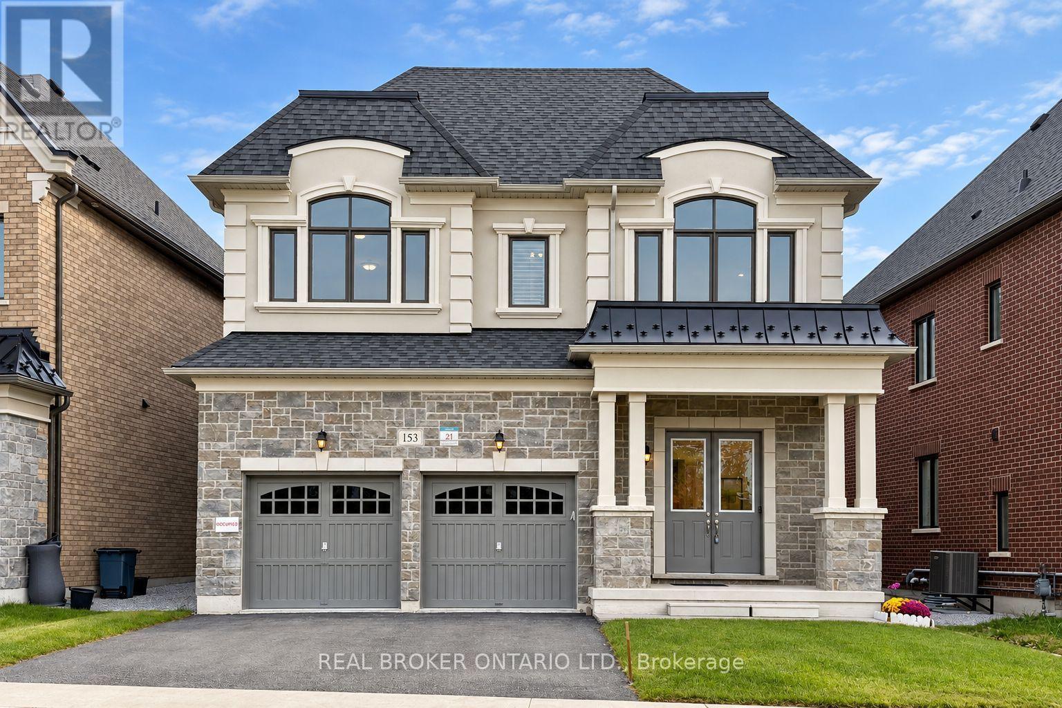
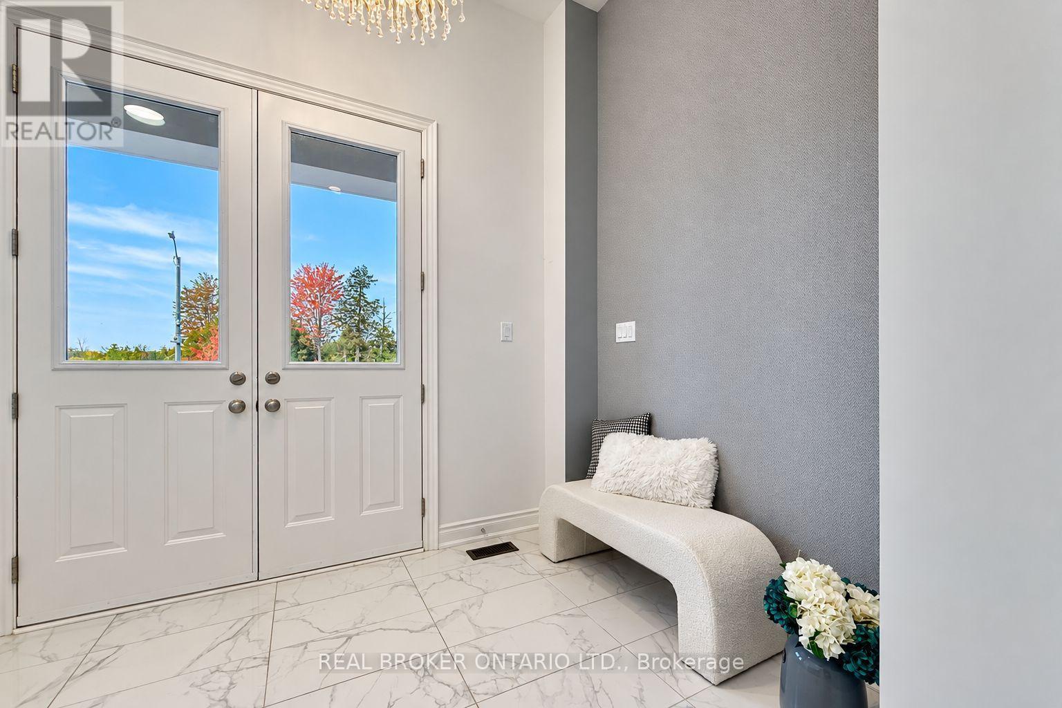
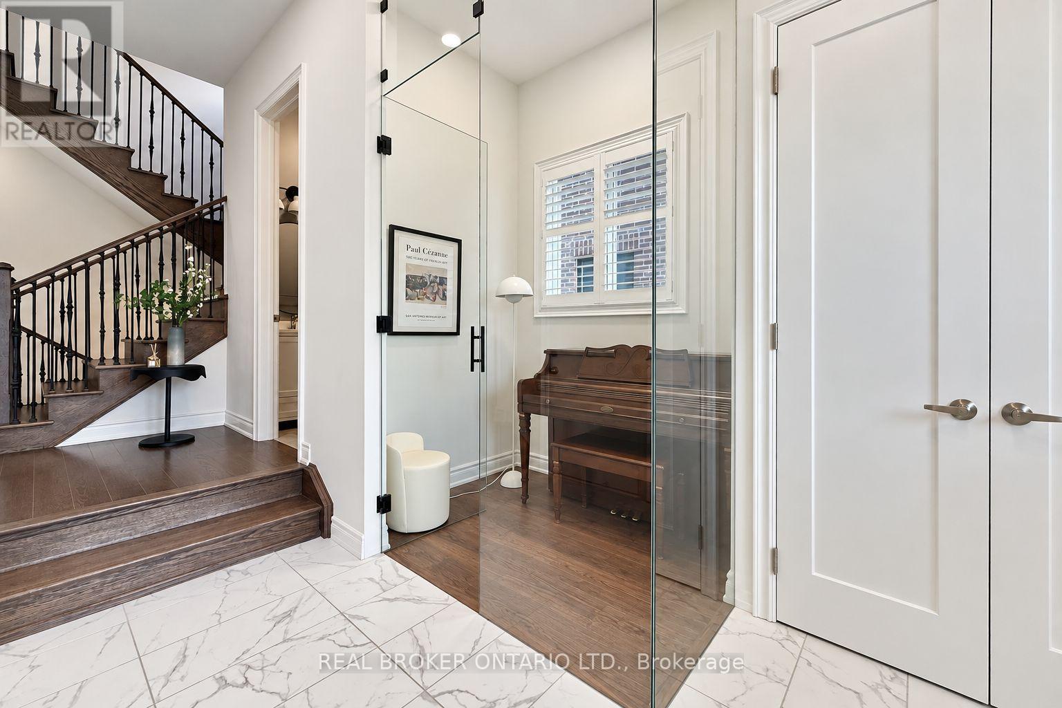
Discover This Beautifully Upgraded 41-Ft Detached Home In Richmond Hill's Sought-After Trinity Point Community! Built In 2024 And Situated Directly Across From A Natural Park, Offering An Open, Peaceful Outlook. Featuring 10-Ft Ceilings On The Main Floor And 9-Ft Ceilings Upstairs, This Home Boasts A Bright, Functional Layout With A Formal Dining Room, Main-Floor Office, And Open-Concept Kitchen With Centre Island And Gas Cooktop, Overlooking The Spacious Great Room With Gas Fireplace. Upstairs Features 4 Generously Sized Bedrooms And 4 Bathrooms, Including A Primary Retreat With Walk-In Closet And Luxurious 5-Piece Ensuite, A Semi-Ensuite Shared By Two Bedrooms, And A Private Ensuite For The Fourth Bedroom. Convenient Second-Floor Laundry. Extensive Upgrades Include Modern Light Fixtures, Pot Lights, Upgraded Window Coverings, 3-Ton A/C, Humidifier, And A Newly Added Study/Piano Room (2026). Enjoy A Fully Fenced Backyard With Modern Fencing, Access Gate And Gas BBQ Line. The Builder-Upgraded Basement Walk-Up Offers Direct Backyard Access, Laminate Flooring And Excellent Future Finishing Potential. Double-Car Garage With Interior Access. Conveniently Located Near Parks, Schools, Shopping, Dining And Everyday Amenities. A Perfect Blend Of Modern Comfort, Thoughtful Design And Prime Location!
Map data © OpenStreetMap contributors
No open houses are scheduled for this home.
Can't make it? Request a private viewing.
| Office | Main level | 2.46 x 1.91 m |
| Dining room | Main level | 3.35 x 4.7 m |
| Family room | Main level | 4.12 x 4.57 m |
| Eating area | Main level | 3.96 x 2.72 m |
| Kitchen | Main level | 3.96 x 2.59 m |
| Primary Bedroom | Second level | 3.96 x 5.18 m |
| Bedroom 2 | Second level | 4.17 x 3.35 m |
| Bedroom 3 | Main level | 3.56 x 3.66 m |
| Bedroom 4 | Second level | 3.66 x 3.05 m |




