 For sale 50
$2,650,000
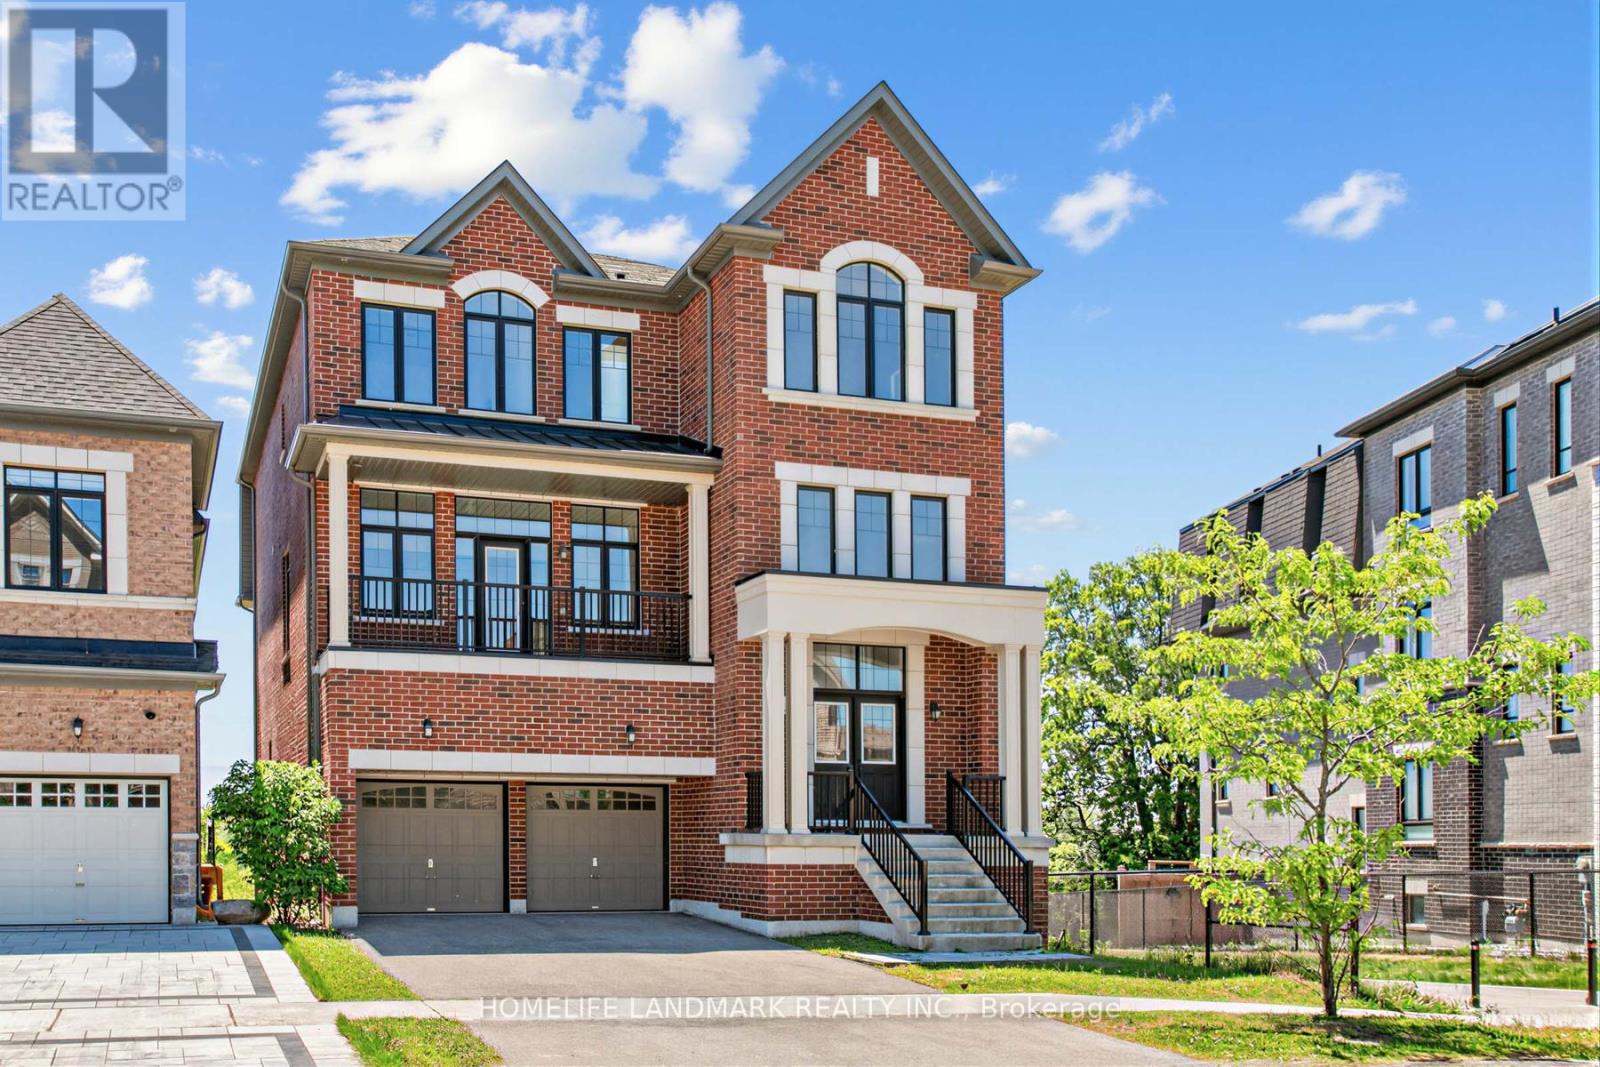
5 bed6 bath3,500–5,000 sq ft
55 Gerden Drive
Rural Richmond Hill, Richmond Hill
4 months agoMLS® N13431858
HOMELIFE LANDMARK REALTY INC.
16 Boyle Drive
South Richvale, Richmond Hill, Ontario L4C6C9
For sale· Added
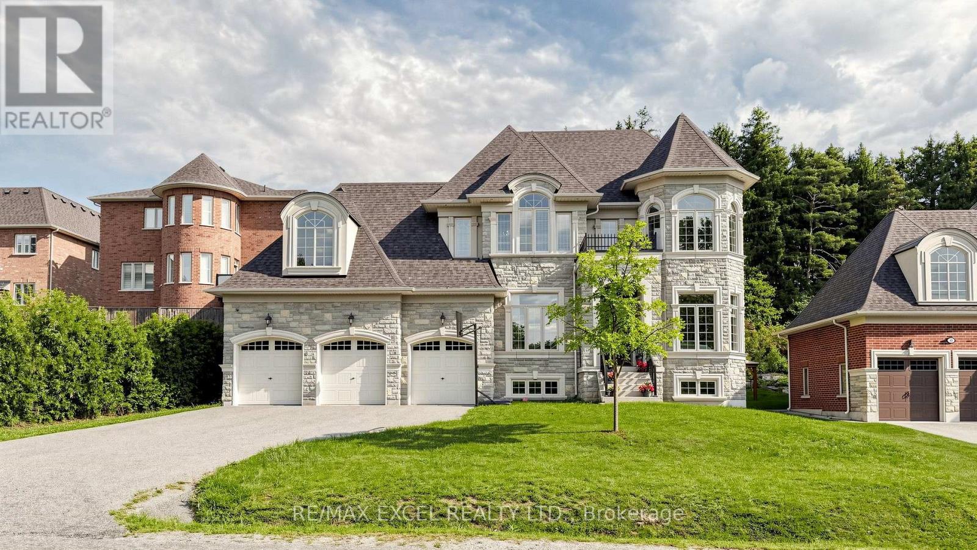
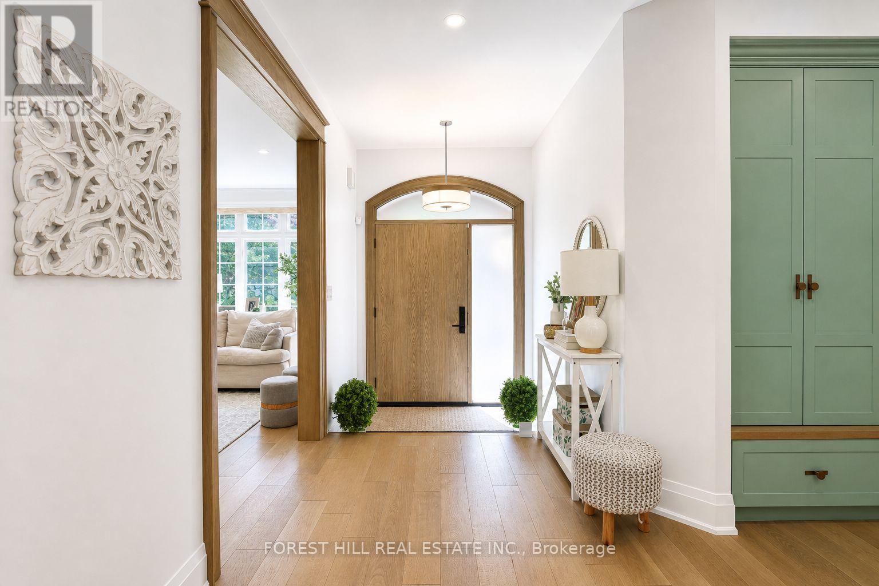
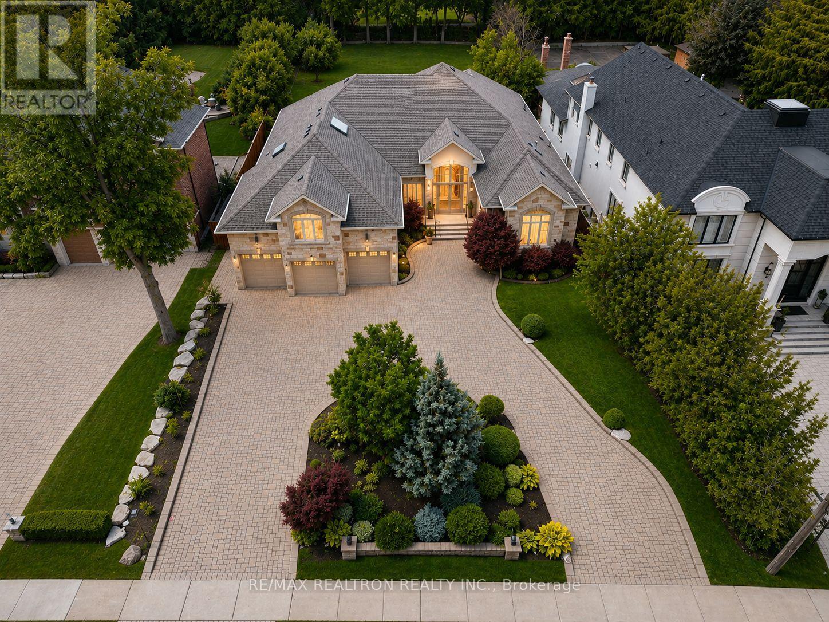
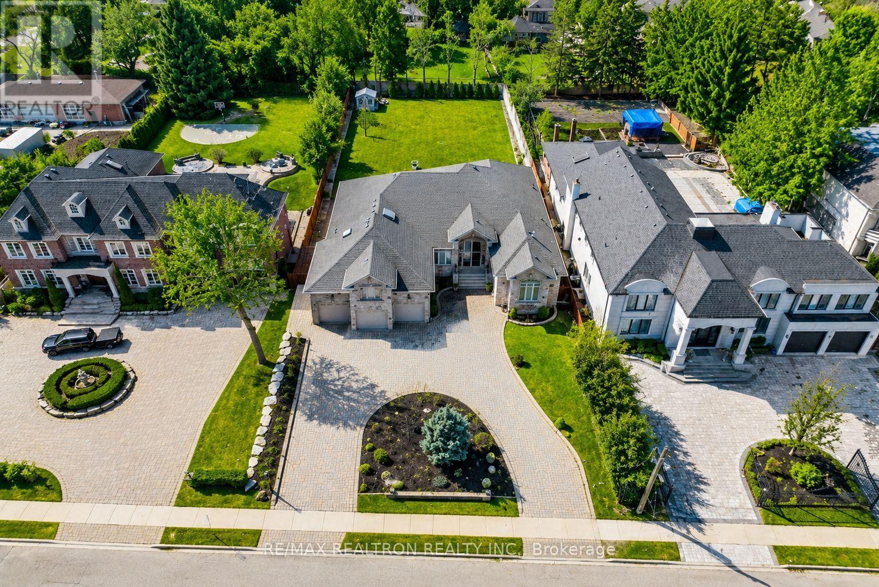
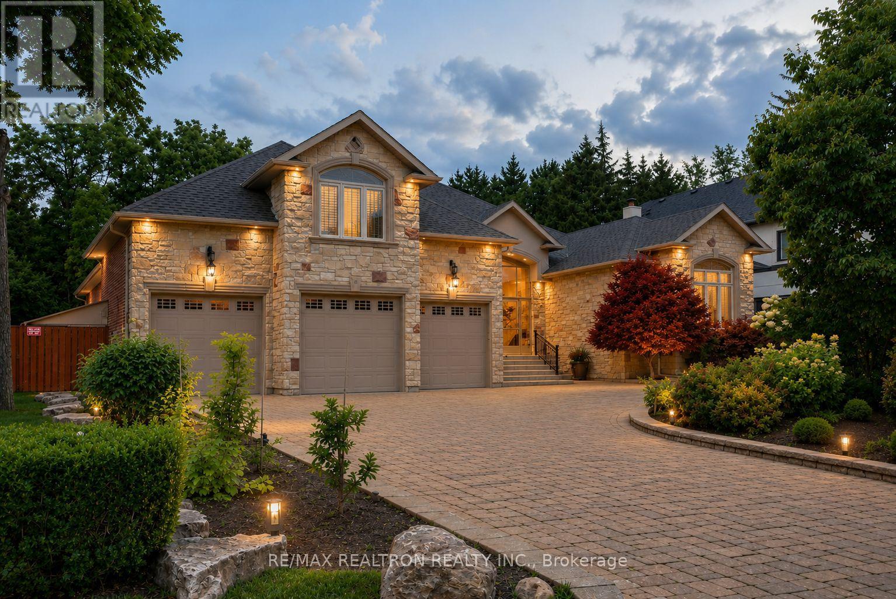
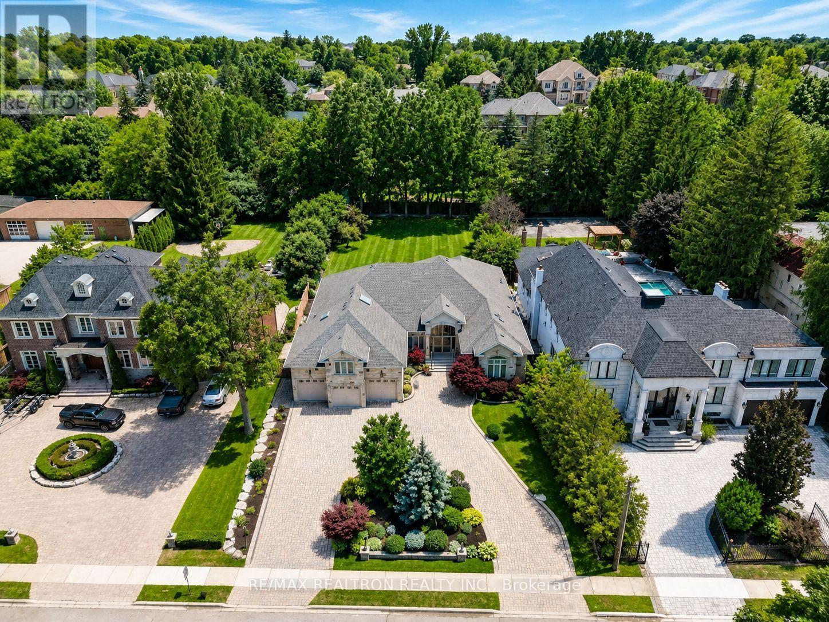
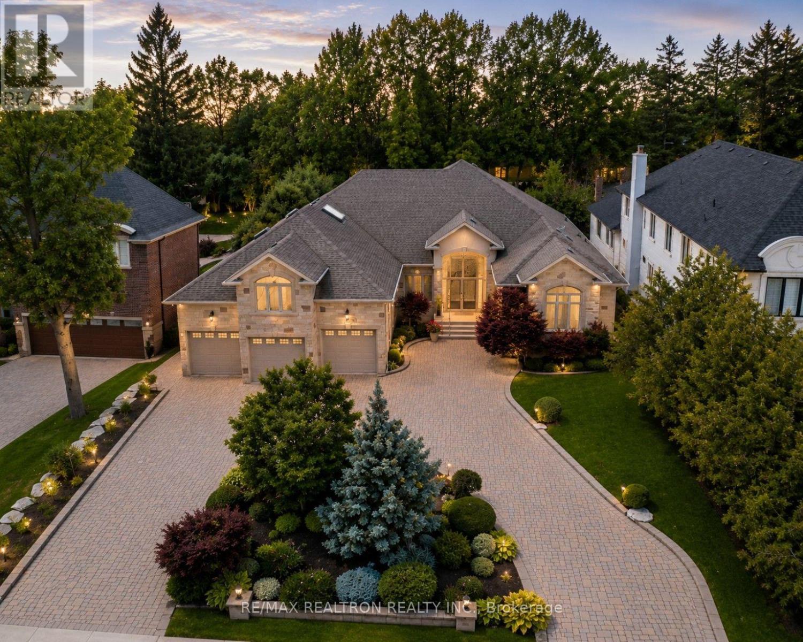
A rare opportunity in prestigious South Richvale! This grand, stately custom-built bungaloft offers luxurious one level easy living and quality craftsmanship. Set on a premium 85 x 256 ft. beautifully manicured lot with exceptional privacy, sunny western exposure, a circular driveway, and a 3-car garage. Highlights include 10-ft. ceilings, a grand foyer, an elegant floor plan, a gourmet granite kitchen with built-in stainless steel appliances, a spacious family room with a gas fireplace and waffle ceiling, and a luxurious primary suite with a fireplace, spa-inspired ensuite, and walk-in closet. Upper level loft area suite is perfect for quests or in-law suite. Multiple walk-outs open to a private backyard oasis, perfect for entertaining.
Map data © OpenStreetMap contributors
No open houses are scheduled for this home.
Can't make it? Request a private viewing.
| Bedroom 4 | Main level | 4.03 x 3.82 m |
| Dining room | Main level | 4.73 x 4.11 m |
| Kitchen | Main level | 7.15 x 5.5 m |
| Family room | Main level | 5.64 x 5.44 m |
| Library | Main level | 3.44 x 3.24 m |
| Bedroom 3 | Main level | 5.32 x 3.7 m |
| Eating area | Main level | 3.66 x 4.72 m |
| Bedroom 2 | Upper Level | 5.46 x 4.6 m |
| Primary Bedroom | Main level | 6.22 x 5.33 m |
| Living room | Main level | 4.42 x 4.14 m |