 For sale 50
$2,086,000
4+1 bed5 bath3,000–3,500 sq ft
302 Brookside Road
Westbrook, Richmond Hill
1 month agoMLS® N13725174
FIRST CLASS REALTY INC.
118 Pathlane Road
Langstaff, Richmond Hill, Ontario L4B4R1
For sale· Added
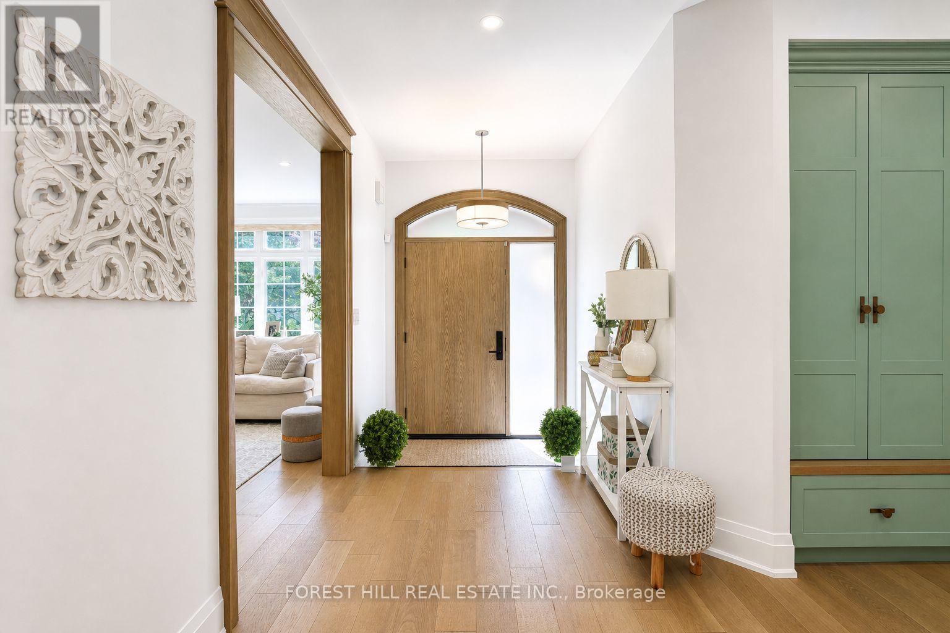
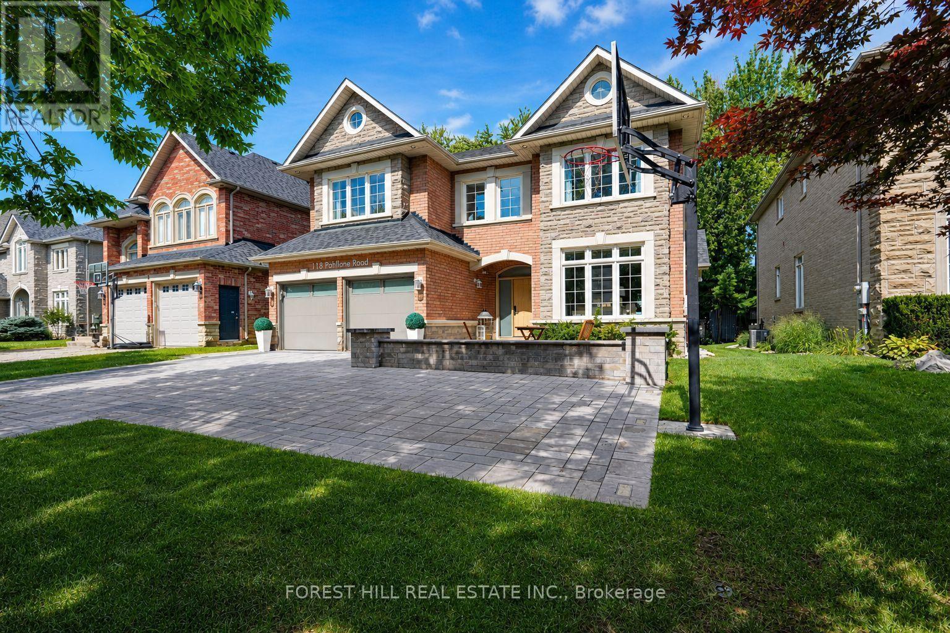
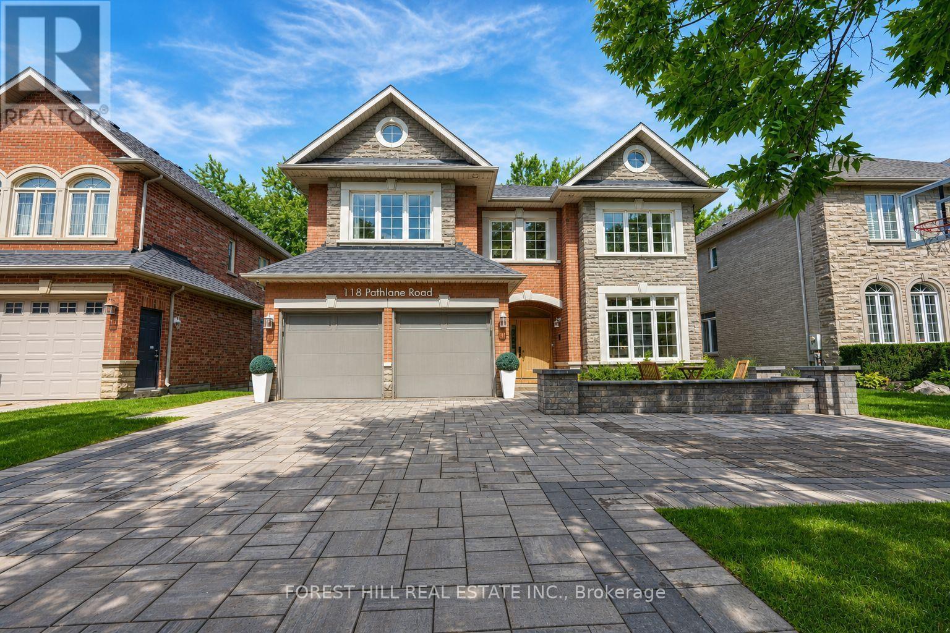
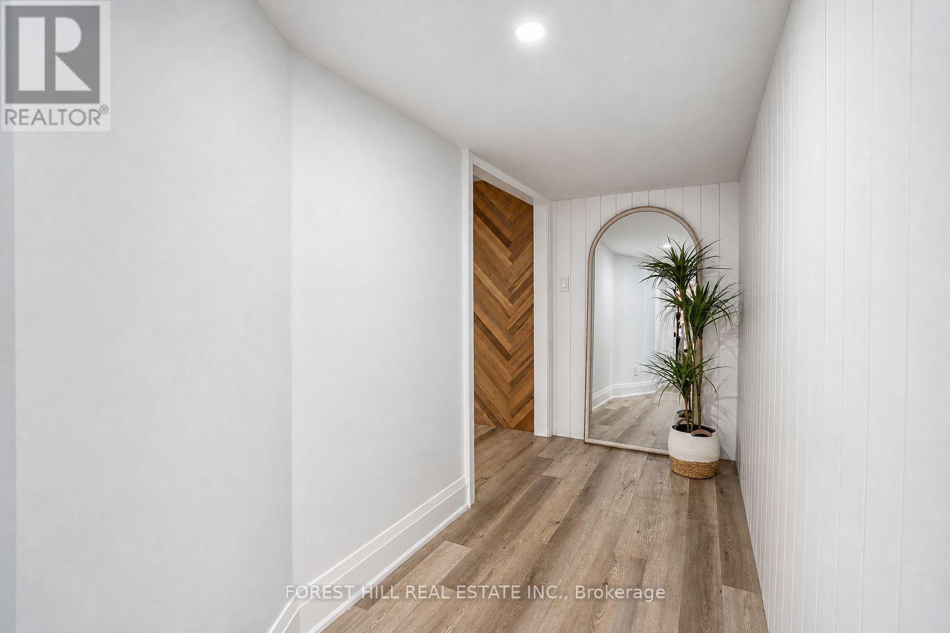
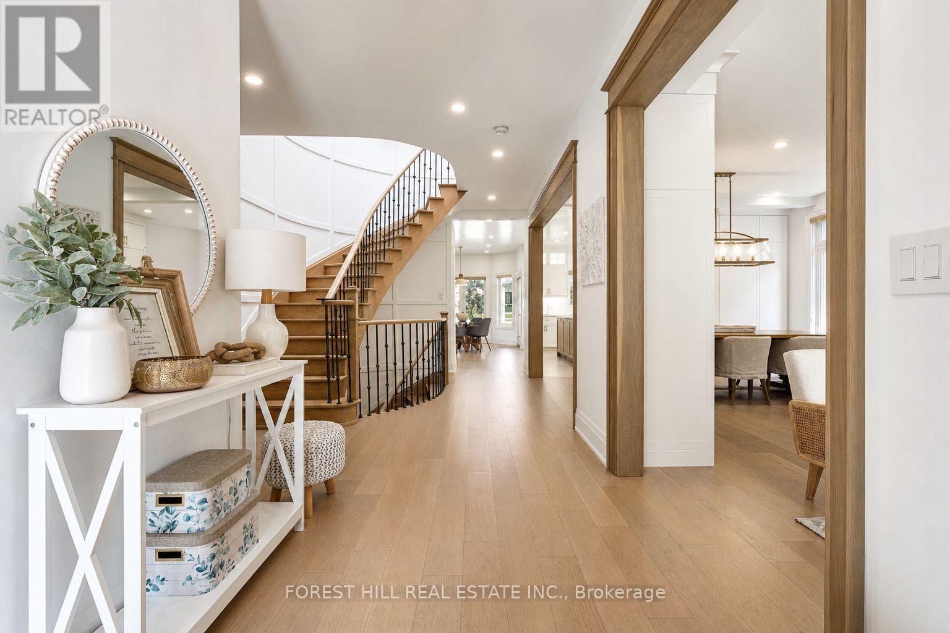
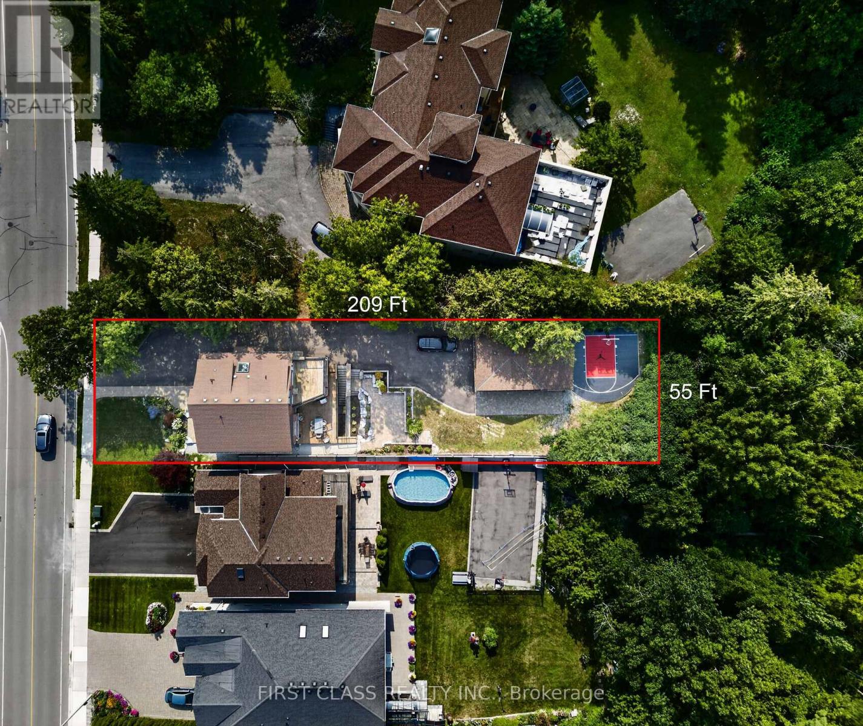
Welcome to 118 Pathlane Rd, a spectacular fully renovated 4+2 bedroom, 5 bathroom luxury residence showcasing exceptional craftsmanship, premium materials, and custom designer finishes throughout-seamlessly blended with a thoughtfully curated private wellness retreat designed for relaxation, rejuvenation, and elevated everyday living. A true turnkey dream home where no expense has been spared. The open-concept main floor is anchored by a stunning designer chef's kitchen featuring quartz countertops and backsplash, paneled appliances, and a premium GE range with integrated LCD screen-perfectly designed for both everyday living and upscale entertaining. A stunning skylight fills the space with natural light, enhancing the home's airy, sophisticated feel. The incredible floor plan offers seamless flow through spacious family, living and dining areas, a private main floor office, and a custom mudroom with built-in cabinetry. Designer-quality millwork and bespoke cabinetry are showcased throughout, complemented by hardwood flooring, pot lights, and refined finishes. All bathrooms have been fully renovated with high-end, spa-inspired upgrades, delivering luxury on every level. Designed for total mind-body wellness, this home features a dry sauna, cold plunge room with chiller, Himalayan salt wall, and an expansive steam room-all built using premium natural low-VOC materials. Walk out to a beautifully landscaped backyard featuring a great deck, mature trees, exceptional privacy, and a custom built-in hot tub-creating the ultimate private outdoor oasis. The luxurious primary retreat offers a spa-like 5-piece ensuite and a custom walk-in closet. The finished basement includes a large recreation room, 2 additional bedrooms, and a beautifully appointed bathroom. Charming curb appeal on a family-friendly street in a premium Richmond Hill location close to top-rated schools, parks, and all amenities.
Map data © OpenStreetMap contributors
No open houses are scheduled for this home.
Can't make it? Request a private viewing.
| Kitchen | Main level | 4.32 x 3.28 m |
| Living room | Main level | 5.28 x 2.95 m |
| Bedroom 2 | Basement | 3.45 x 4.72 m |
| Primary Bedroom | Second level | 6.6 x 5.97 m |
| Eating area | Main level | 4.09 x 4.55 m |
| Recreational, Games room | Basement | 6.35 x 7.82 m |
| Family room | Main level | 4.85 x 3.56 m |
| Office | Main level | 3.66 x 3.02 m |
| Bedroom 2 | Second level | 3.63 x 3.25 m |
| Bedroom | Second level | 3.68 x 3.43 m |
| Dining room | Main level | 4.11 x 2.72 m |
| Bedroom | Second level | 4.16 x 3.91 m |
| Bedroom | Basement | 3.53 x 4.69 m |