 For sale 50
$2,086,000
4+1 bed5 bath3,000–3,500 sq ft
302 Brookside Road
Westbrook, Richmond Hill
1 month agoMLS® N13725174
FIRST CLASS REALTY INC.
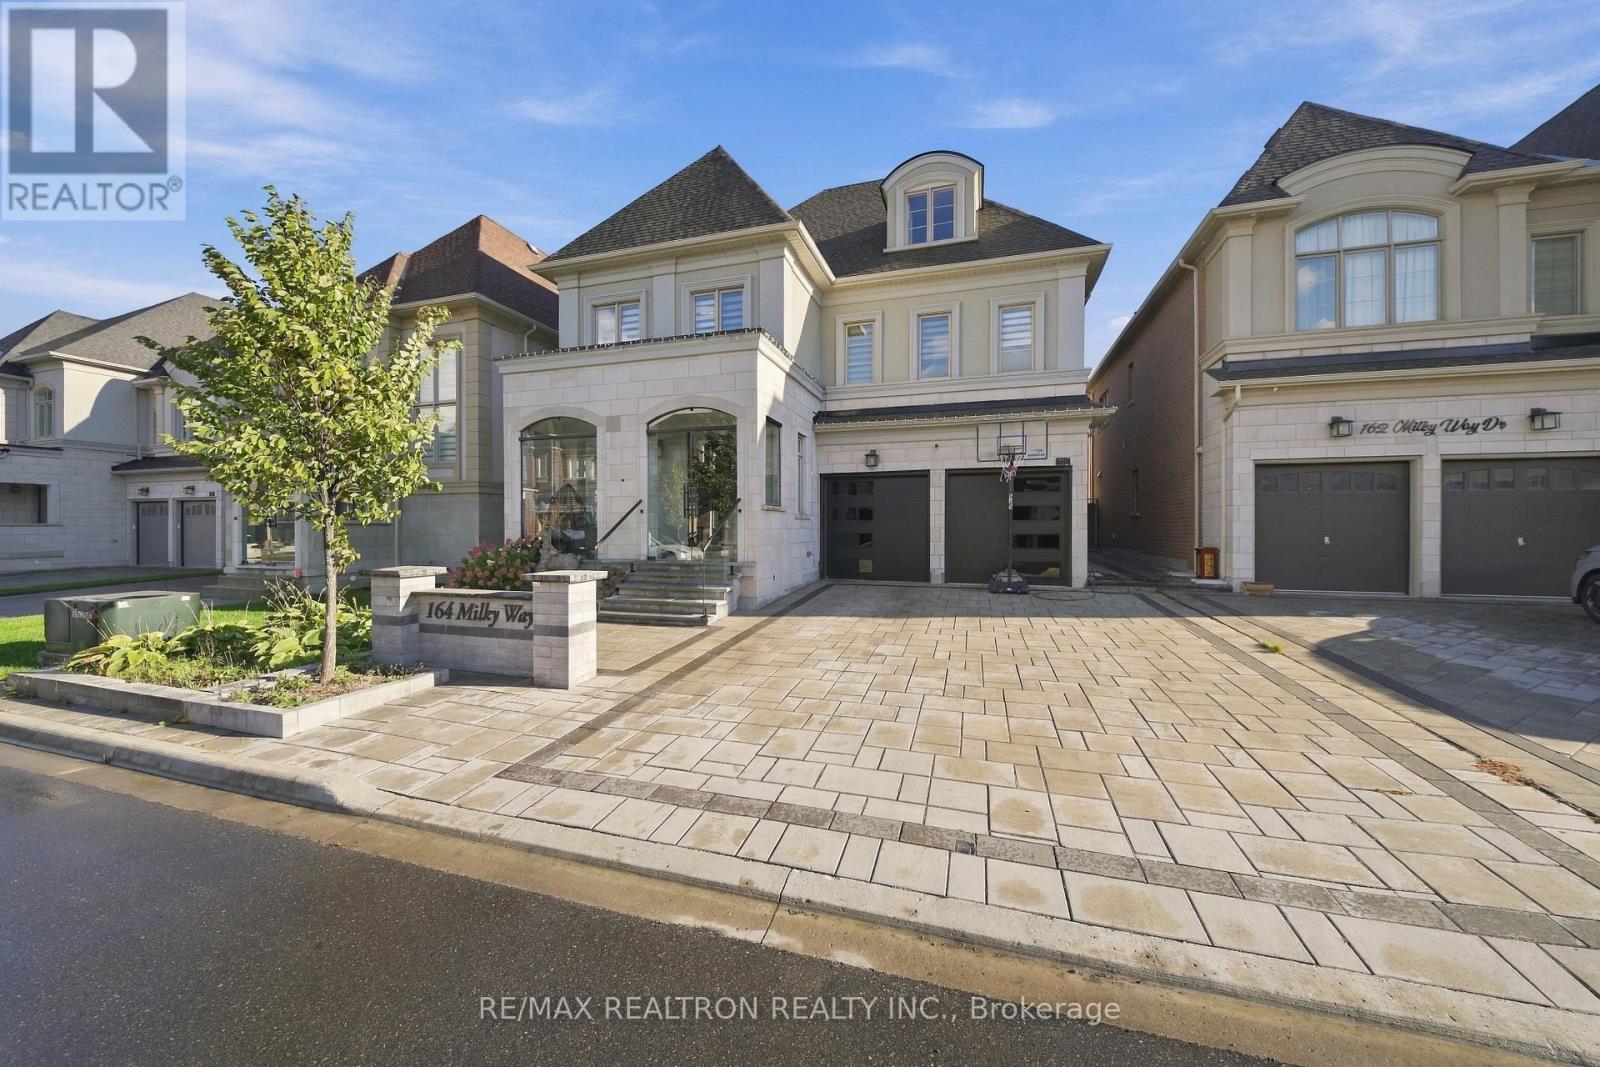
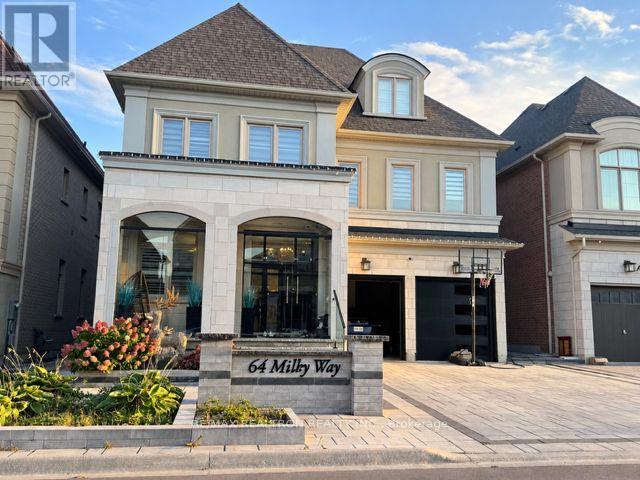
164 Milky Way Drive
Observatory, Richmond Hill, Ontario L4C4Y3
For sale· Added
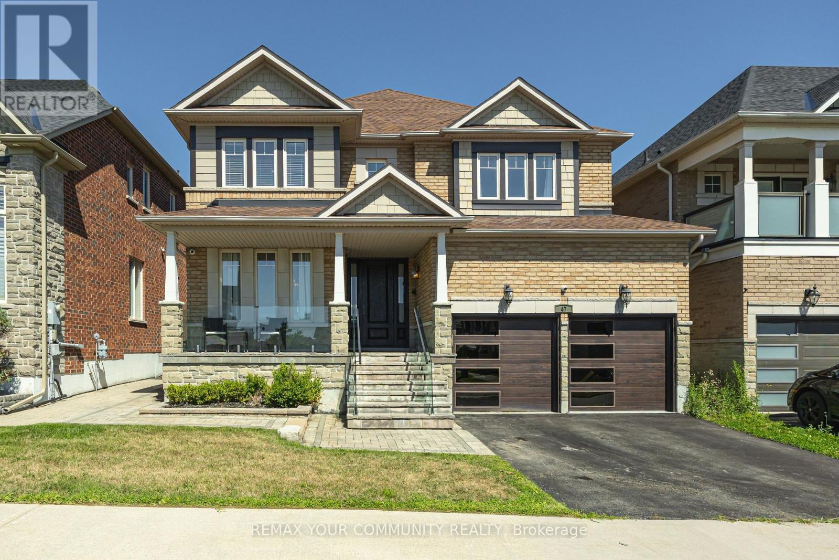
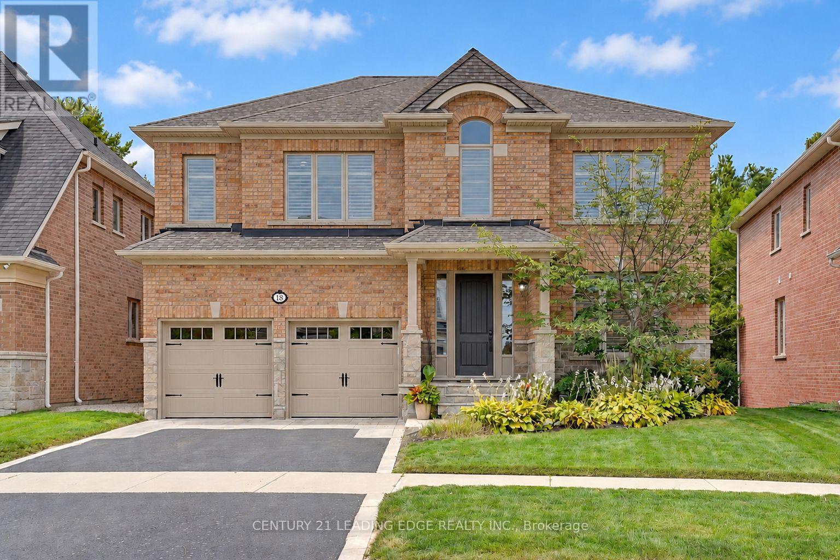
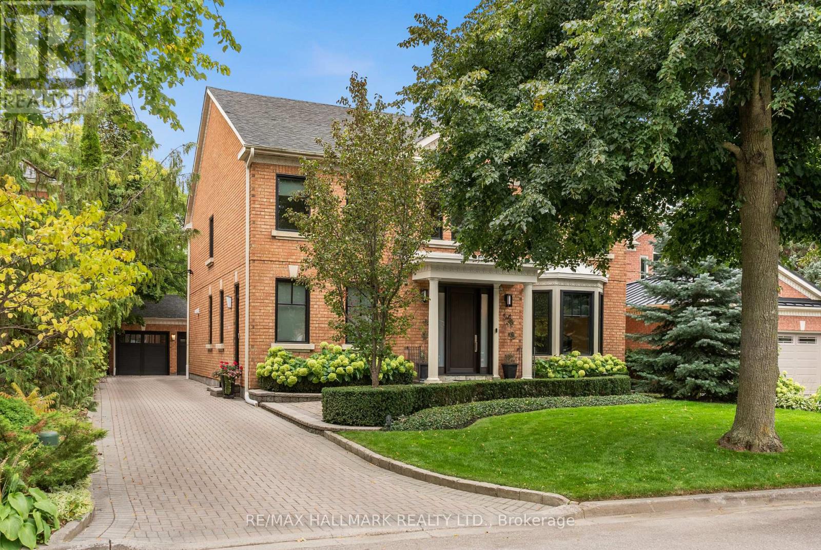
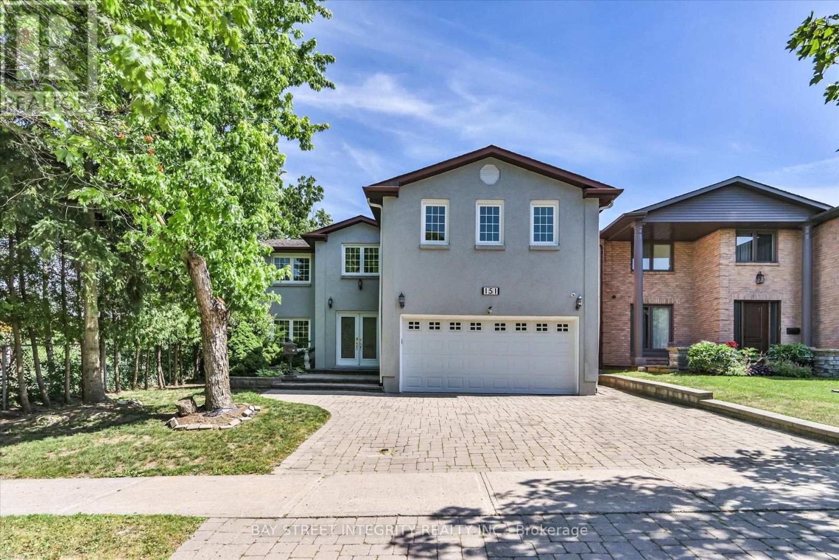
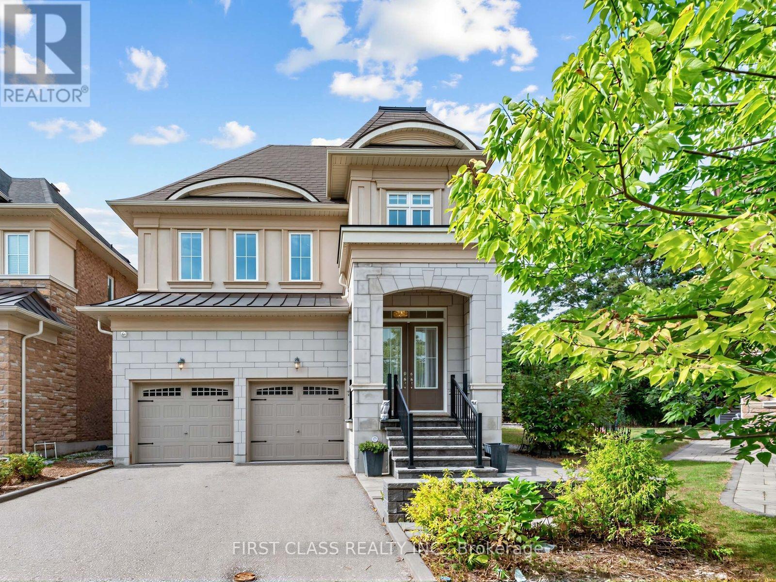
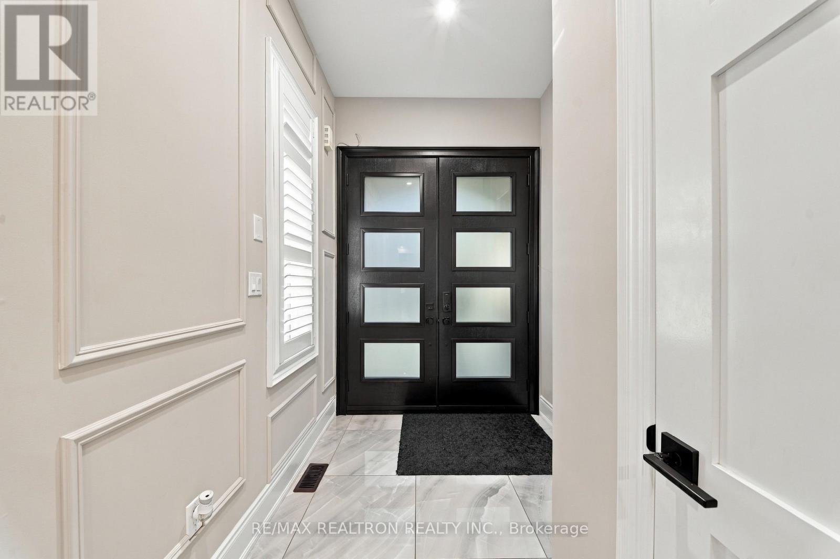
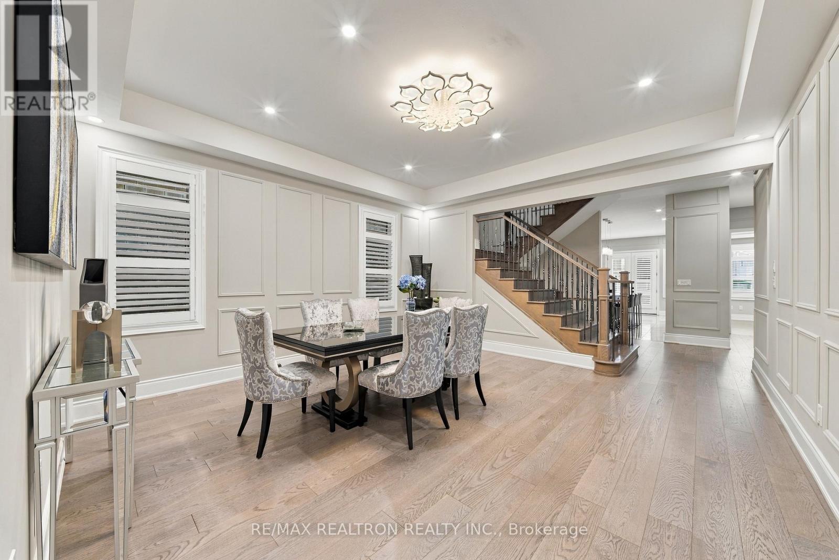
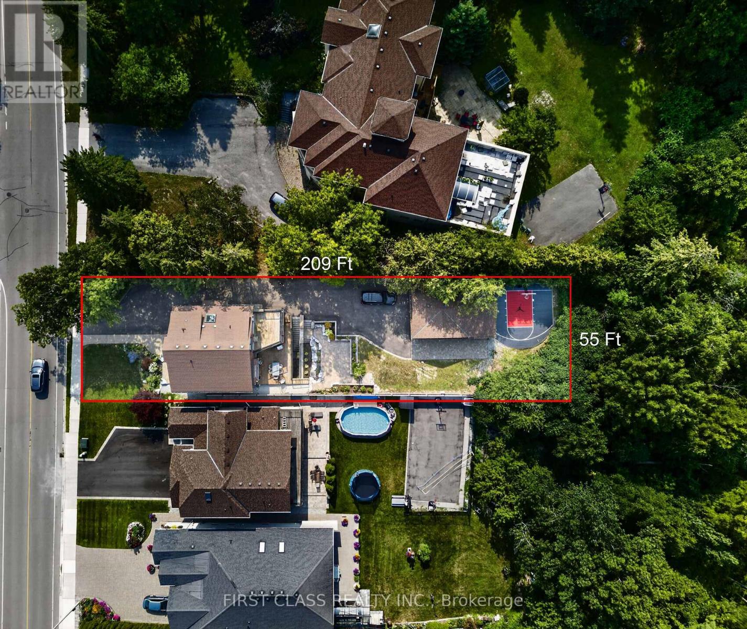
Luxury three-storey detached home in Richmond Hill's sought-after Observatory Hill! Offering over 6,000 sq. ft., including the unfinished basement, this south-facing property features a rare three-car garage, two driveway spaces and no sidewalk. Four spacious bedrooms each offer a private ensuite. Highlights include 10-ft main-floor ceilings, hardwood throughout, a main-floor office, second-floor laundry and a family room with waffle ceiling and gas fireplace. The upgraded kitchen features premium Wolf, Sub-Zero and Asko appliances, a generous breakfast area and backyard walkout. A versatile third-floor loft and expansive unfinished basement offer endless possibilities. Interlocked driveway and backyard. Close to parks, schools, GO Transit, Highways 404/407, shopping and dining.
Map data © OpenStreetMap contributors
No open houses are scheduled for this home.
Can't make it? Request a private viewing.
| Family room | Main level | 5.9 x 4.06 m |
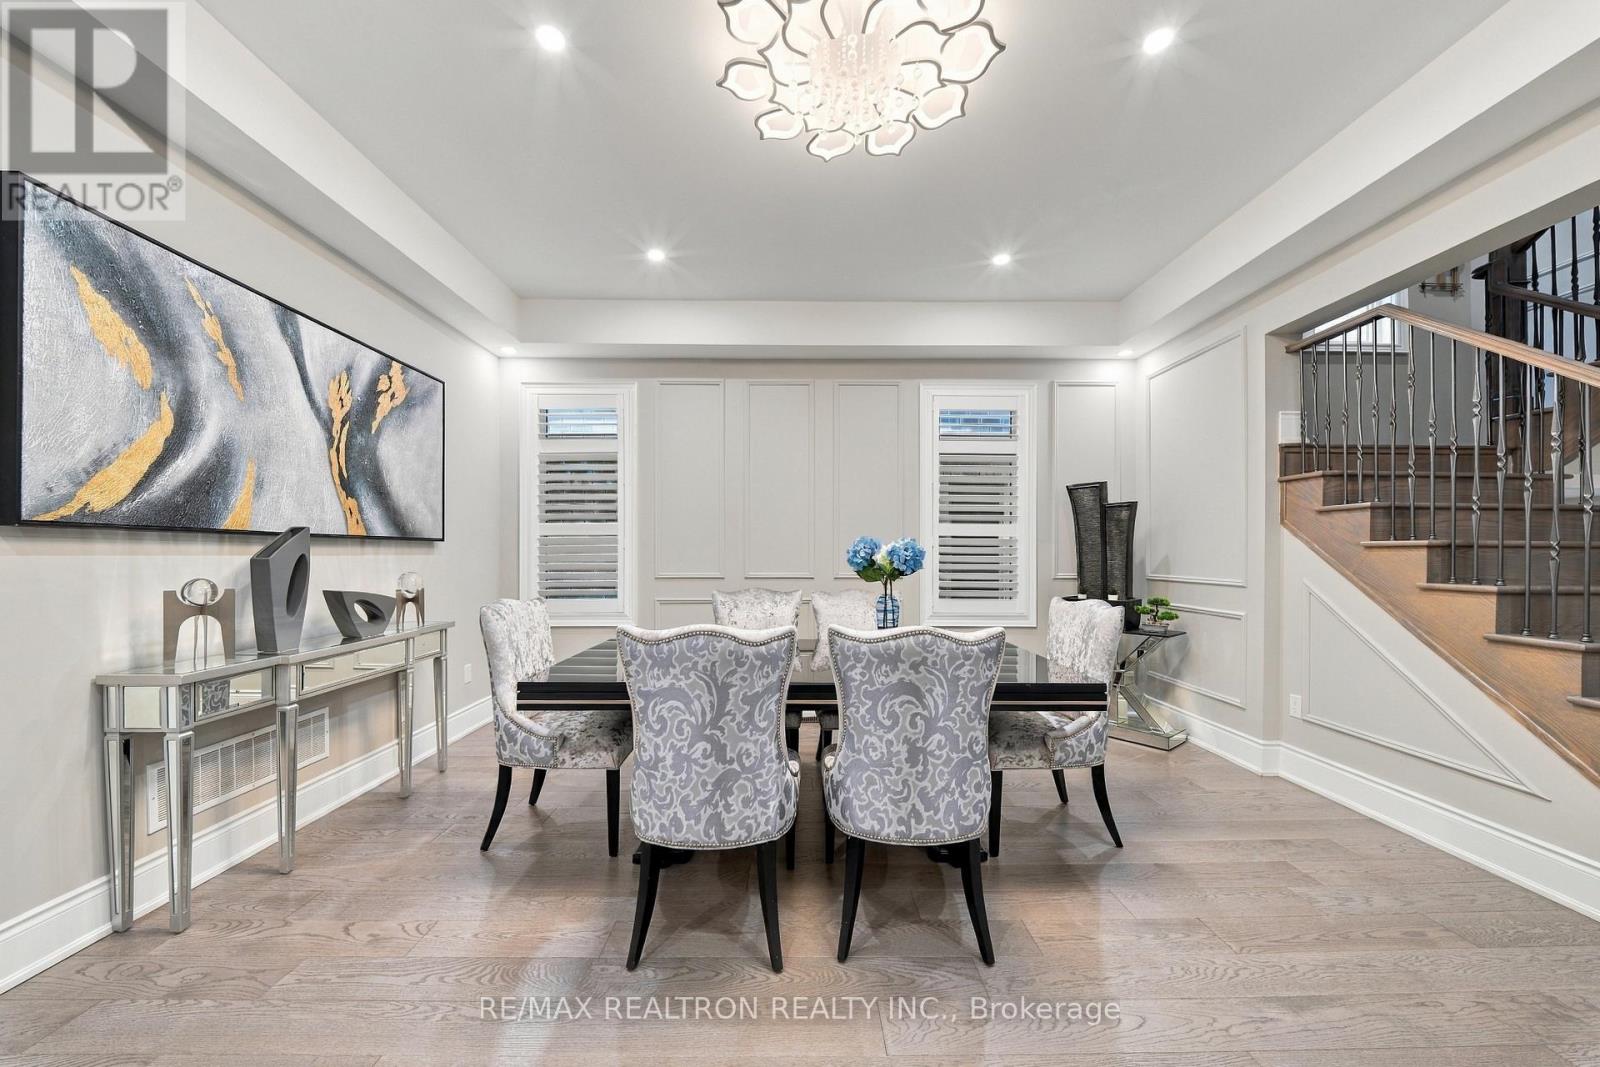
| Dining room | Main level | 4.94 x 4.8 m |
| Office | Main level | 3.34 x 2.7 m |
| Kitchen | Main level | 7.15 x 4.53 m |
| Primary Bedroom | Second level | 5.47 x 5.32 m |
| Bedroom 2 | Second level | 4.85 x 4.15 m |
| Bedroom 3 | Second level | 4.99 x 4.16 m |
| Bedroom 4 | Second level | 4.25 x 3.83 m |
| Loft | Third level | 4.72 x 4.12 m |