
 For sale 50
$1,199,000
4 bed4 bath2,500–3,000 sq ft
62 Centre Street West
Mill Pond, Richmond Hill
2 months agoMLS® N13573746
SUTTON GROUP-ADMIRAL REALTY INC.
365 Old Colony Road
Oak Ridges Lake Wilcox, Richmond Hill, Ontario L4E5B2
For sale· Added
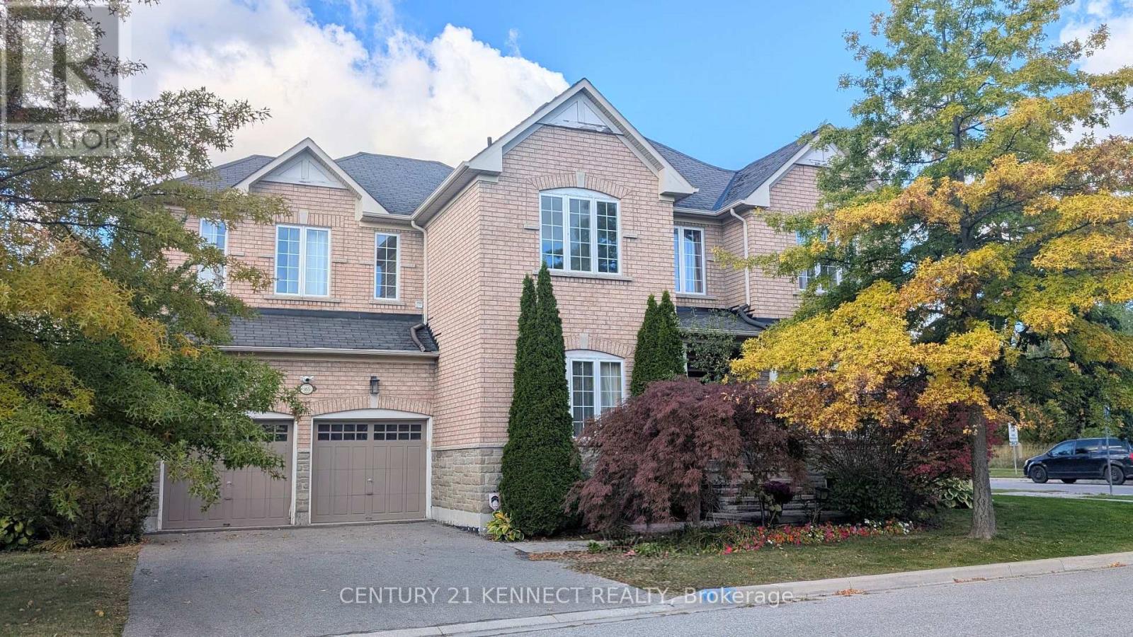
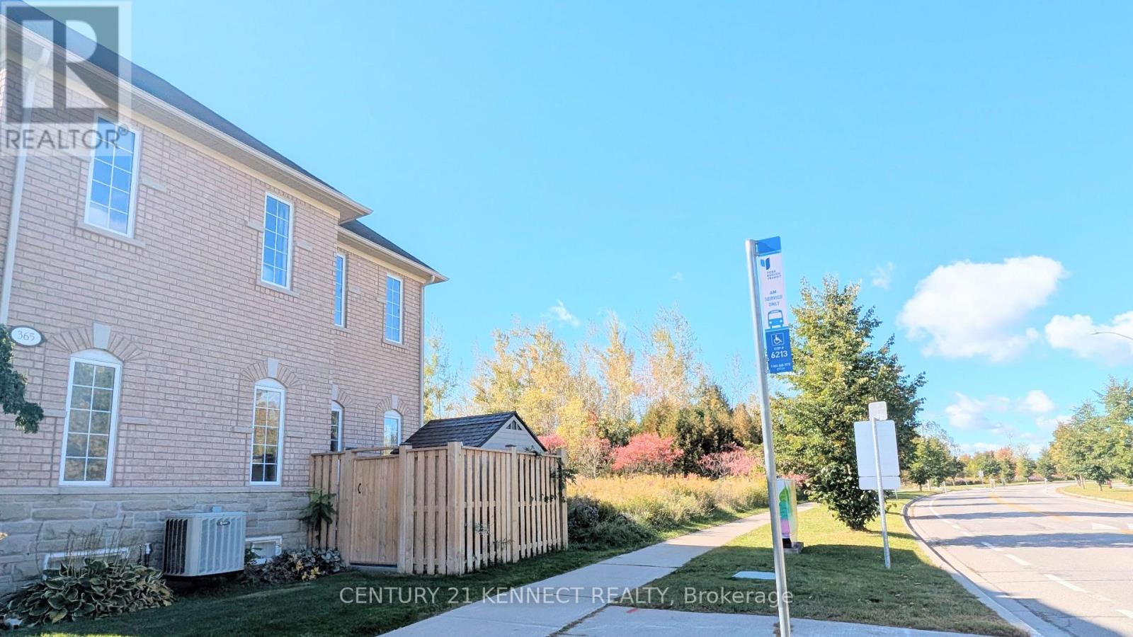
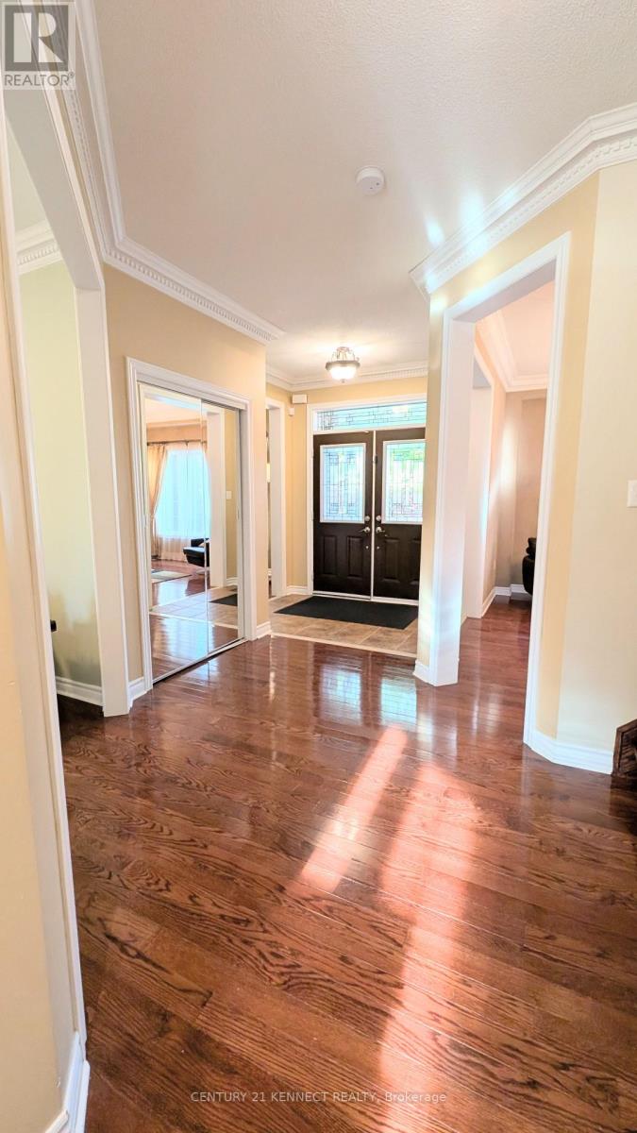
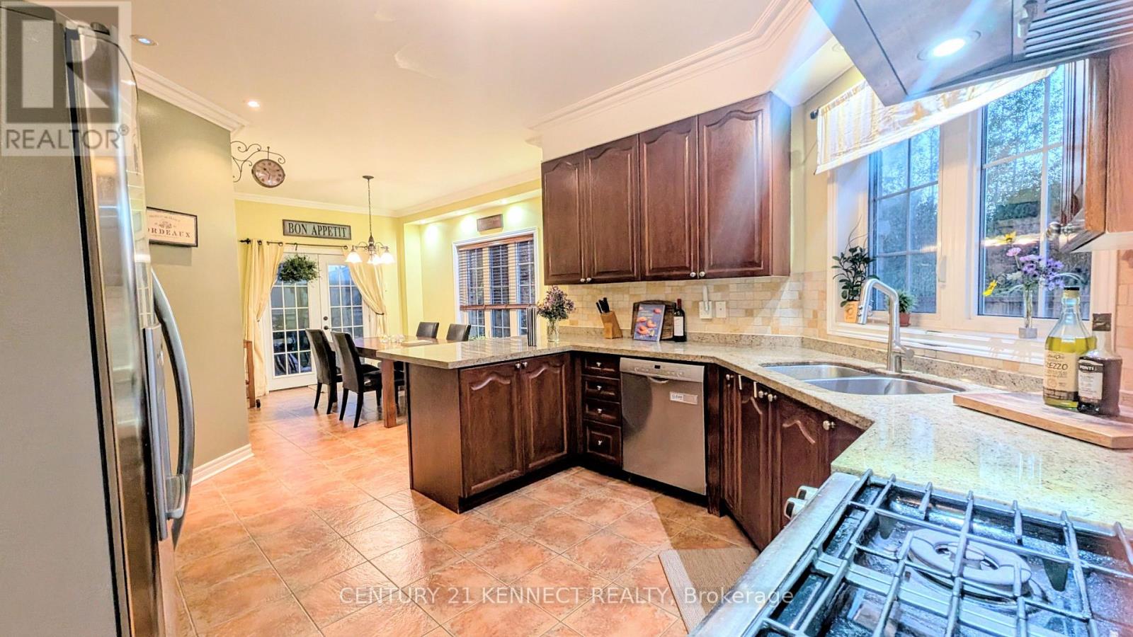
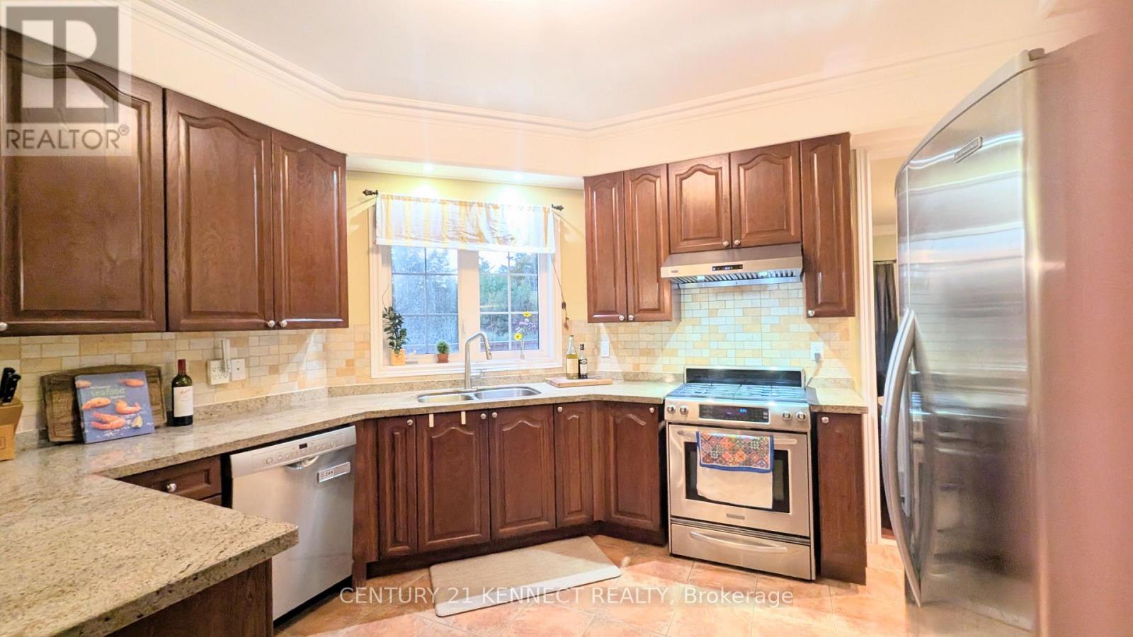
Rare Corner Lot Backing Directly Onto Oak Ridges Conservation! Nestled in the highly sought-after Oak Ridges / Lake Wilcox community, this sun-filled residence offers nearly 4,000 sq. ft. of total luxury living space. Situated on one of the largest corner lots on the street, this impressive home backs directly onto the Oak Ridges Trail and Conservation Reserve, providing unblocked, year-round nature views and exceptional privacy. The main residence boasts a spacious 2,800 sq. ft. floor plan featuring 4 oversized bedrooms and a bright, light-filled kitchen with a breakfast area that walks out to a raised deck. The outdoor oasis is built for entertaining, showcasing a massive flagstone patio, a premium modern gazebo, two storage sheds, professionally manicured landscaping, and a charming secret garden. The fully finished 1,000+ sq. ft. lower level is an entertainer's dream, complete with a sprawling recreation/game room equipped with a large TV and sound system(included!), a sleek wet bar, an additional bedroom, a 3-piece bath, a cold room, and abundant storage space. Unbeatable location-steps from Bond Lake Public School, school bus pickup routes, and YRT transit. Just minutes to Lake Wilcox Park, Oak Ridges Community Centre, Gormley and Bloomington GO Stations, and Highway 404 for effortless commuting. A rare balance of nature and urban convenience! Note: Offered with existing appliances included in 'as-is' condition.
Map data © OpenStreetMap contributors
Eastern time. Can't make it? Request a private viewing.
| Living room | Main level | 3.76 x 4.47 m |
| Family room | Main level | 5.08 x 3.66 m |
| Study | Main level | 3.76 x 4.27 m |
| Kitchen | Main level | 3.61 x 3.81 m |
| Eating area | Main level | 4.27 x 3.15 m |
| Primary Bedroom | Second level | 6.3 x 5.11 m |
| Bedroom 2 | Second level | 4.27 x 4.47 m |
| Bedroom 3 | Second level | 3.76 x 3.56 m |
| Bedroom 4 | Second level | 3.66 x 3.66 m |




