

 For sale 50
$1,289,000
4 bed3 bath2,000–2,500 sq ft
132 Estate Garden Drive
Oak Ridges, Richmond Hill
2 months agoMLS® N13634324
ANJIA REALTY
4 Kirkland Court
Westbrook, Richmond Hill, Ontario L4C9H3
For sale· Added
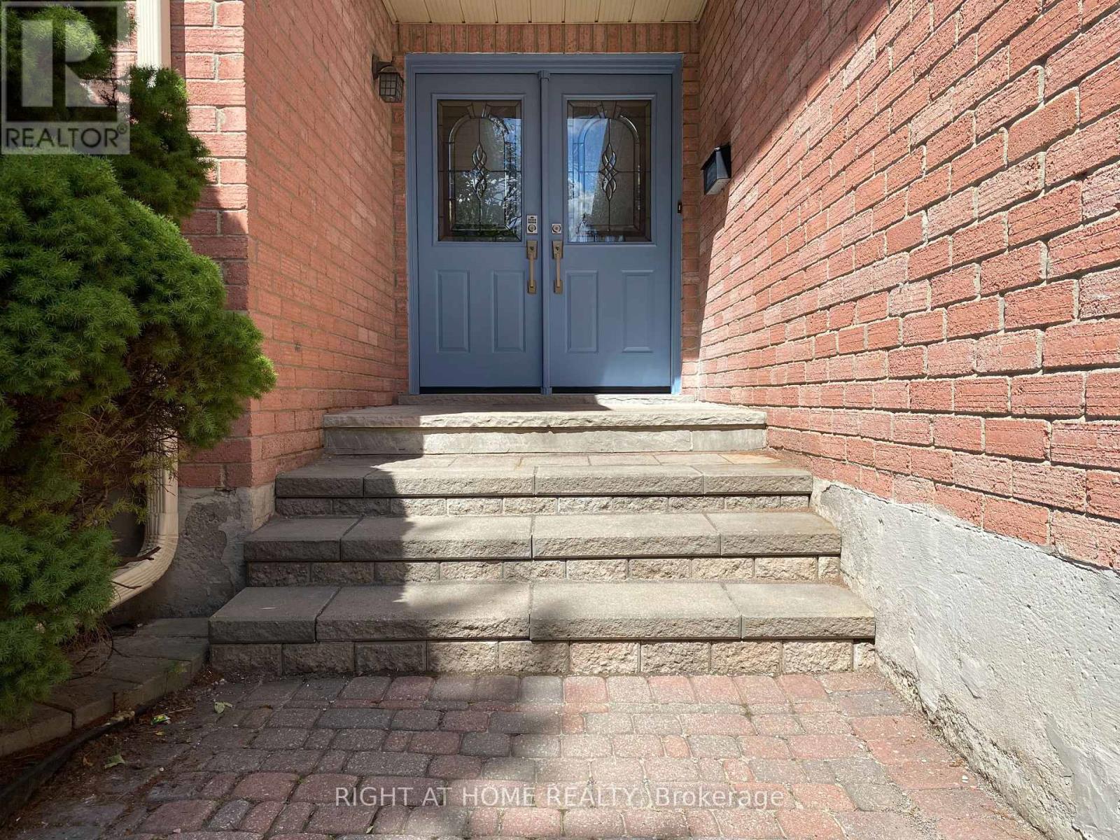
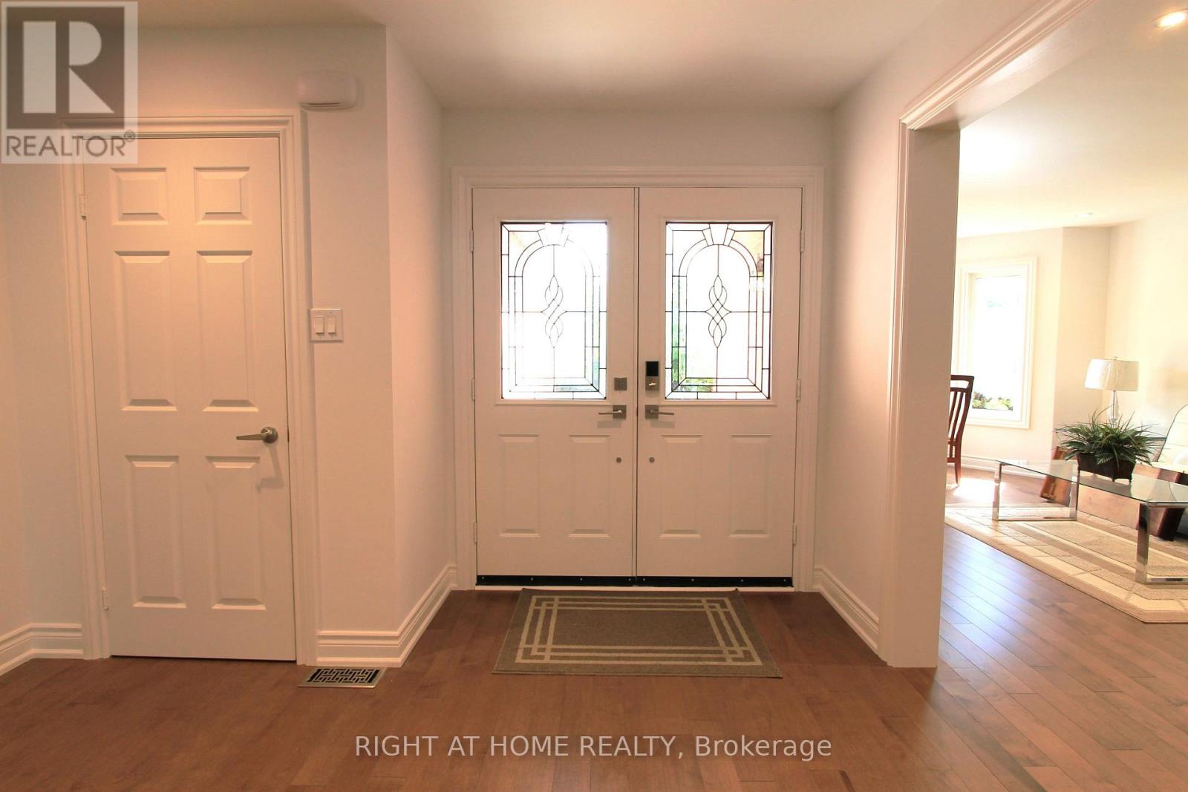
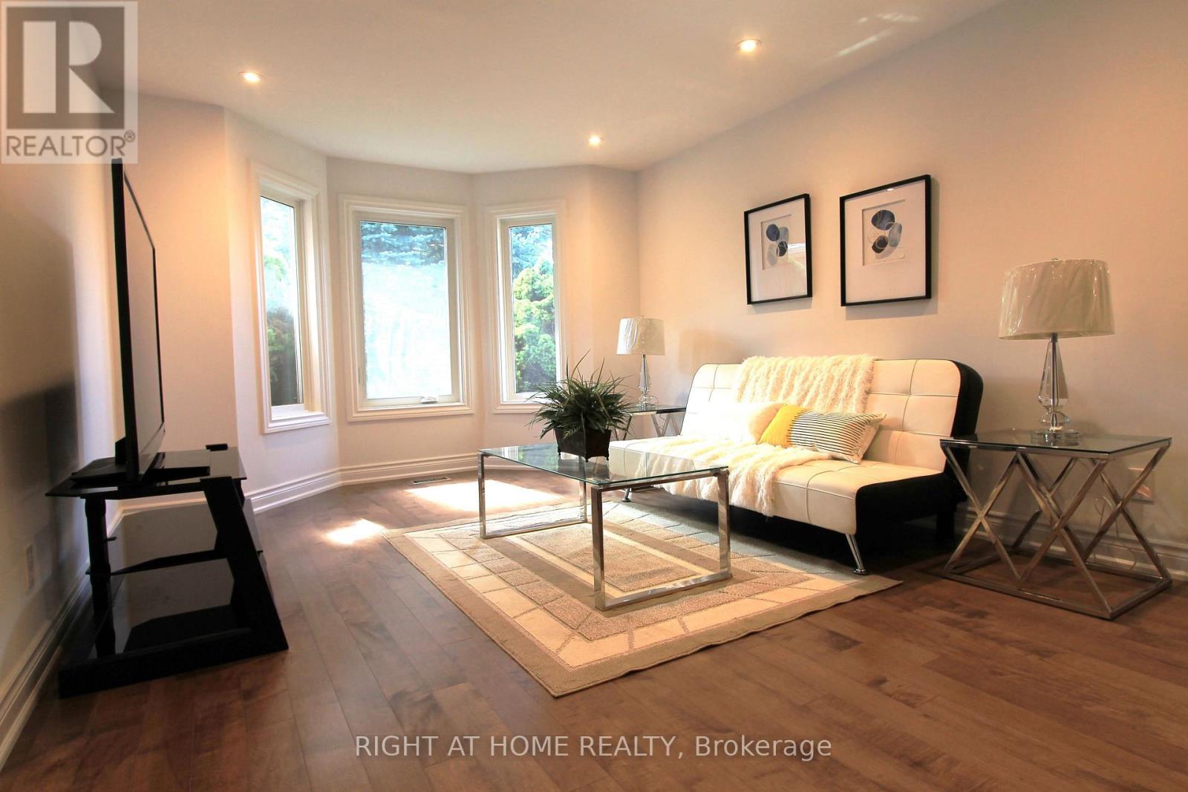
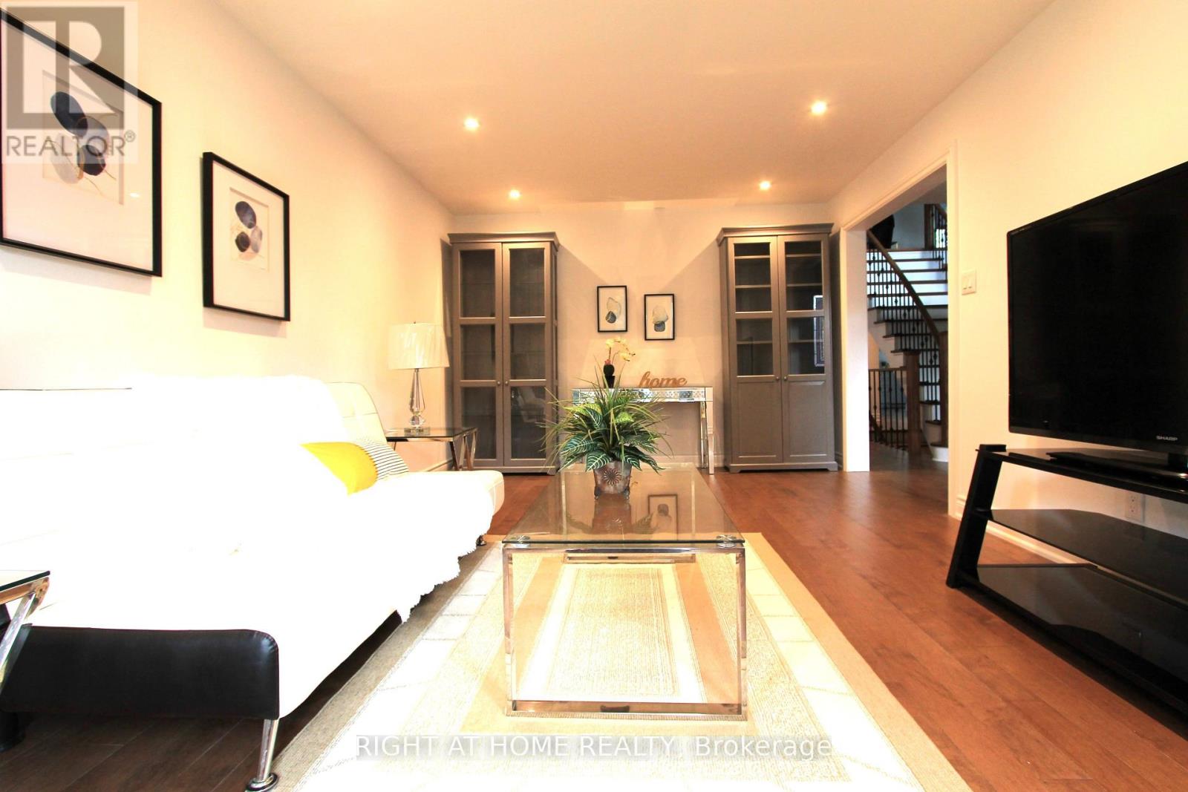
** Motivated Seller! ** Beautiful House In Prestigious Westbrook Community.** Top Ranking School Area (St. Theresa CHS, Ranking #4/874) ** Totally Renovated. Just Like A New Home! ** Total Over 4500 sq.ft. Livable Space (Including Finished Basement). ** Elegant Double-door Main Entrance. Spacious Foyer with Double Closets.** Brand New Hardwood Flooring/Pot Lights Throughout. ** 16' High Ceiling & Central Staircase Which Created A Bright & Sophisticated Ambiance. ** Upgraded kitchen Featuring New Elegant Cabinets & New Quartz Countertops & New Backsplash & Under-cabinet Lighting. ** All Brand New Appliances!** Double Entrance Family Rm. w/ Modern Style Electric Fireplace Framed by A Warm Brown Wood Slat Accent Wall. ** Spacious Dining Rm. w/ Convenient Access to Both kitchen & Hallway. ** Large Sunlight-filled Primary Br. Featuring 5-pc Bathroom & Walk-in Closet & Sitting Area w/ Beautiful Sunny South Views & Overlooking The Home's 16' High Interior Space & Striking Light Fixtures. ** Finished Basement w/ Water-proof Vinyl Floors & Pot Lights & 4-pc Bathroom & 5th Bedroom.** Huge Recreation Area w/ Wet Bar. ** All New Windows (Ground & 2nd Floor) Changed Using Upgraded Triple-pane. ** Brand New Furnace.** Close to Go station, Shopping Malls, Hospital, Restaurants, etc. ** This Is A Must See! **
Map data © OpenStreetMap contributors
No open houses are scheduled for this home.
Can't make it? Request a private viewing.
| Oct 12, 2026 | $1,580,000 | ▼ $58,000 |
| Sep 29, 2026 | $1,638,000 | ▼ $60,000 |
| Sep 9, 2026 | $1,698,000 | First recorded price |
Price changes since Sep 9, 2026.
| Foyer | Ground level | 3.45 x 2.69 m |
| Bedroom 3 | Second level | 3.56 x 3.51 m |
| Bedroom 4 | Second level | 3.56 x 3.45 m |
| Sitting room | Second level | 3.56 x 2.74 m |
| Great room | Basement | 8.28 x 5.79 m |
| Recreational, Games room | Basement | 8.23 x 3.45 m |
| Bedroom 5 | Basement | 3.81 x 3.35 m |
| Living room | Ground level | 5.49 x 3.51 m |
| Library | Ground level | 3.51 x 2.95 m |
| Family room | Ground level | 5.74 x 3.51 m |
| Kitchen | Ground level | 3.61 x 3.51 m |
| Eating area | Ground level | 3.66 x 3.51 m |
| Dining room | Ground level | 5.28 x 3.4 m |
| Laundry room | Ground level | 2.59 x 2.39 m |
| Primary Bedroom | Second level | 6.55 x 3.51 m |
| Bedroom 2 | Second level | 4.72 x 3.51 m |




