 For sale 50
$2,650,000
5 bed6 bath3,500–5,000 sq ft
55 Gerden Drive
Rural Richmond Hill, Richmond Hill
4 months agoMLS® N13431858
HOMELIFE LANDMARK REALTY INC.
16 Sanderson Crescent
North Richvale, Richmond Hill, Ontario L4C5L4
For sale· Added
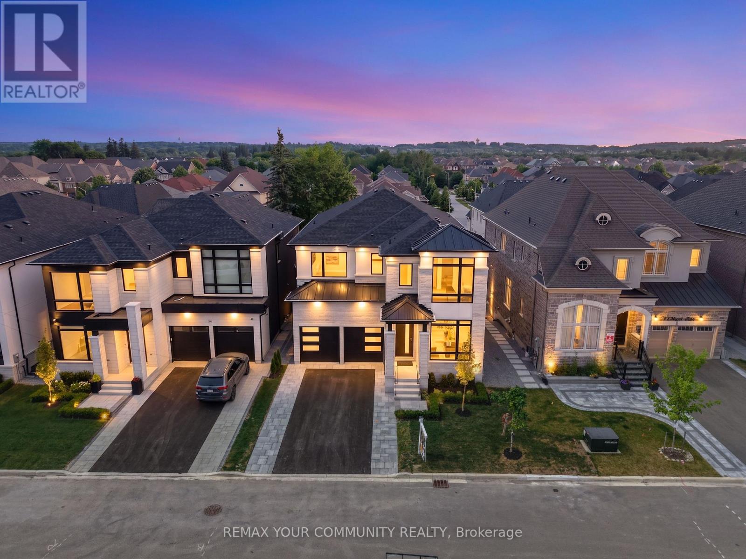
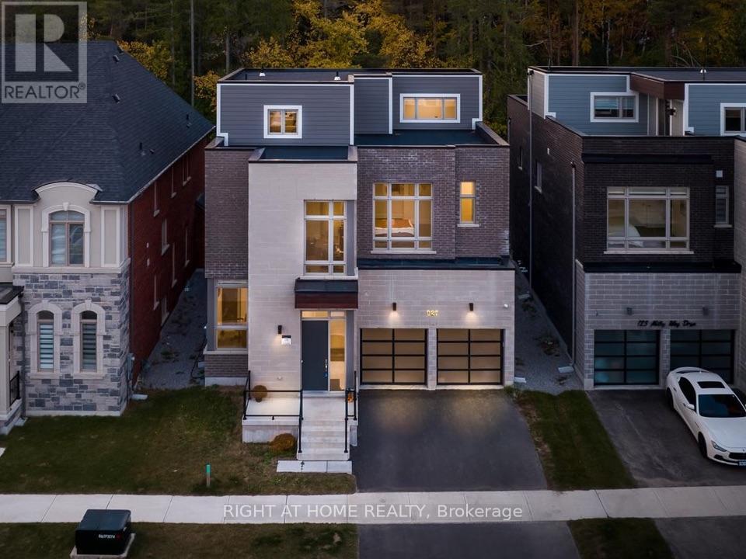
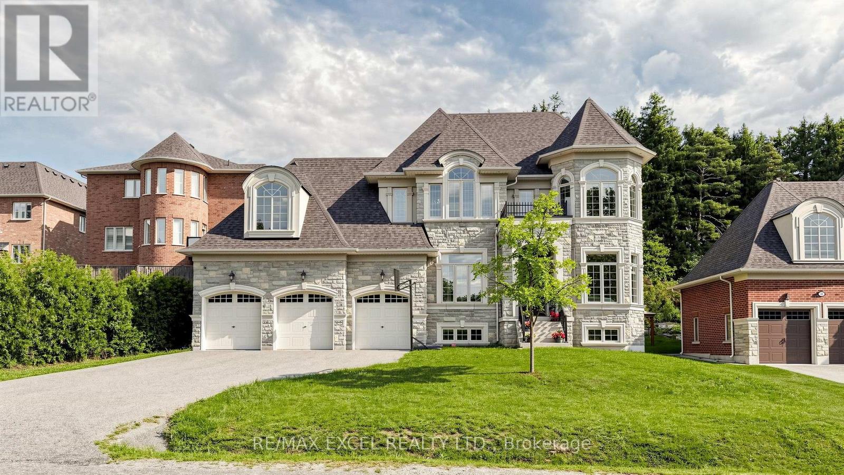
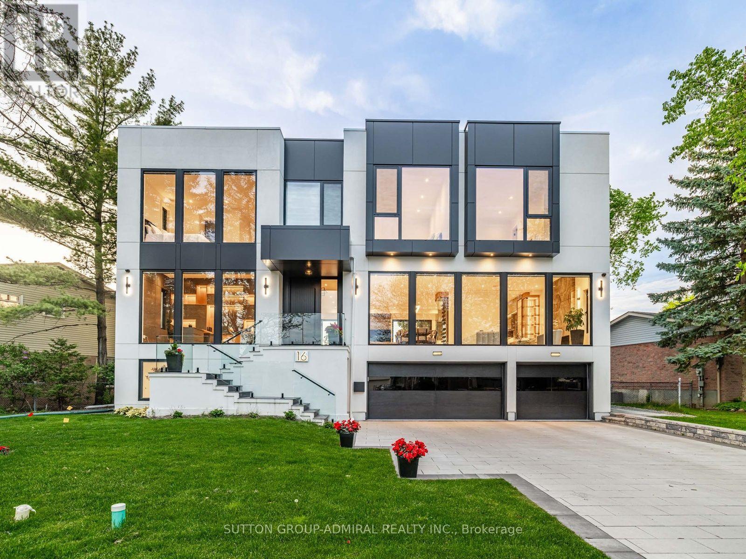
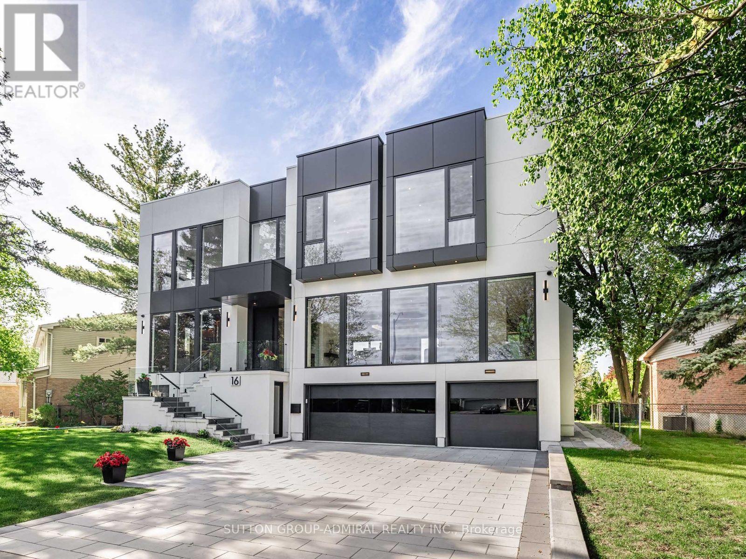
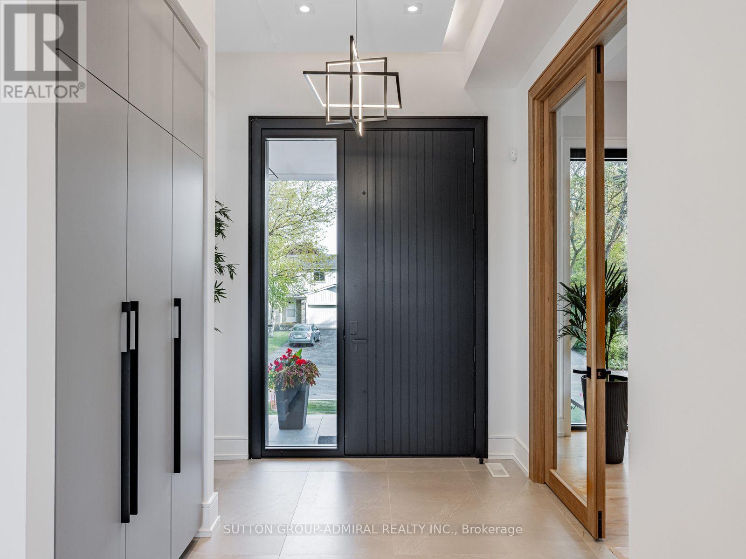
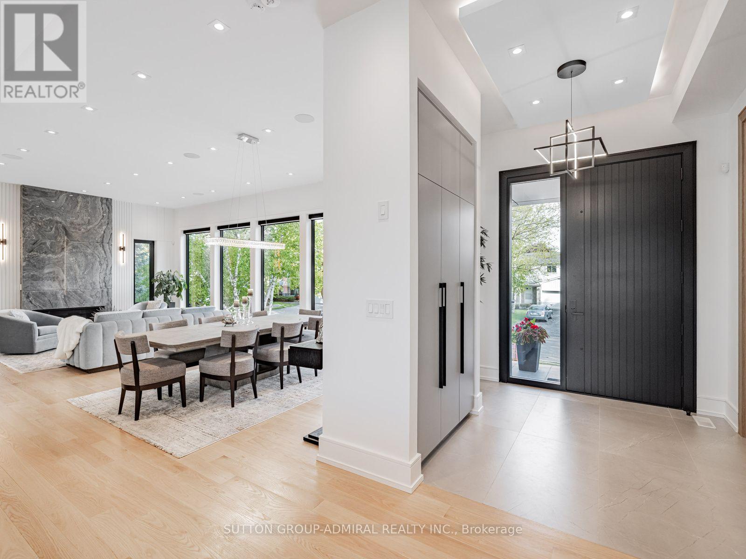
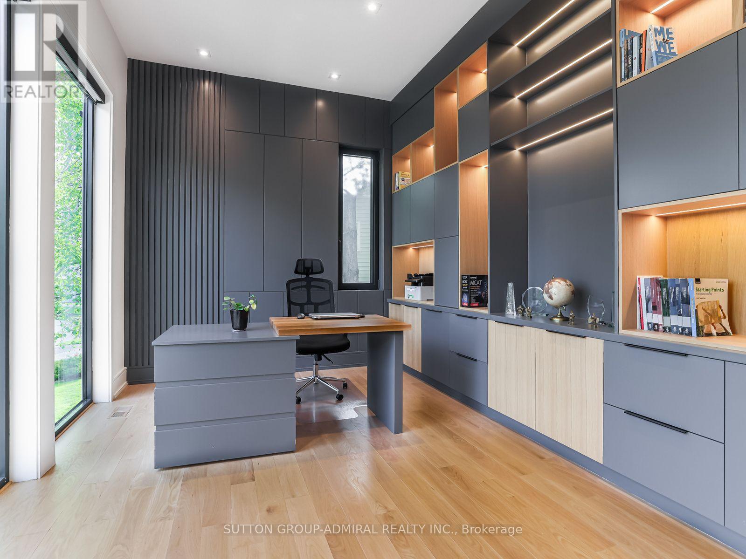
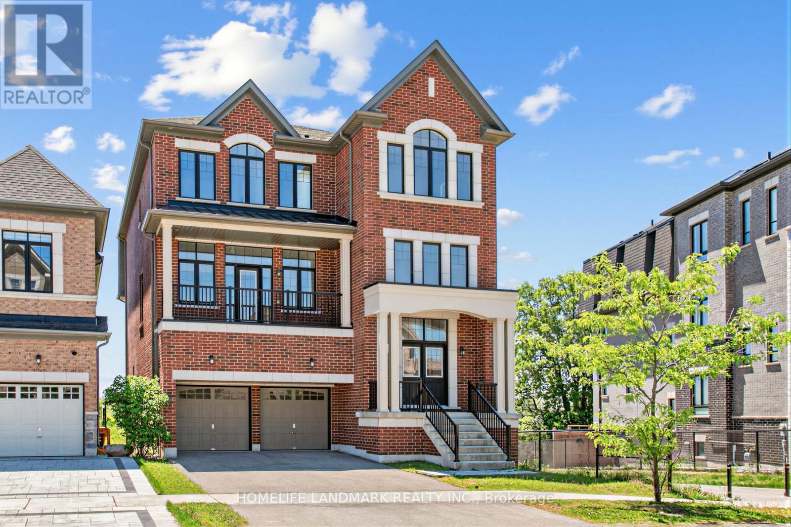
*A masterpiece of modern luxury on an impressive 87.56-foot frontage! This exceptional custom-built residence is designed to impress with soaring 11-foot ceilings on the main level, 10-foot ceilings upstairs, dramatic floor-to-ceiling windows, expansive glass doors, and multiple skylights that fill the home with natural light. Thoughtfully designed for both elegant entertaining and everyday living, it features a private home office, an elevator servicing all levels, an elegant red oak staircase with glass railings, built-in speakers, automatic blinds, and premium finishes throughout. The chef-inspired kitchen is equipped with quartz countertops, custom cabinetry, and top-of-the-line Miele and Fisher & Paykel appliances, flowing seamlessly into the spacious family room. Offering four generous bedrooms, each with its own ensuite, including a luxurious primary retreat, plus a spectacular walkout lower level with a recreation area, wet bar, guest suite, and radiant heated floors. The professionally landscaped exterior features a heated front porch and entry stairs, a three-car garage, and exceptional curb appeal. Ideally located on a quiet street in one of Richmond Hill's most desirable neighbourhoods, close to top-rated schools, parks, shopping, restaurants, major highways, and transit. A rare opportunity to own a truly exceptional luxury home where sophisticated design, comfort, and convenience come together. ***approx sqft 3500-5000
Map data © OpenStreetMap contributors
No open houses are scheduled for this home.
Can't make it? Request a private viewing.
| Foyer | Main level | 2.74 x 2.34 m |
| Laundry room | Second level | 0.91 x 0.88 m |
| Recreational, Games room | Basement | 11.27 x 7.62 m |
| Bedroom 5 | Basement | 3.35 x 3.16 m |
| Laundry room | Basement | 3.23 x 2.31 m |
| Library | Main level | 5.05 x 3.35 m |
| Living room | Main level | 8.53 x 4.93 m |
| Dining room | Main level | 8.53 x 4.93 m |
| Family room | Main level | 6.73 x 6.21 m |
| Kitchen | Main level | 5.27 x 4.2 m |
| Primary Bedroom | Second level | 5.82 x 4.57 m |
| Bedroom 2 | Second level | 4.26 x 3.65 m |
| Bedroom 3 | Second level | 4.75 x 4.1 m |
| Bedroom 4 | Second level | 4.6 x 4.14 m |