 For rent 50
$5,500/mo
3+1 bed3 bath1,600–1,799 sq ft
8888 Yonge Street #1205
South Richvale, Richmond Hill
1 month agoMLS® N13747648
CENTURY 21 HERITAGE GROUP LTD.
57 Bayswater Avenue
Oak Ridges Lake Wilcox, Richmond Hill, Ontario L4E4E6
For rent· Added
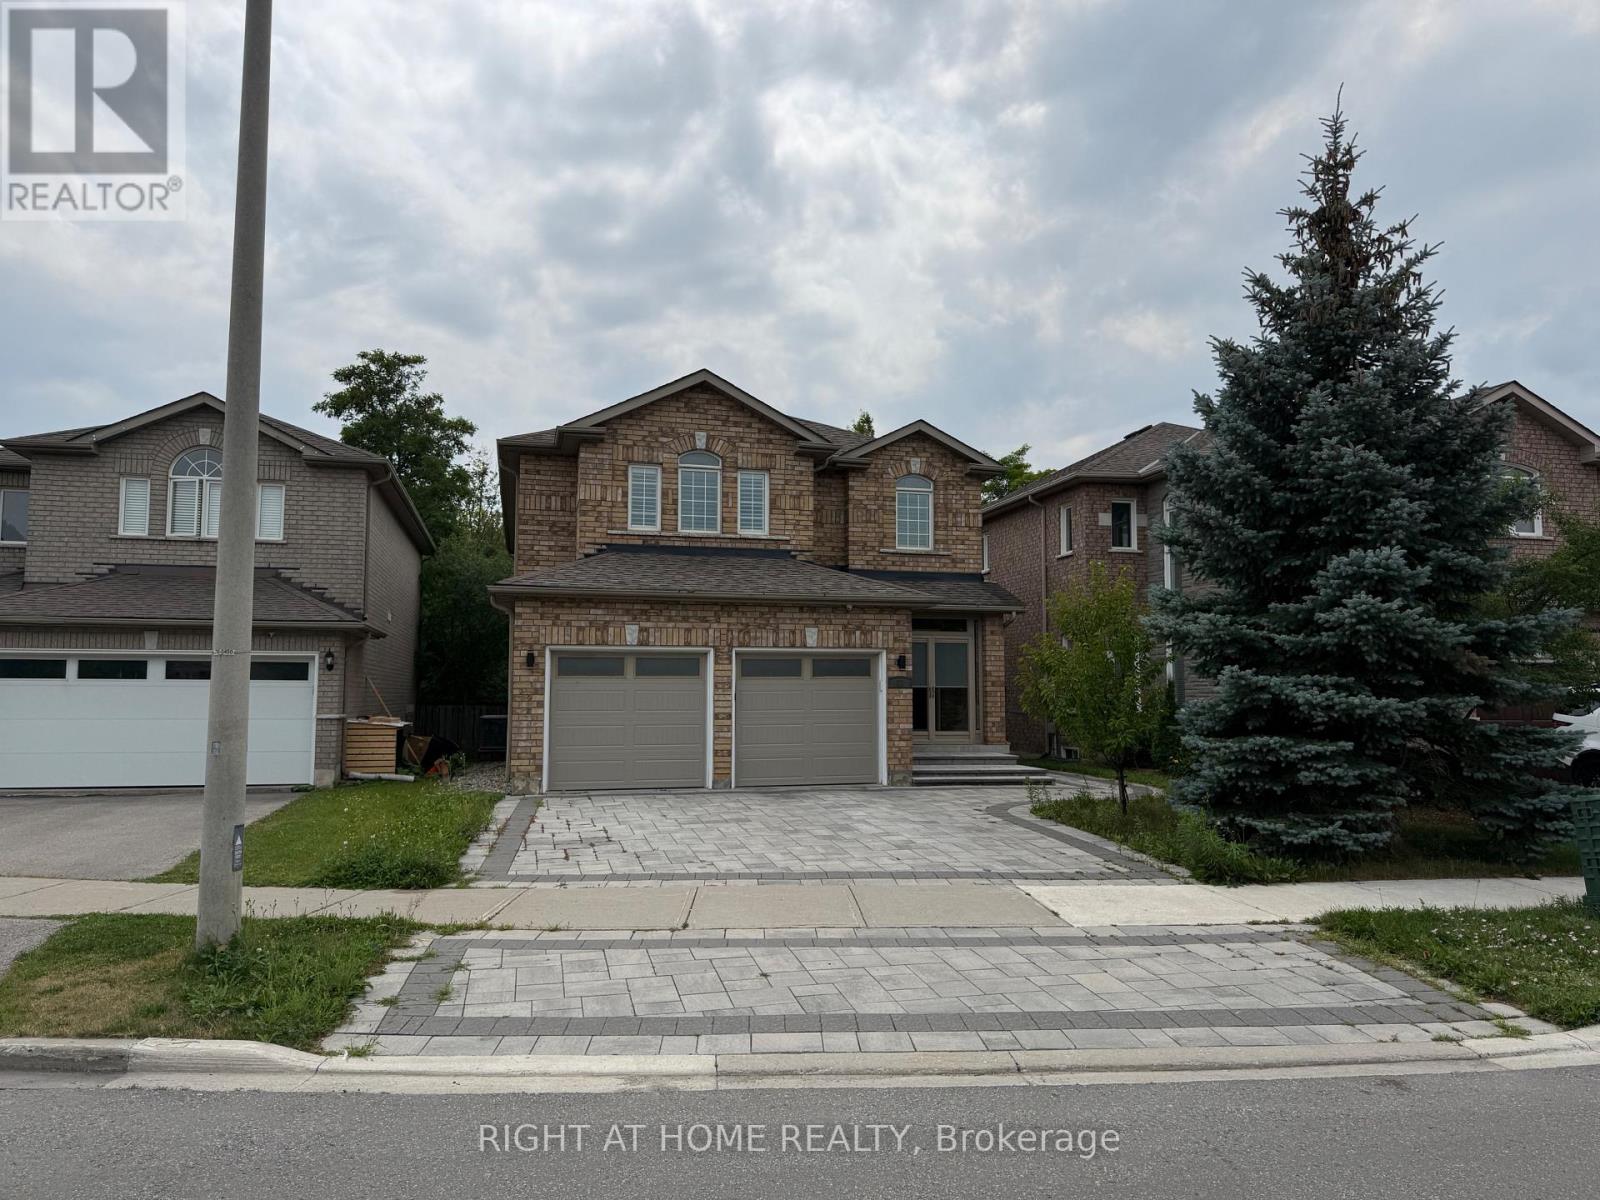
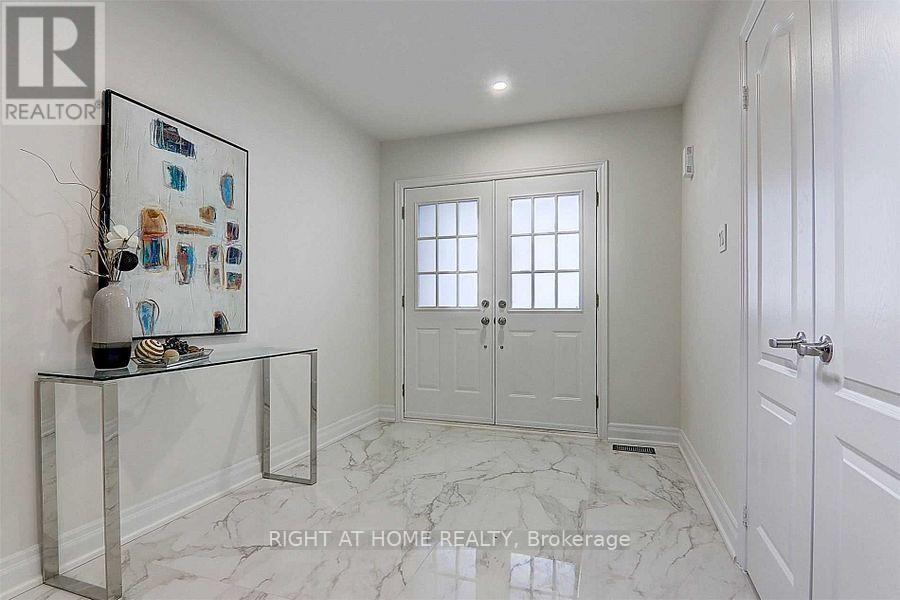
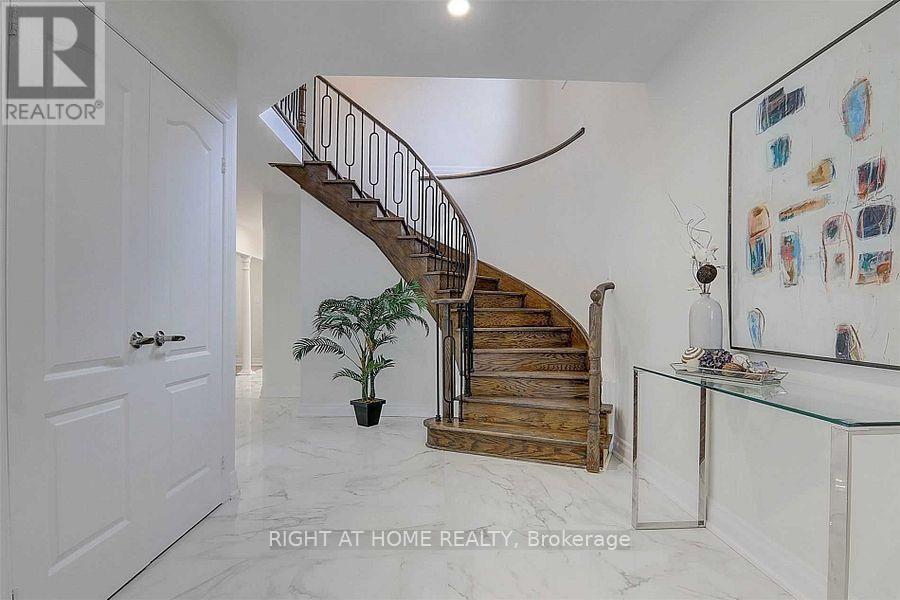
Welcome to this beautifully renovated 4-bedroom, 5-bathroom detached home located on a quiet court in the highly sought-after Oak Ridges Lake Wilcox community. Offering 2,760 sq.ft. above grade living space plus a fully finished basement apartment with kitchen and full bath, this home provides exceptional space and functionality for families or multi-generational living. Situated on a premium ravine lot backing onto conservation, enjoy stunning views, privacy, and direct access to nature. The home features hardwood floors and a solid oak staircase. The spacious chef-inspired kitchen is equipped with quartz countertops, stainless steel appliances, and a breakfast area with walk-out to a large deck-perfect for entertaining. The main floor offers a bright, open-concept layout with a family room overlooking the ravine. Upstairs includes four generously sized bedrooms, including a primary retreat with a 5-piece ensuite and walk-in closet, plus two additional bedrooms with ensuite access. The finished basement includes a separate kitchen and 4-piece bathroom, ideal for extended family use. Exterior upgrades include new interlock in both the front and backyard, along with ample parking including a double garage. Located steps to trails, parks, and LakeWilcox, and close to top-rated schools, shopping, restaurants, and transit. Easy access to Yonge Street, Highway 404, and Highway 400 makes commuting convenient. A rare opportunity to lease a premium home in one of Richmond Hill's most desirable family-friendly neighbourhoods.
Map data © OpenStreetMap contributors
No open houses are scheduled for this home.
Can't make it? Request a private viewing.
| Living room | Main level | 6.4 x 3.66 m |
| Kitchen | Basement | 4 x 3 m |
| Dining room | Main level | 6.4 x 3.66 m |
| Kitchen | Main level | 3.35 x 3.35 m |
| Eating area | Main level | 4.42 x 3.35 m |
| Family room | Main level | 4.93 x 3.66 m |
| Primary Bedroom | Second level | 7.47 x 4.37 m |
| Bedroom 2 | Second level | 3.96 x 3.81 m |
| Bedroom 3 | Second level | 4.27 x 4.52 m |
| Bedroom 4 | Second level | 4.06 x 3.45 m |
| Recreational, Games room | Basement | 4 x 3 m |