 For sale 50
$1,750,000
4+1 bed5 bath2,000–2,500 sq ft
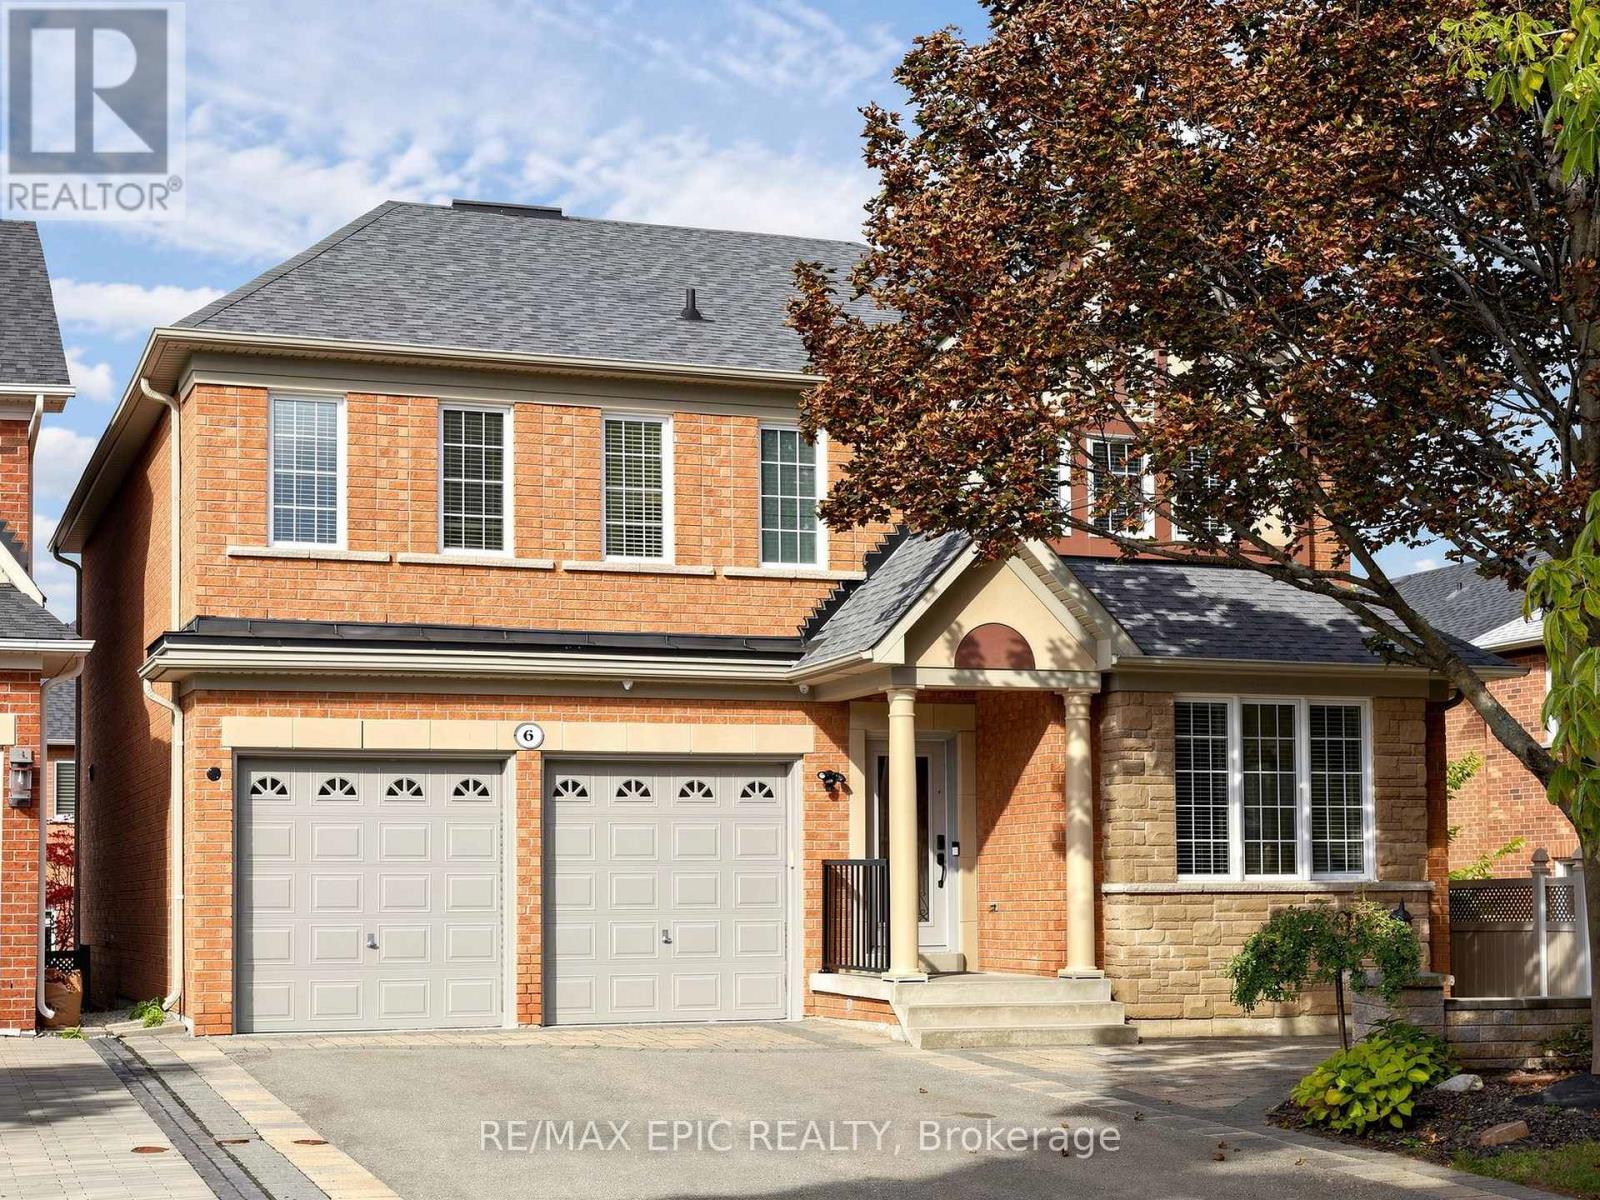
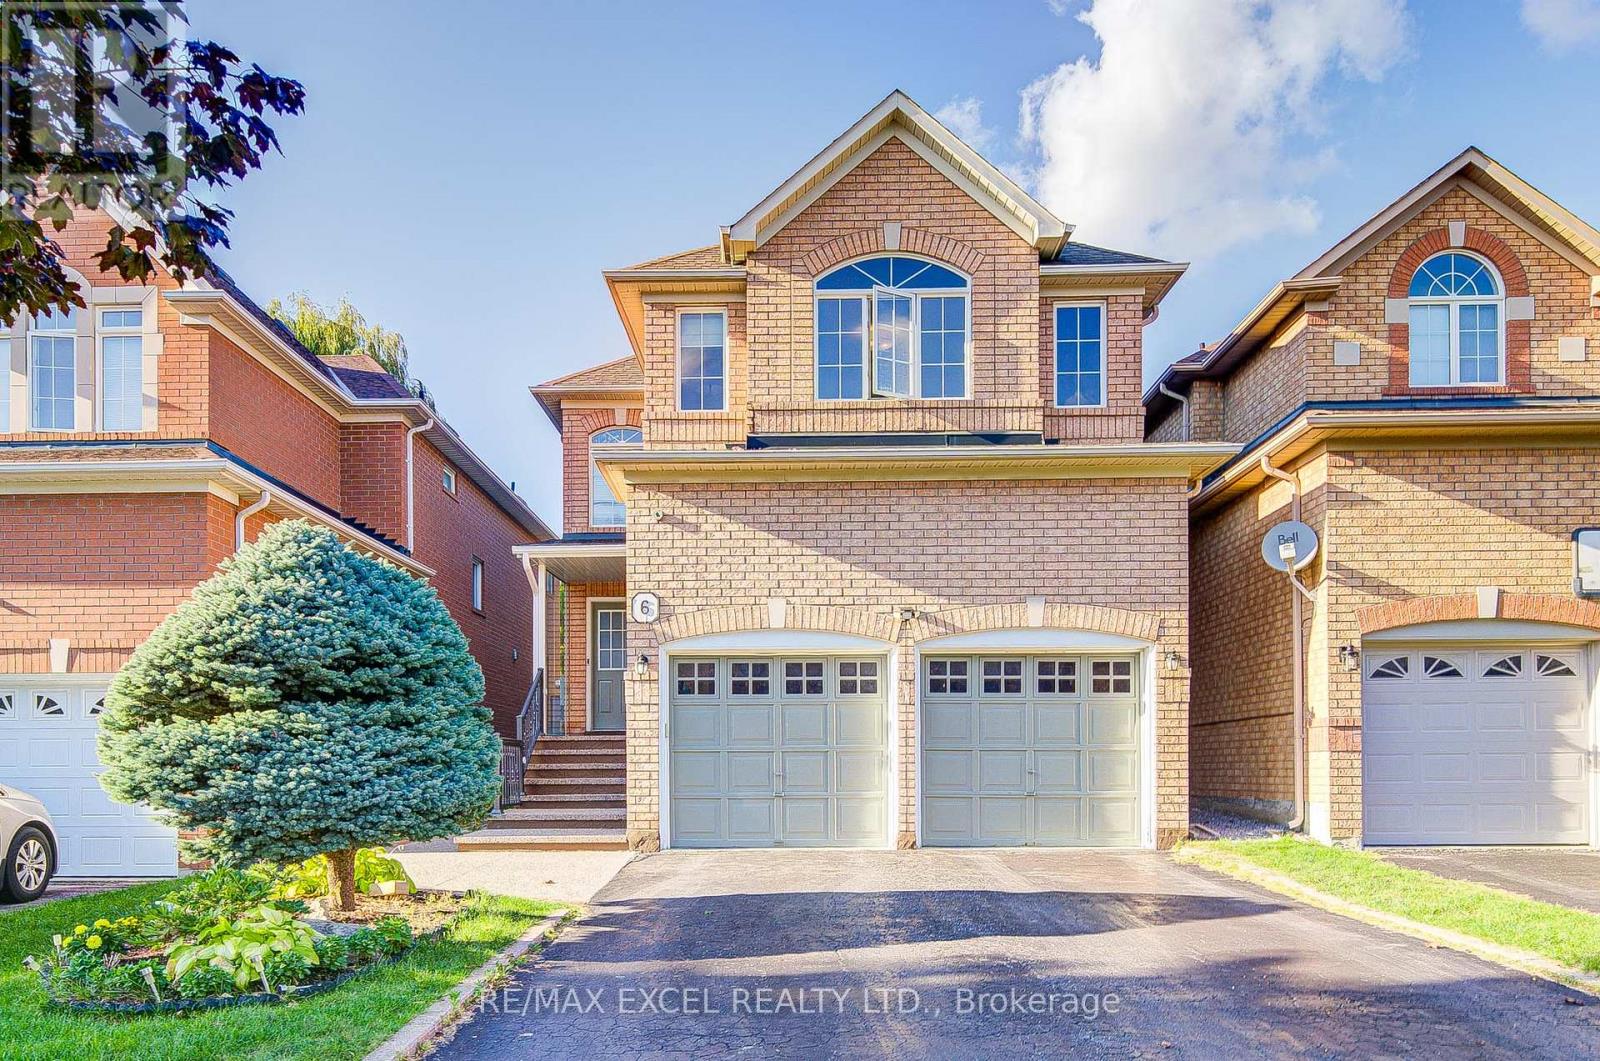
6 Sapphire Drive
Rouge Woods, Richmond Hill
1 month agoMLS® N13734186
RE/MAX EXCEL REALTY LTD.
23 Mackay Drive
South Richvale, Richmond Hill, Ontario L4C6N9
For sale· Added
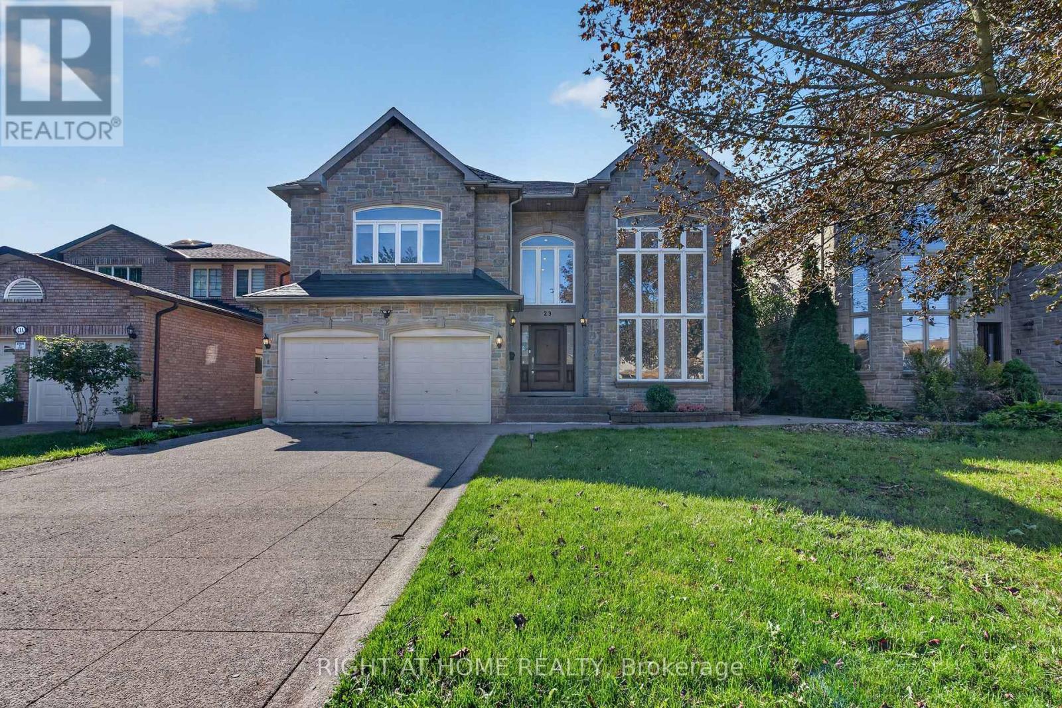
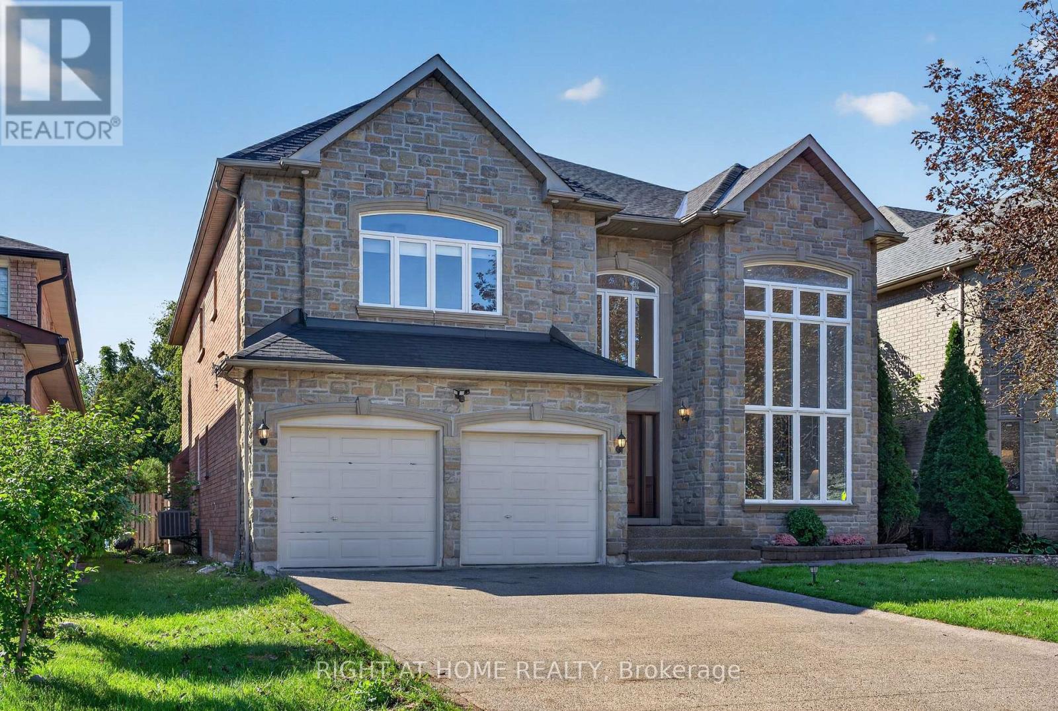
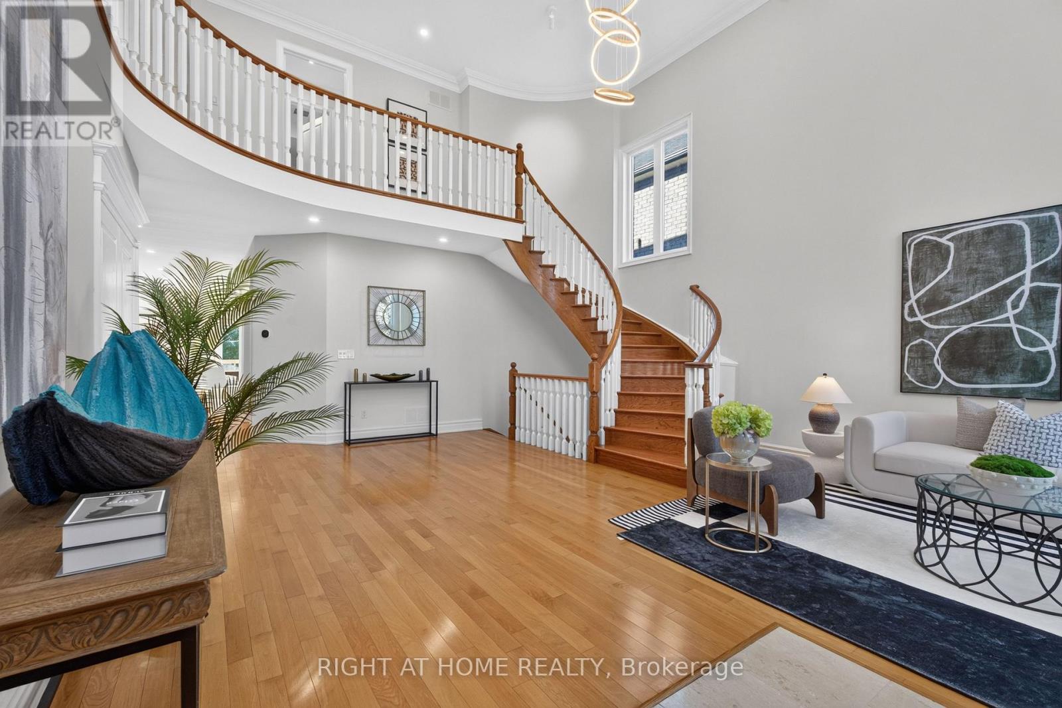
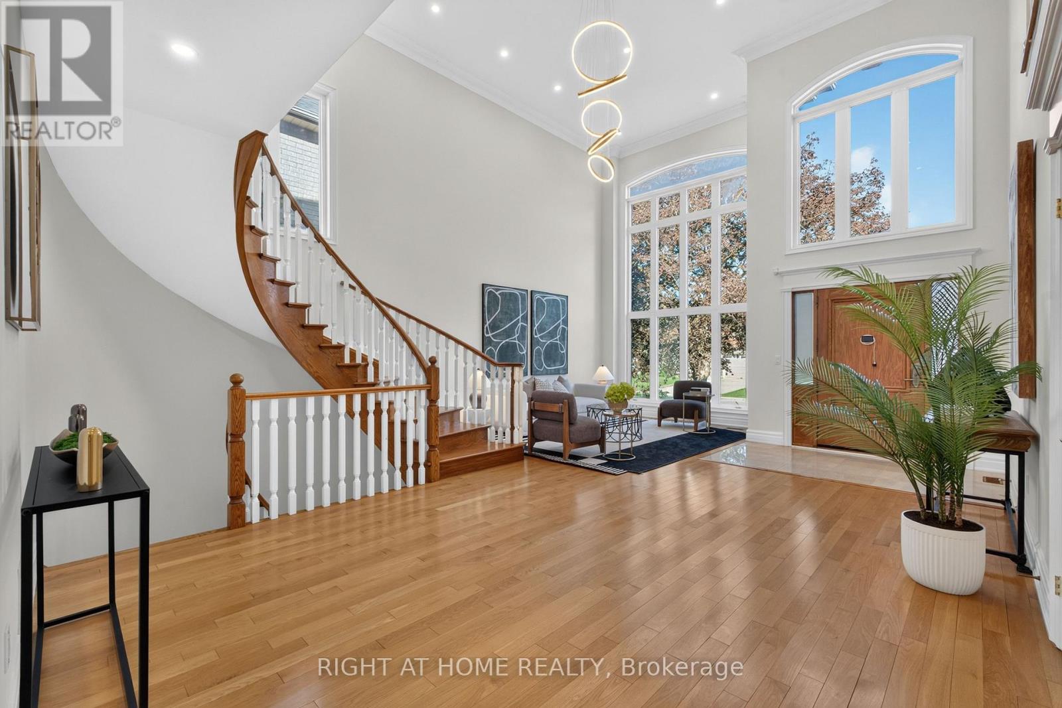
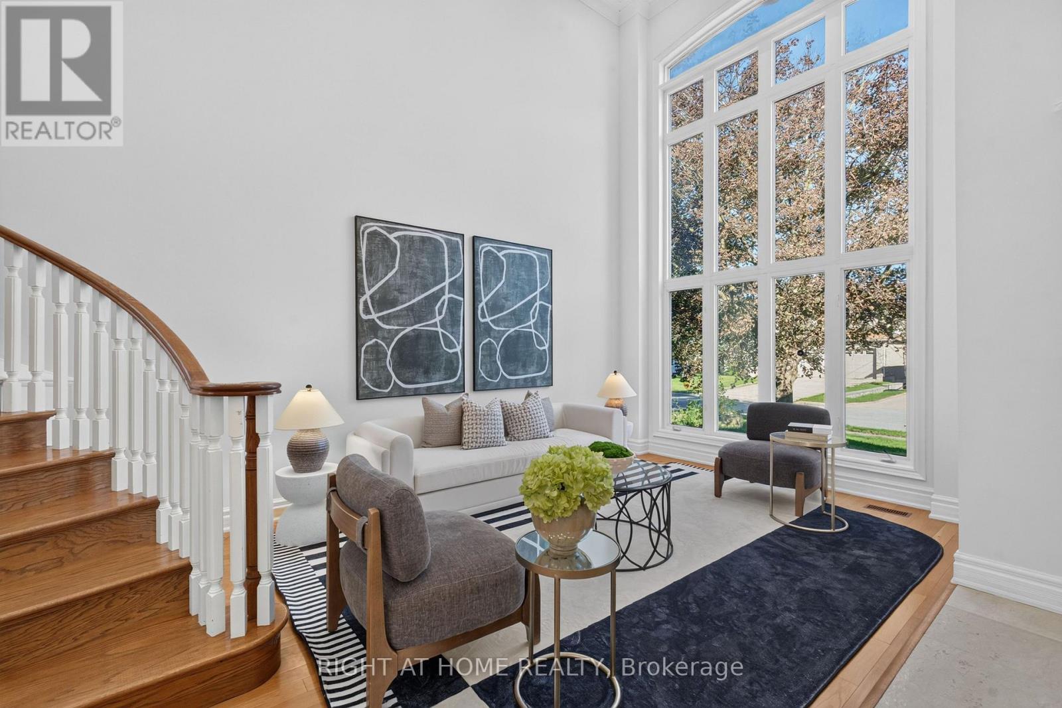
Welcome to this exceptional custom-built detached home in the prestigious South Richvale community. Situated on a generously proportioned 50' x 150' lot with a south-facing exposure, this beautifully maintained residence offers 3,984 sq. ft. of above-grade living space, complemented by an expansive, professionally finished basement. Step into the impressive grand foyer, featuring soaring 17-foot ceilings and expansive windows that fill the home with abundant natural light. The thoughtfully designed open-concept layout offers generously sized principal rooms and a seamless flow throughout. The grand formal dining room features a large window and elegant coffered ceiling. The bright and inviting family room offers a gas fireplace , a spacious breakfast area with walk-out access to the deck. The well-appointed kitchen features custom cabinetry, granite countertops, and a center island. A private study provides a quiet and dedicated space for work or reading. The grand second-floor landing overlooks the stunning two-story foyer. The upper level offers four exceptionally spacious bedrooms, including a luxurious primary retreat, along with three full bathrooms, providing comfort and privacy for the entire family. The professionally finished basement significantly extends the living space, featuring a large recreation area with new vinyl flooring and a second gas fireplace. Convenient walk-up access leads directly to the backyard. The lower level also includes an additional bedroom with a 4-piece ensuite, as well as a versatile den with a 2-piece bathroom, offering exceptional flexibility for recreation, guests, a home office, or extended family living. The beautiful backyard provides a wonderful sense of privacy and tranquility, creating an ideal retreat in one of Richmond Hill's most sought-after neighbourhoods.
Map data © OpenStreetMap contributors
No open houses are scheduled for this home.
Can't make it? Request a private viewing.
| Oct 9, 2026 | $2,280,000 | ▼ $210,000 |
| Sep 13, 2026 | $2,490,000 | First recorded price |
Price changes since Sep 13, 2026.
| Living room | Main level | 5.49 x 3.66 m |
| Bedroom 4 | Second level | 3.79 x 3.49 m |
| Recreational, Games room | Basement | 12.49 x 4.59 m |
| Games room | Basement | 3.99 x 3.29 m |
| Bedroom | Basement | 3.59 x 3.39 m |
| Foyer | Main level | 8.2 x 3.05 m |
| Dining room | Main level | 4.87 x 3.66 m |
| Library | Main level | 4.4 x 3.35 m |
| Family room | Main level | 5.18 x 4.4 m |
| Eating area | Main level | 2.69 x 4.4 m |
| Kitchen | Main level | 4.8 x 4.4 m |
| Primary Bedroom | Second level | 5.99 x 5.19 m |
| Bedroom 2 | Second level | 4.09 x 3.79 m |
| Bedroom 3 | Second level | 5.59 x 3.66 m |