
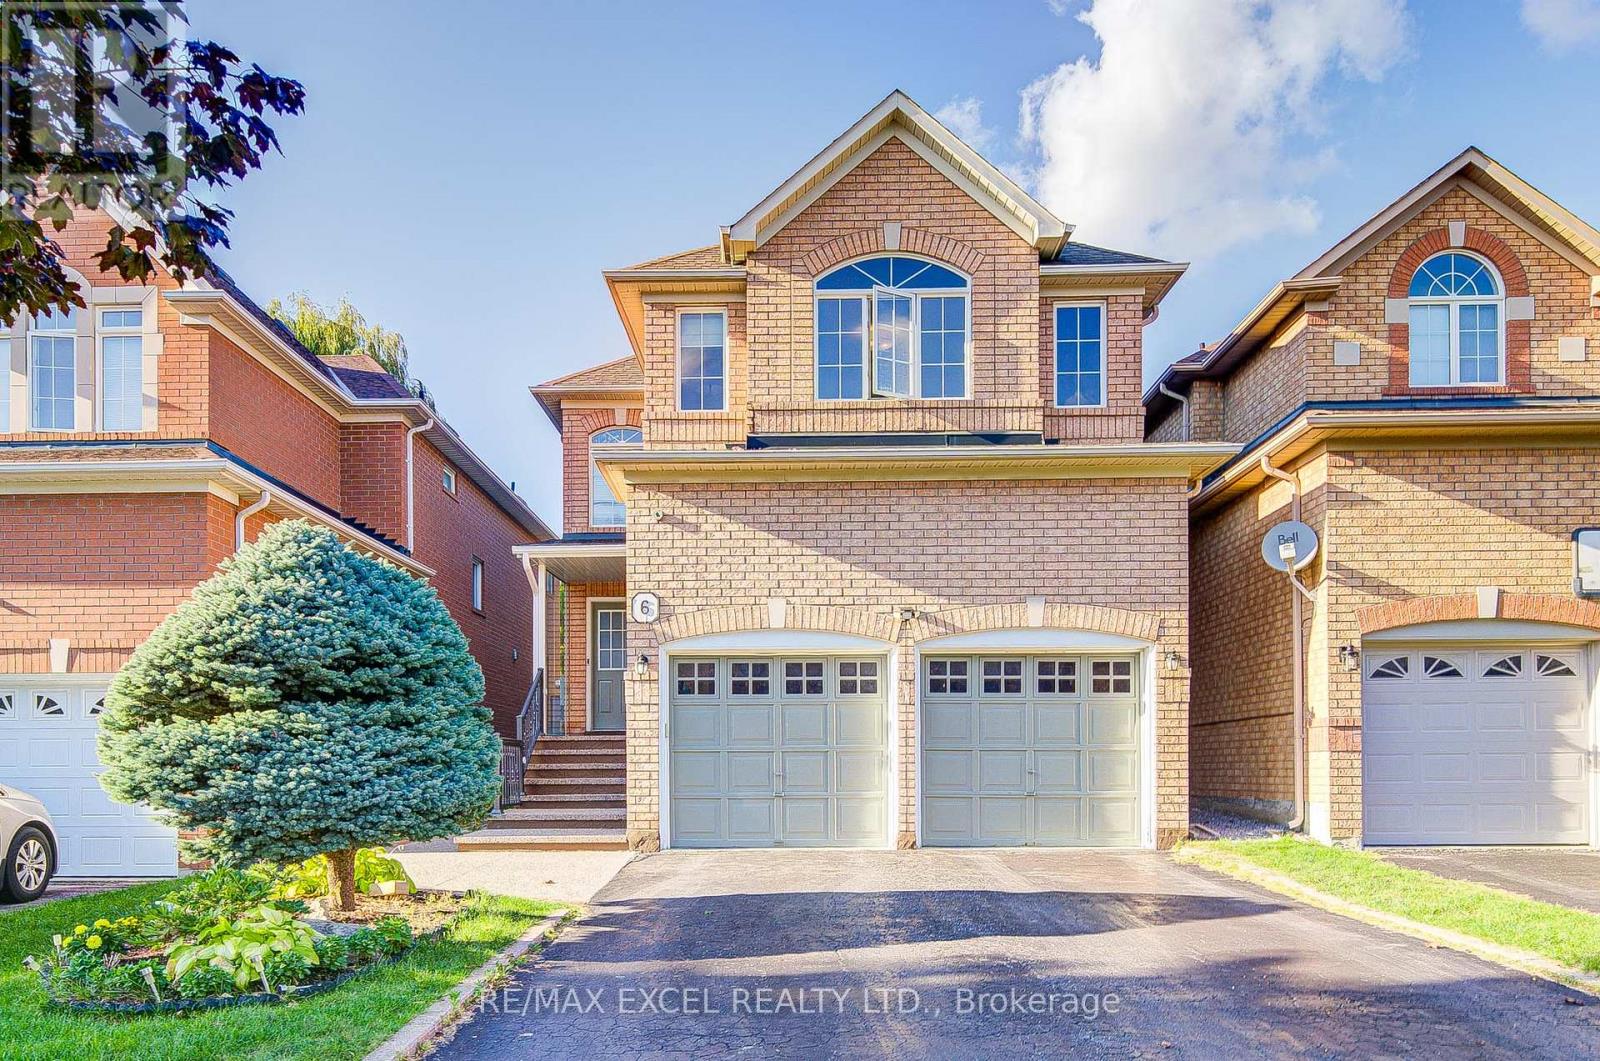
 For sale 50
$1,750,000
4+1 bed5 bath2,000–2,500 sq ft
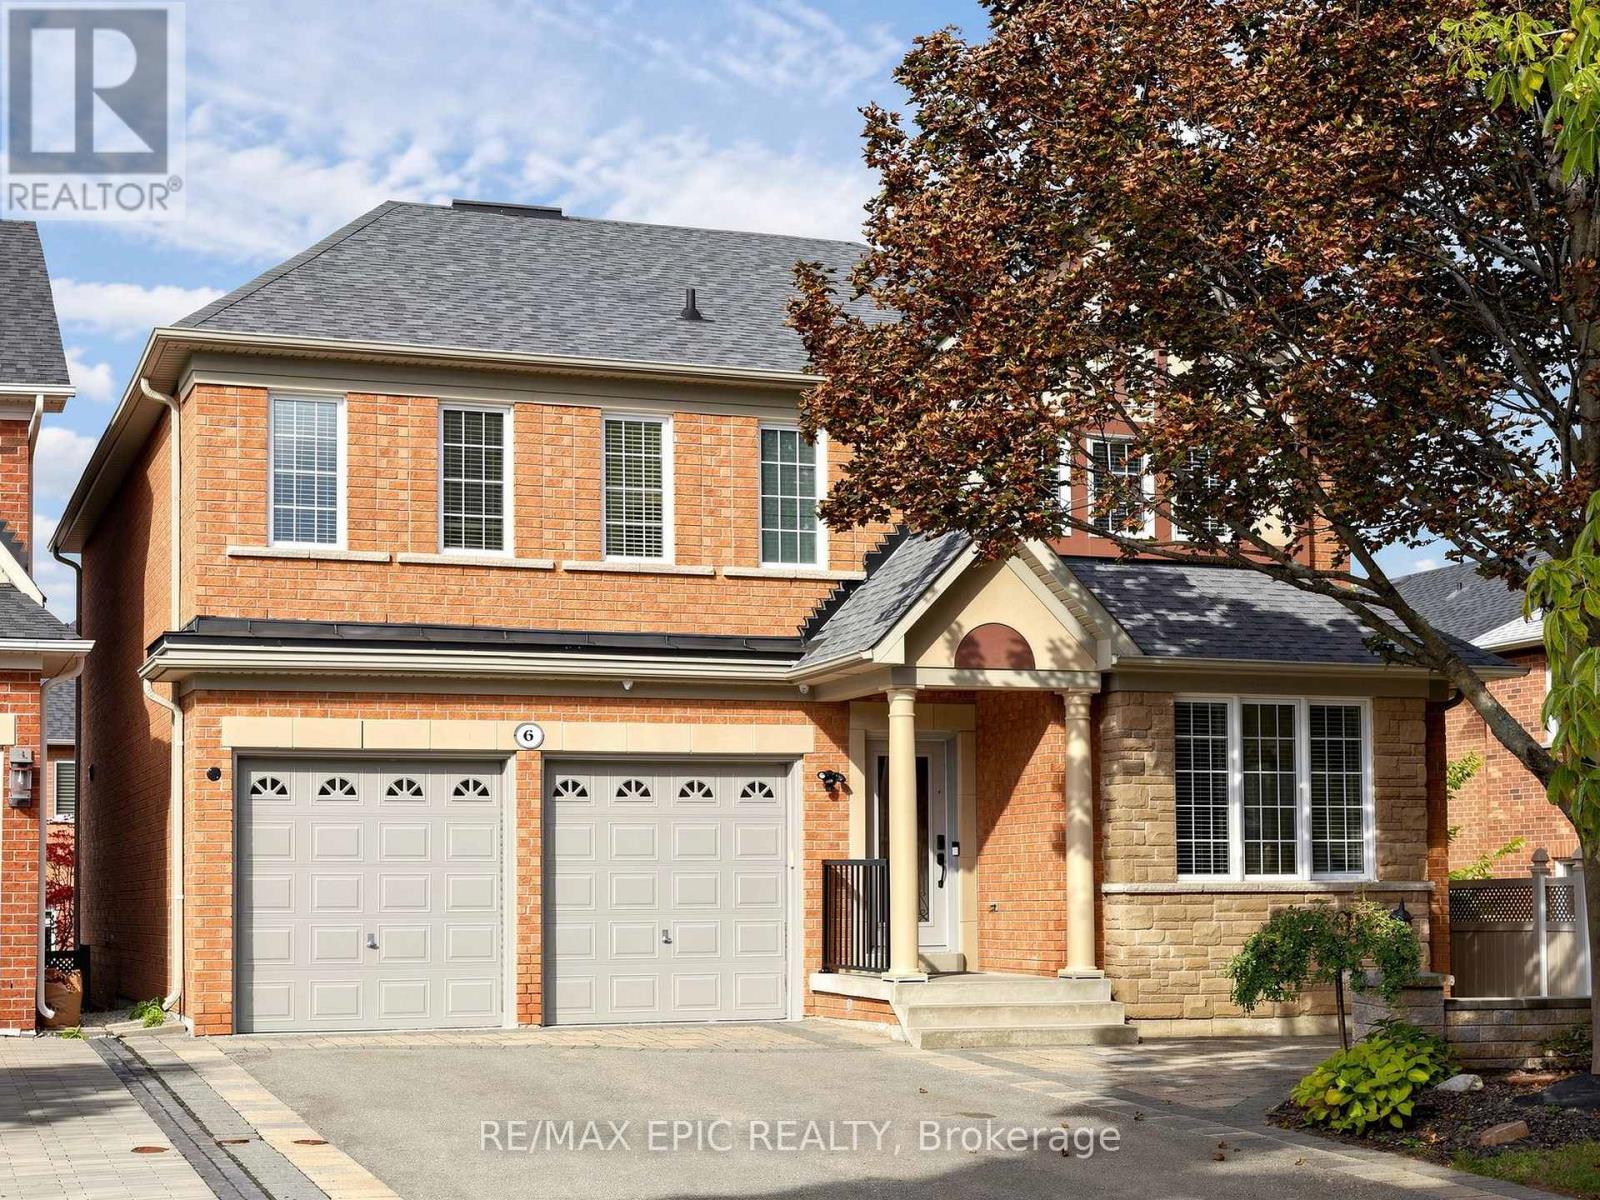
6 Sapphire Drive
Rouge Woods, Richmond Hill
1 month agoMLS® N13734186
RE/MAX EXCEL REALTY LTD.
12 Mackay Drive
South Richvale, Richmond Hill, Ontario L4C6P1
For sale· Added
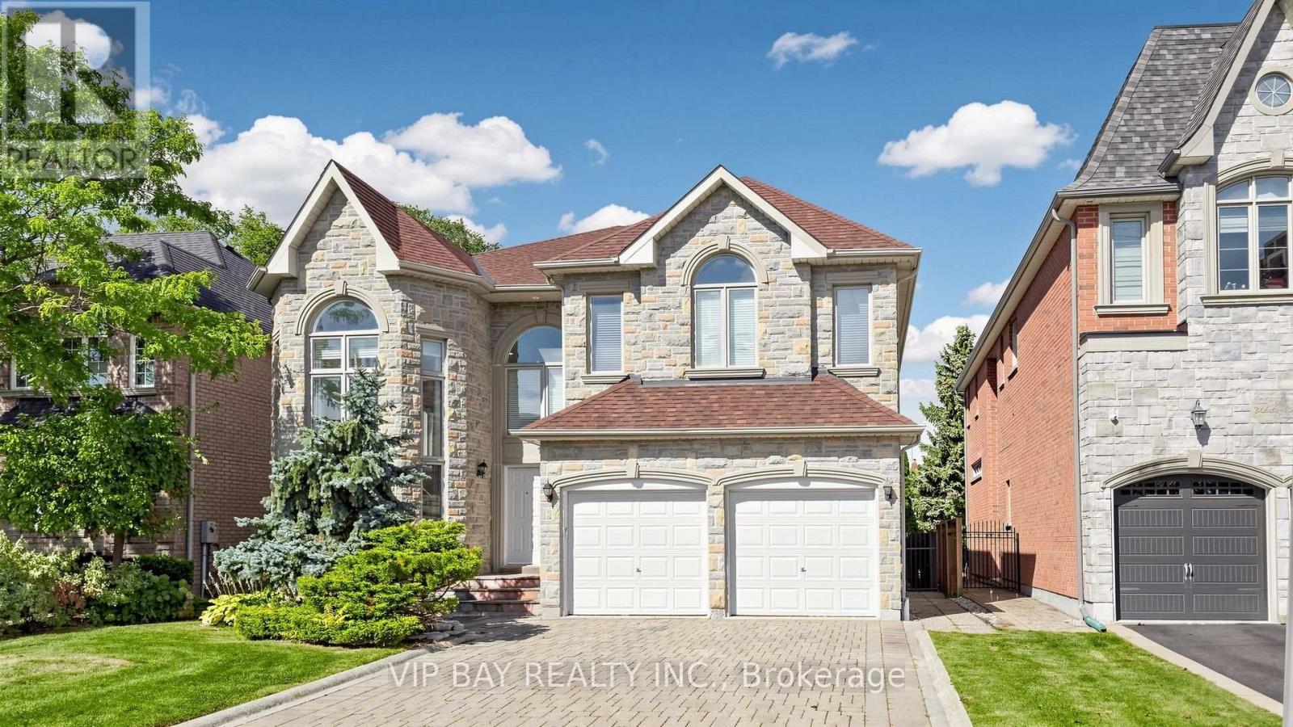
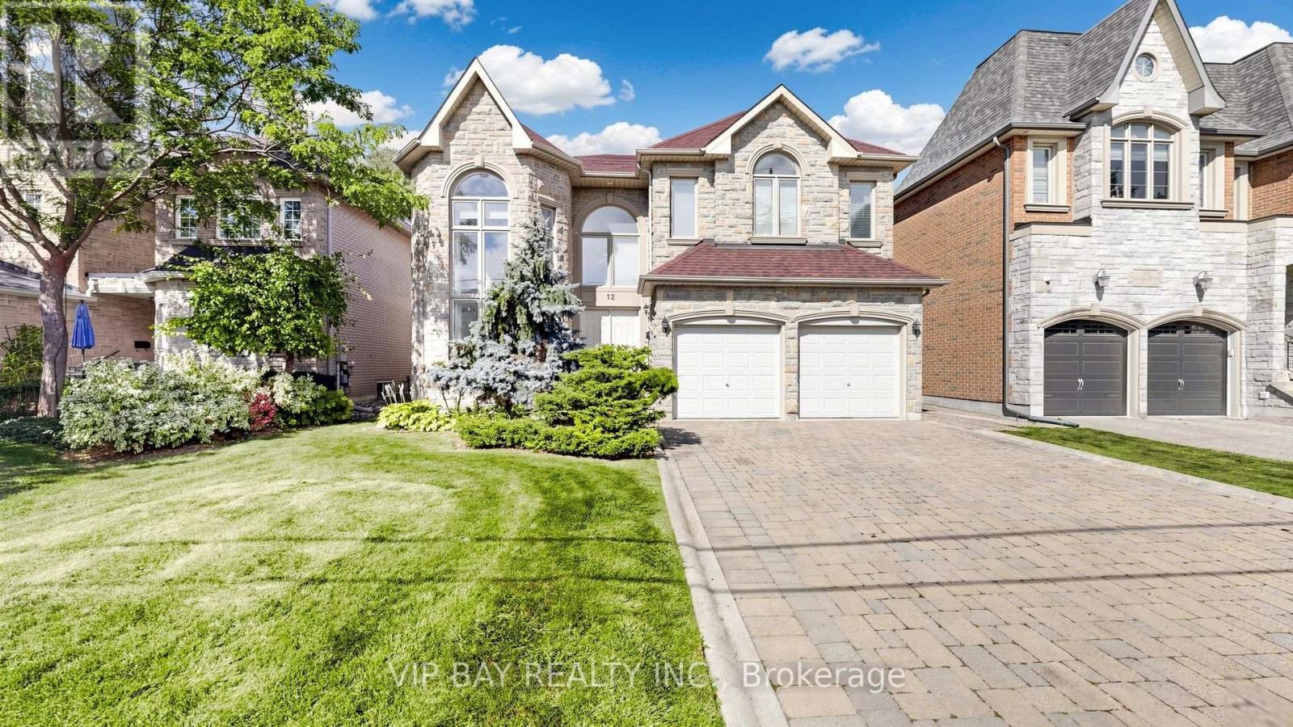
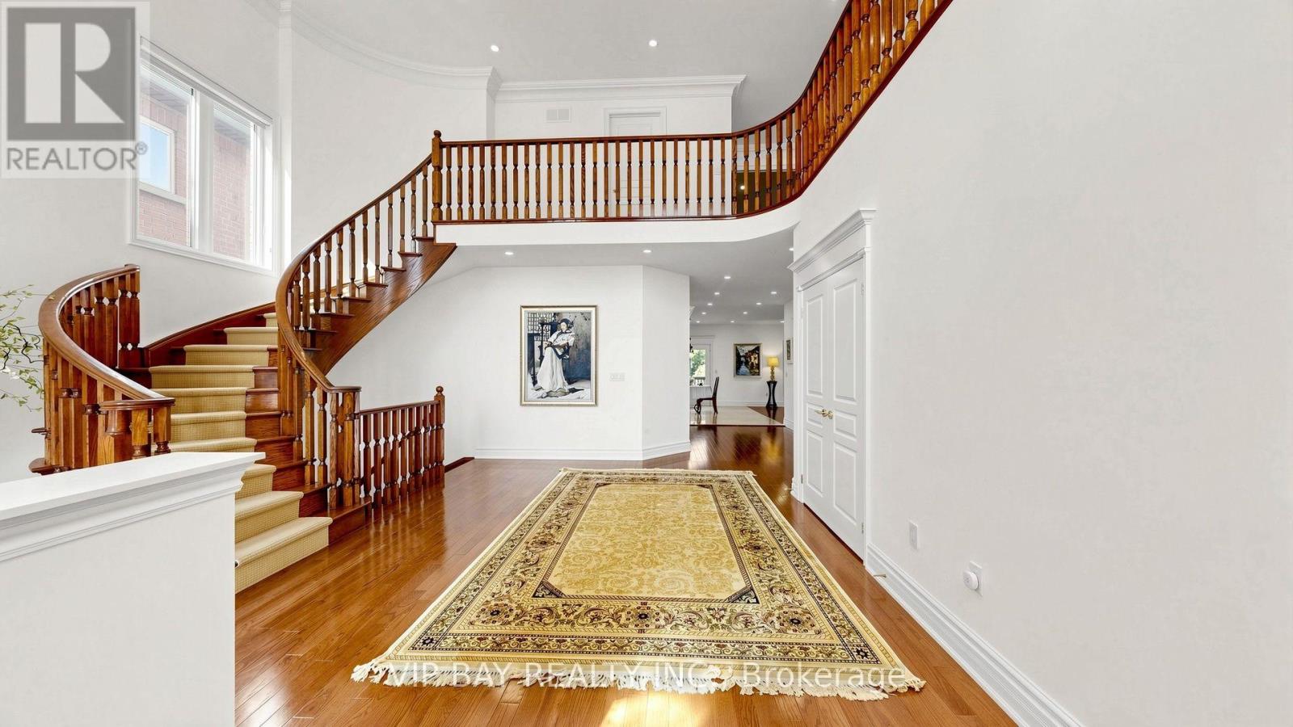
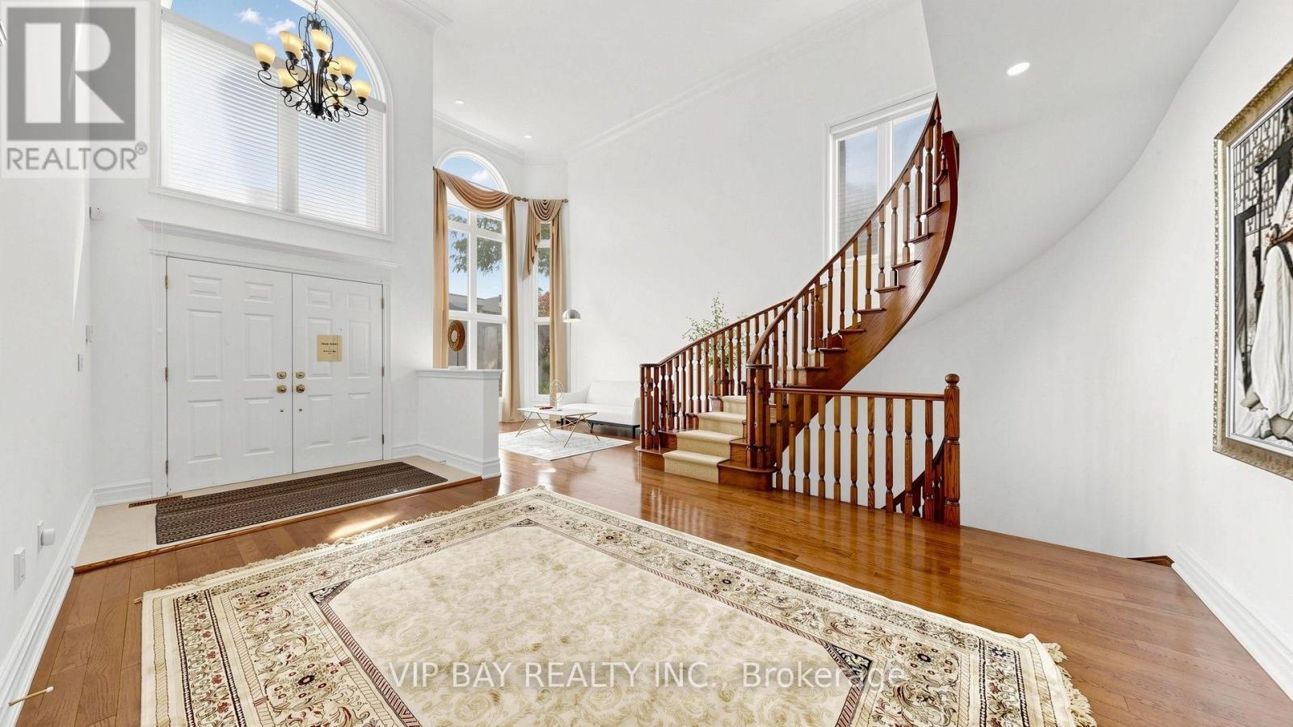
MINUTES TO FUTURE YONGE SUBWAY EXTENSION , Prestigious South Richvale, Luxury Custom-Built Home On Premium Lot, Fully 2026 Renovated, 2026 Fresh Paint, New Bosch Dishwasher & Gas Stove & Range Hood, Highly Rated School in Area, Steps to: Yonge St., Bus Stop, Hillcrest Mall, Parks, Library, Bakery, Restaurants, Highway 7 & Hwy 407, Walmart, Loblaws & More ..., Grand Open-To-Above Foyer, Spacious Open-Concept Layout, Hardwood Throughout, Large Windows, Custom Kitchen With Granite Countertops, Large Bright Breakfast Area with Walk-Out to Oversized Deck & Landscaped Backyard, Gas Fireplace, Primary Bedroom With 2 Walk-In Closets & Additional Built-In Closet with a Luxurious 6-Piece Ensuite with Jacuzzi, Professionally Finished Basement with 2 Bedrooms & Huge Living/Rec Room & Full Bathroom & Windows, Separate Private Entrance with Walk-Up to Private Backyard, Basement Rough-In Ready, Landscaped Fenced Backyard With Large Sitting Deck, Interlock Driveway, Stone Steps, Central Vac, Huge Furnace Room, Garage Entry, A Lot To Say . * MUST SEE * . * See Virtual Tour Link *
Map data © OpenStreetMap contributors
No open houses are scheduled for this home.
Can't make it? Request a private viewing.
| Bedroom 3 | Second level | 4.06 x 3.66 m |
| Bedroom 4 | Second level | 5.6 x 3.66 m |
| Recreational, Games room | Other | 0 x 0 m |
| Exercise room | Other | — |
| Bedroom | Other | — |
| Living room | Main level | 4.54 x 3.36 m |
| Dining room | Main level | 4.67 x 3.68 m |
| Office | Main level | 4.58 x 3.25 m |
| Kitchen | Main level | 7.82 x 3.5 m |
| Eating area | Other | — |
| Family room | Main level | 5.49 x 4.47 m |
| Primary Bedroom | Second level | 6 x 5.19 m |
| Bedroom 2 | Second level | 3.81 x 3.5 m |