 NewFor sale 50
$570,000
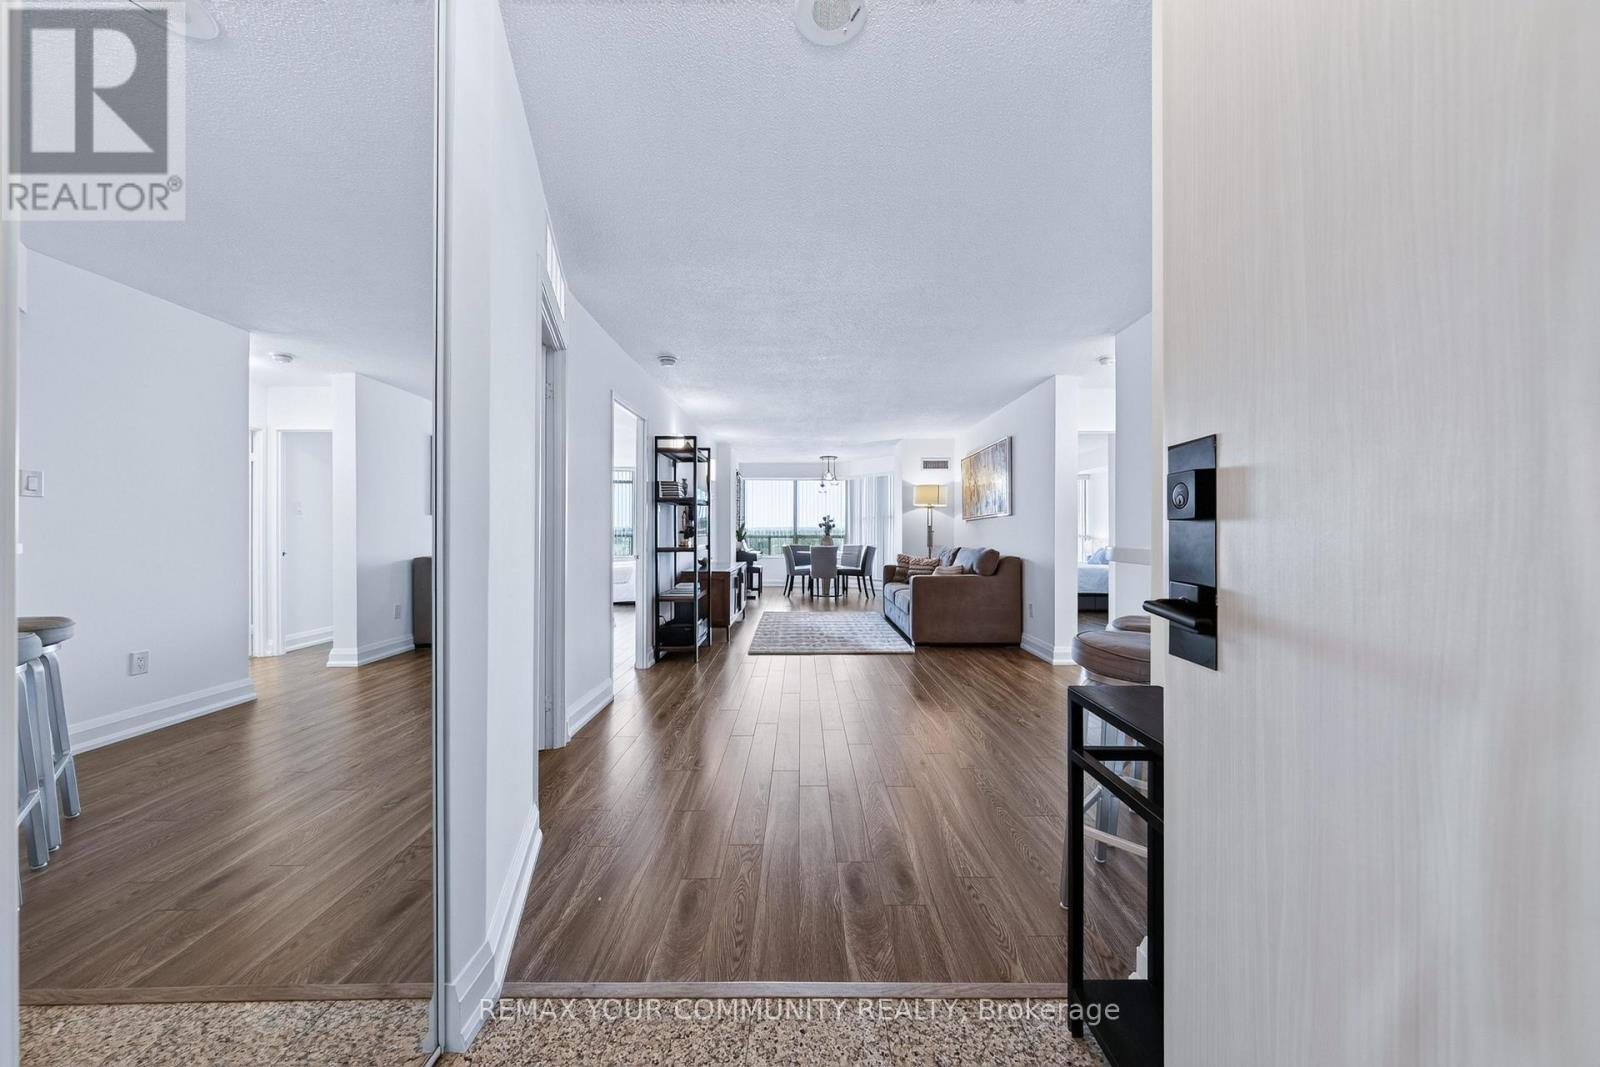
2+1 bed2 bath1,200–1,399 sq ft
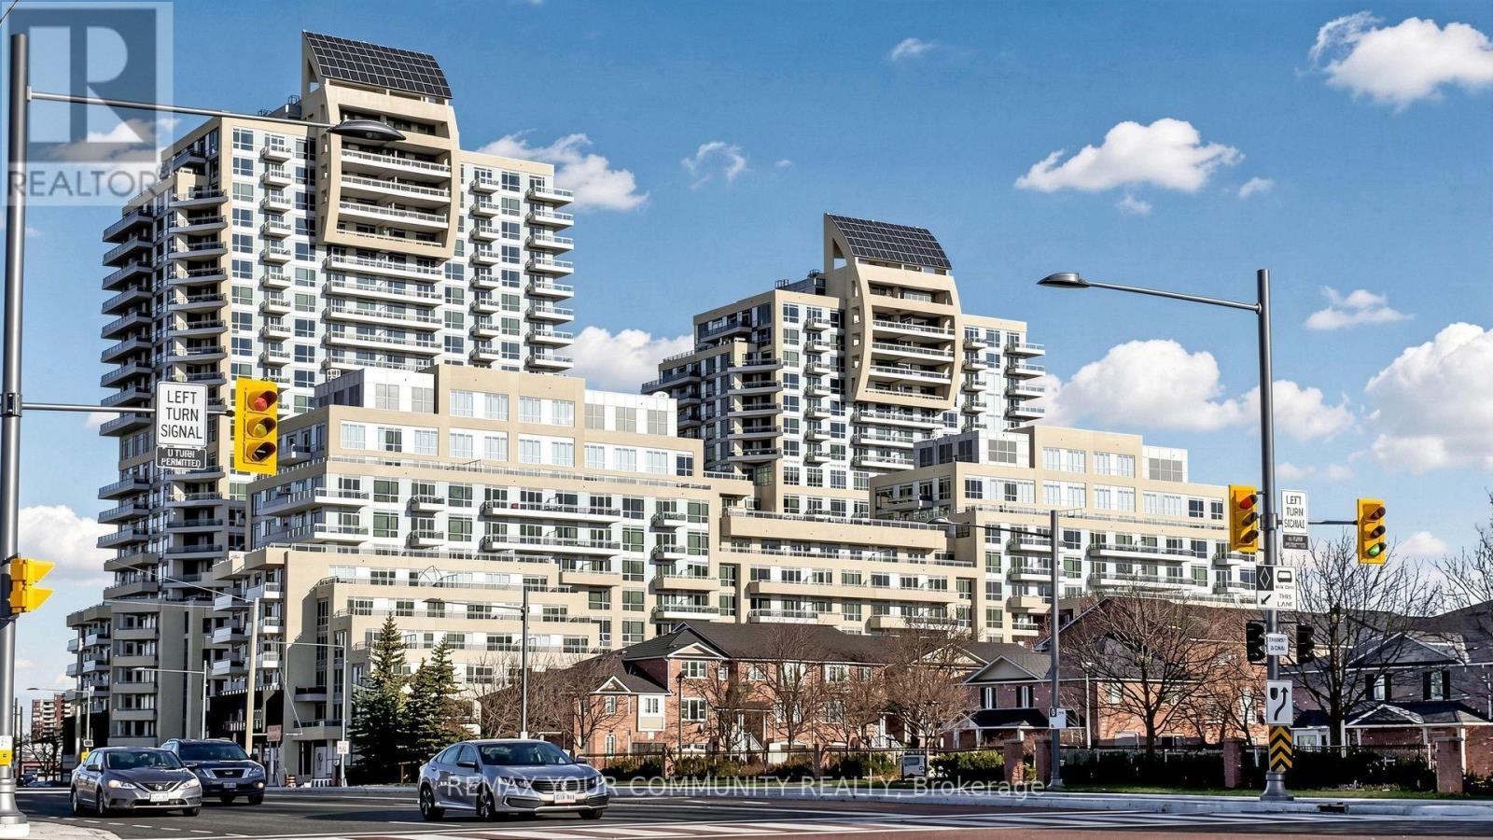
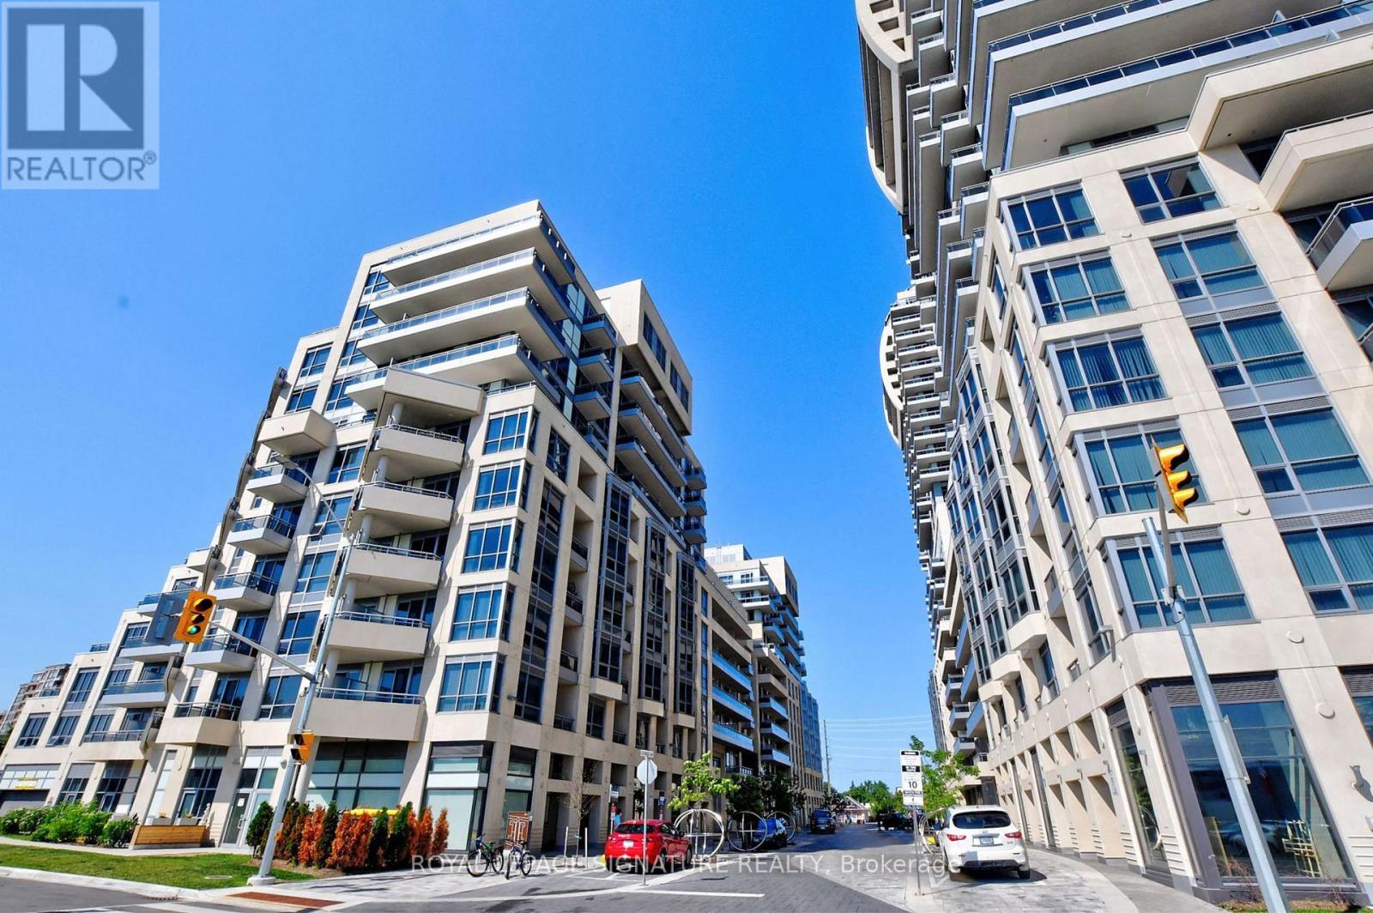
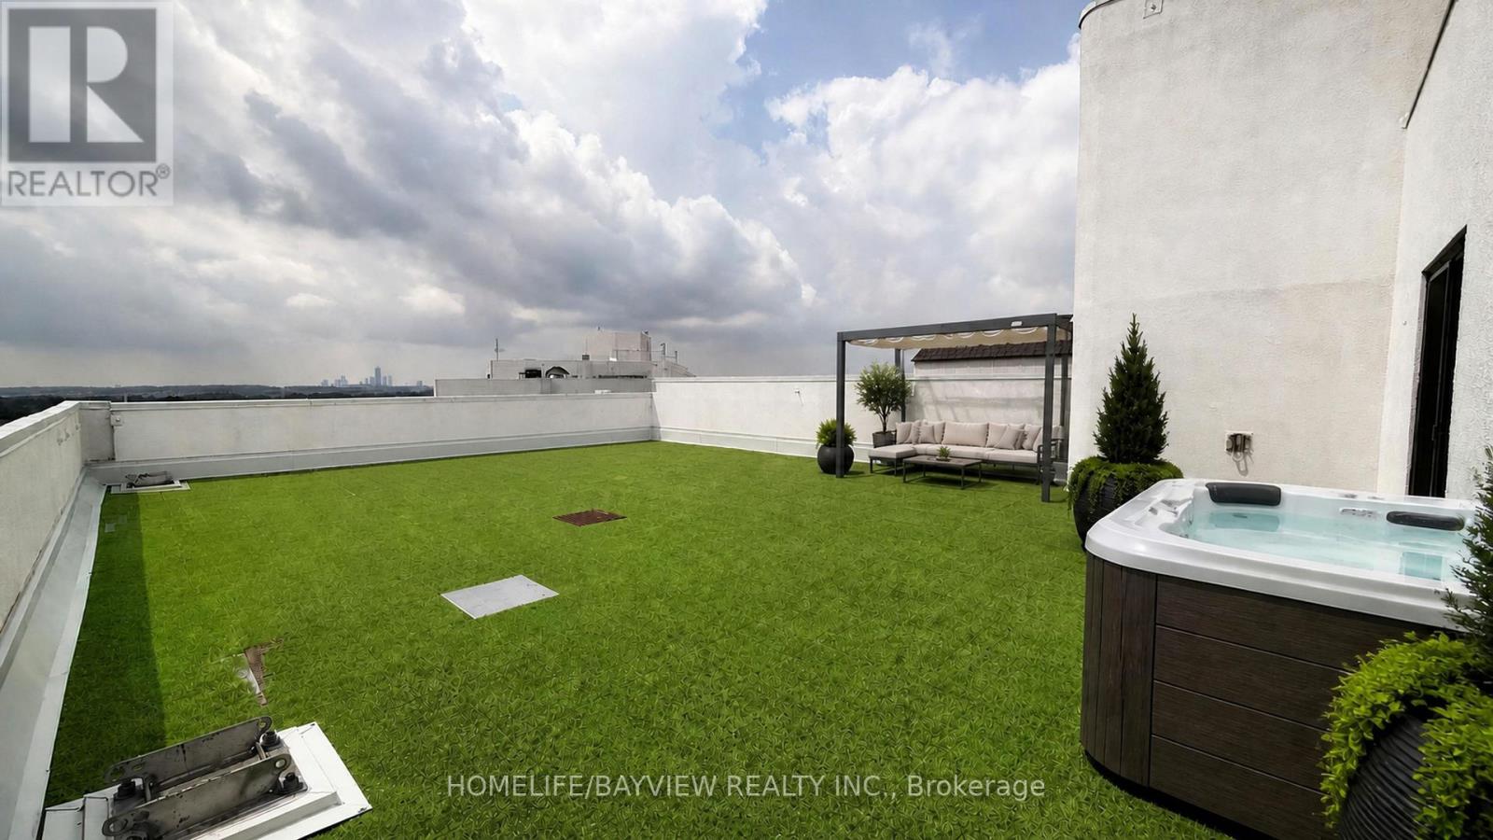
8501 Bayview Avenue #1011
Doncrest, Richmond Hill
21 hours agoMLS® N14084492
REMAX YOUR COMMUNITY REALTY
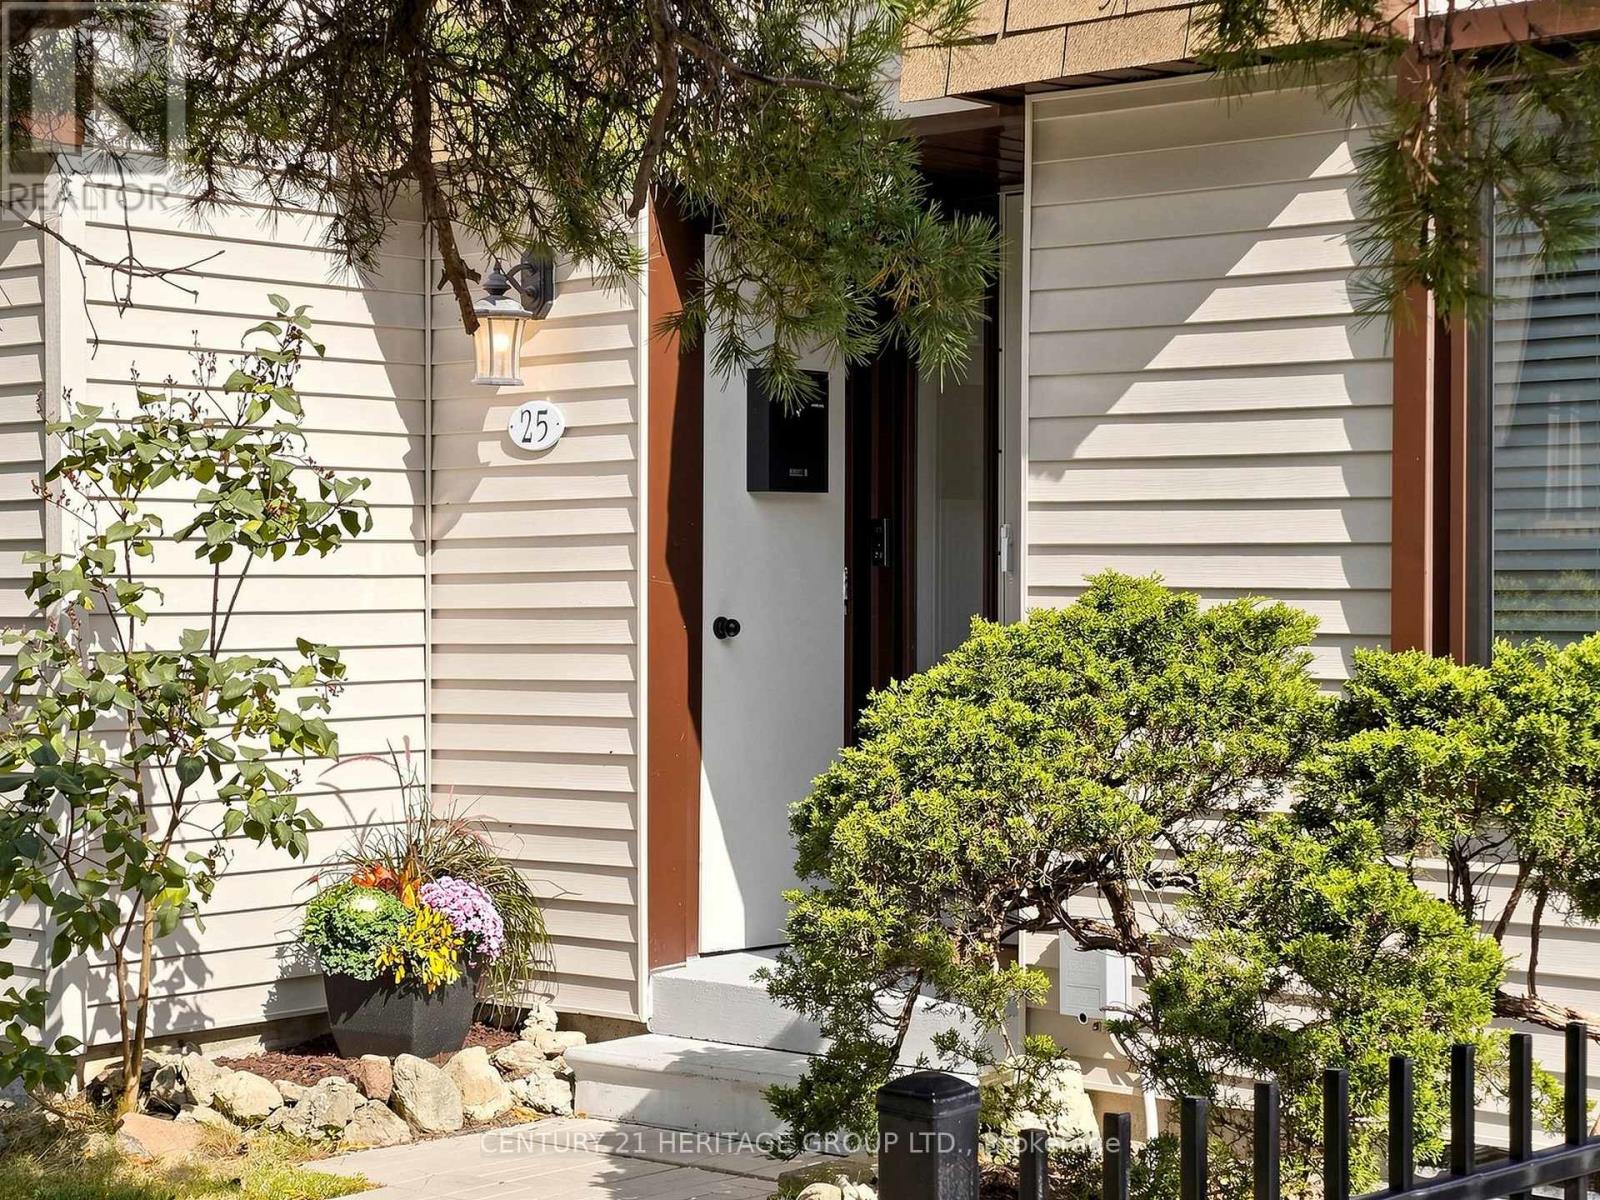
189 Springhead Gardens #25
North Richvale, Richmond Hill, Ontario L4C5C7
For sale· Added
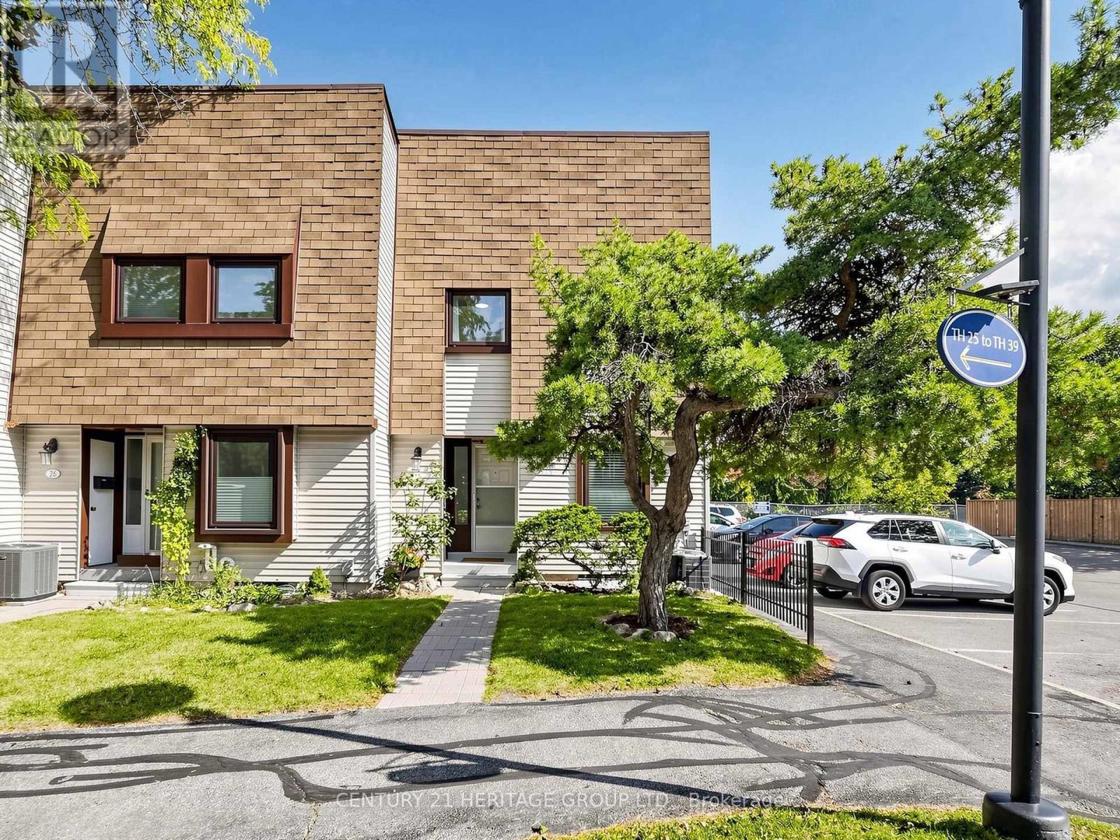
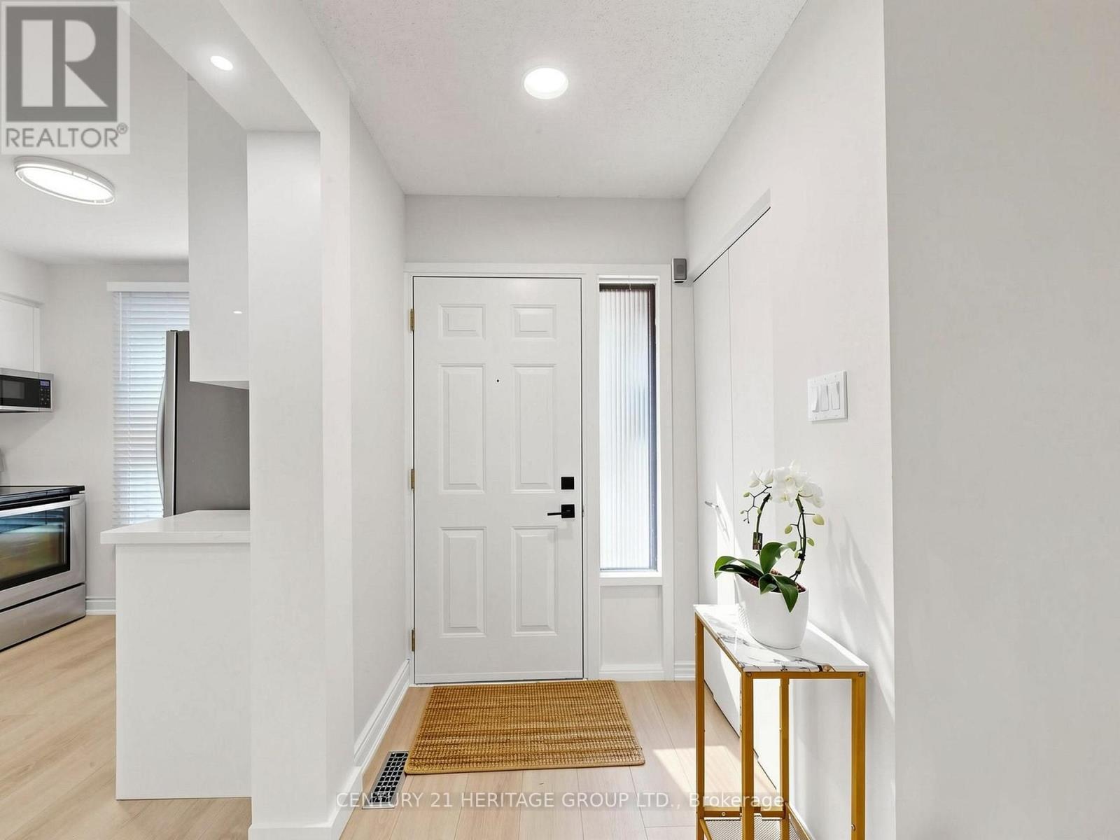
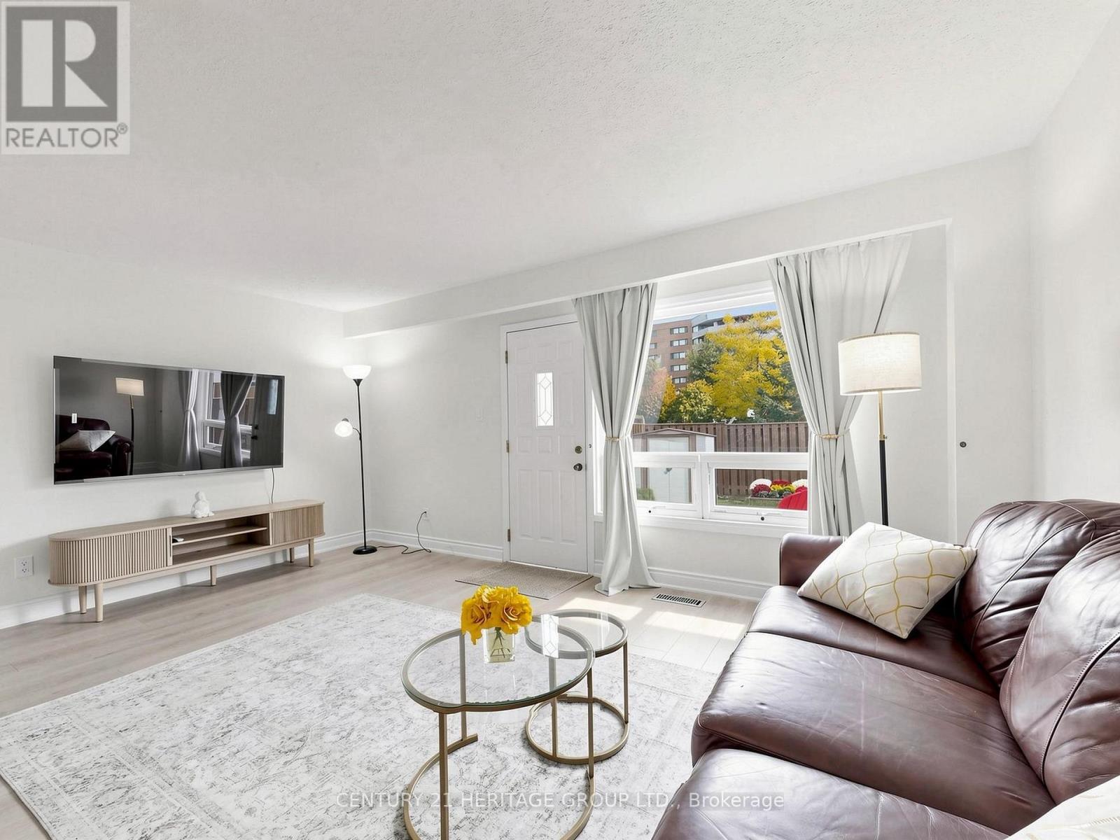
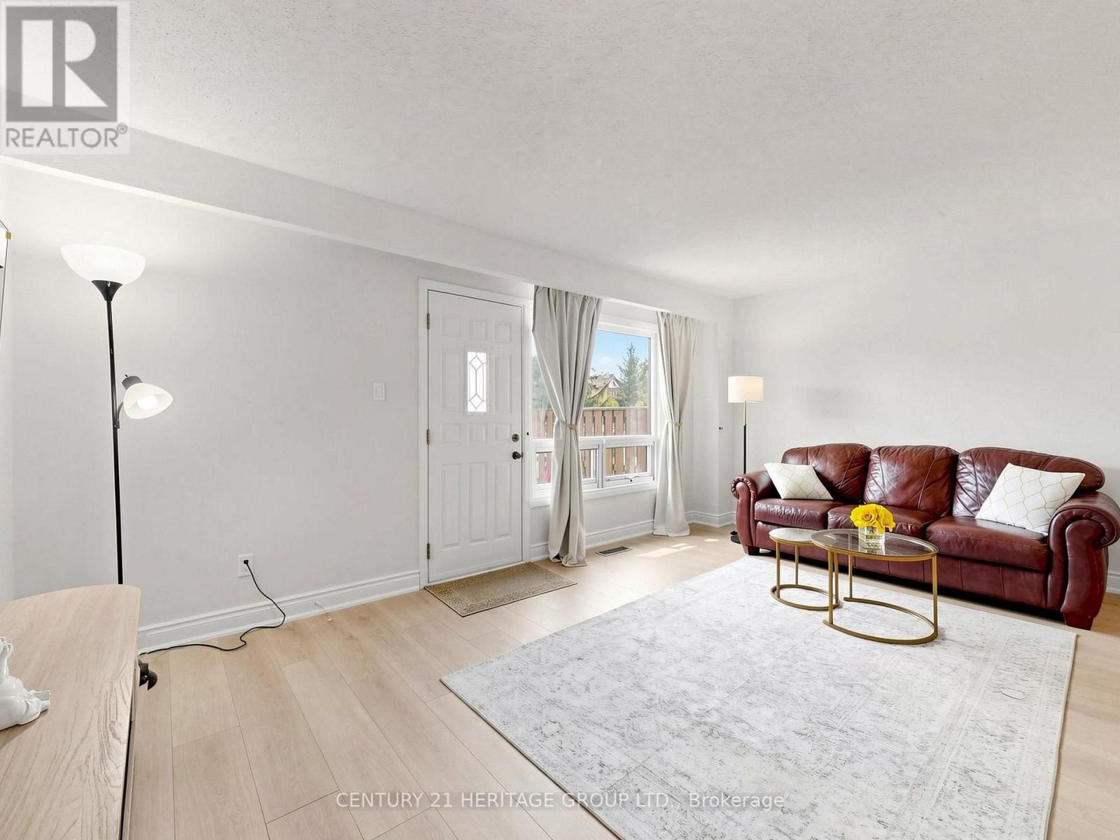
Welcome to this beautifully renovated, sun-filled end-unit townhouse in a highly desirable Richmond Hill neighbourhood, offering the added privacy and feel of a semi-detached home! This spacious 3-bedroom residence features a bright, functional layout, stylish finishes, and extensive recent upgrades throughout. The beautifully updated kitchen (2026) offers a fresh, modern space with S/S Appliances, while new flooring throughout (2026) adds a seamless and contemporary touch. Upstairs, discover three generously sized bedrooms, including a spacious primary bedroom with ample closet space, along with an updated bathroom featuring a new vanity. The renovated basement (2026) provides versatile additional living space, complete with brand-new appliances, including a stove, fridge, and Microwave. Major improvements include a brand-new furnace (October 2026), upgraded electrical panel (2025), all windows replaced (2022), and a new gas meter (2026), offering added comfort and peace of mind. Enjoy a private, fully fenced backyard, perfect for relaxing or entertaining, and the convenience of a private parking space very close from your front door! Ideally situated next to Baif Park and minutes from Hillcrest Mall, Yonge Street, public transit, GO Station, schools, restaurants, and major highways. A wonderful opportunity to own a beautifully updated end-unit home in one of Richmond Hill's most convenient locations! Water, Lawncare Of Front and Backyard, Snow shoveling ( Main/Shared Areas) and any exterior maintenance including Roof and Windows are the responsibility of the condominium corporation.
Map data © OpenStreetMap contributors
No open houses are scheduled for this home.
Can't make it? Request a private viewing.
| Living room | Main level | 5.25 x 3.33 m |
| Dining room | Main level | 2.88 x 2.6 m |
| Kitchen | Main level | 3.88 x 3.2 m |
| Primary Bedroom | Second level | 4.6 x 3.35 m |
| Bedroom 2 | Second level | 4.77 x 2.46 m |
| Bedroom 3 | Second level | 3.35 x 2.66 m |