
 For sale 50
$1,098,000
3 bed4 bath1,500–2,000 sq ft
74 Romance Drive
Rouge Woods, Richmond Hill
16 days agoMLS® N13833042
RE/MAX CROSSROADS REALTY INC.
19 Waldron Crescent
Oak Ridges, Richmond Hill, Ontario L4E4A3
For sale· Added
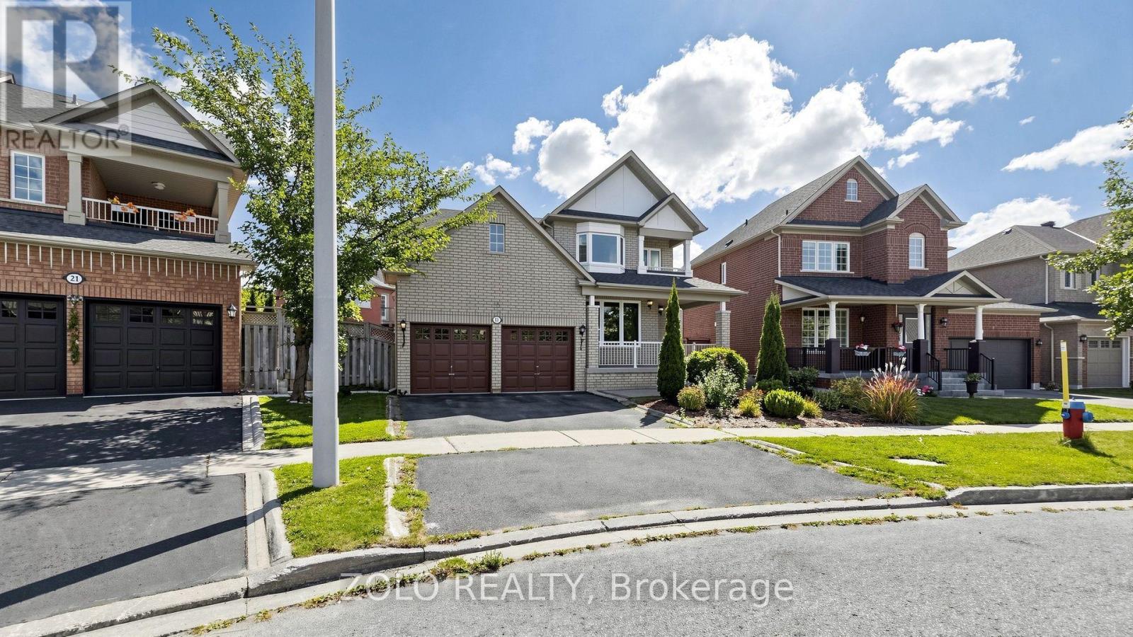
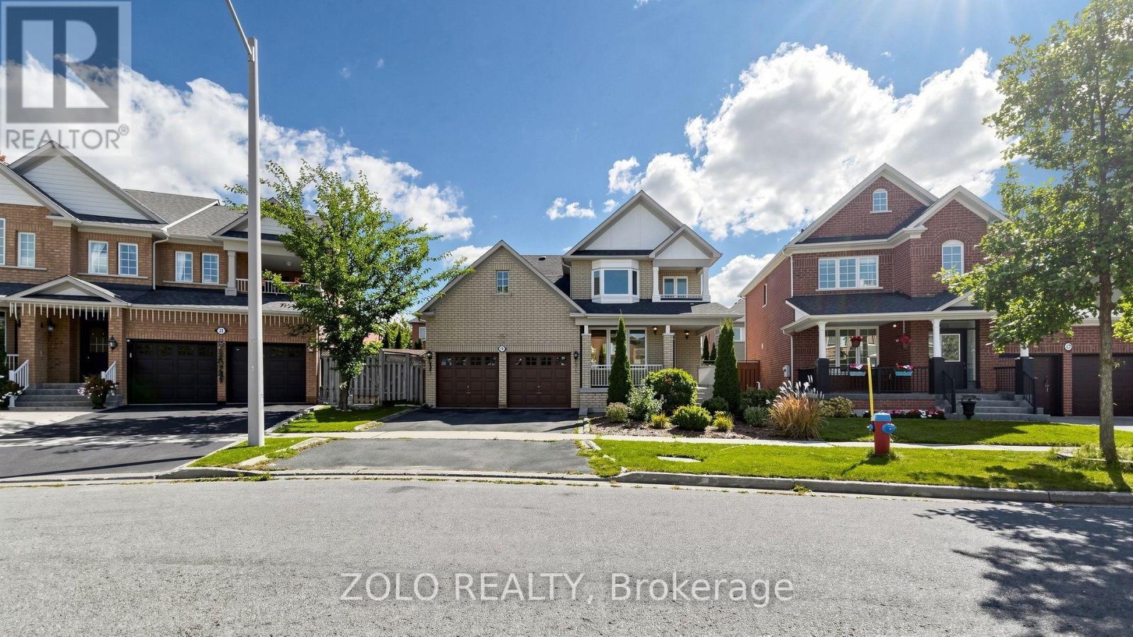
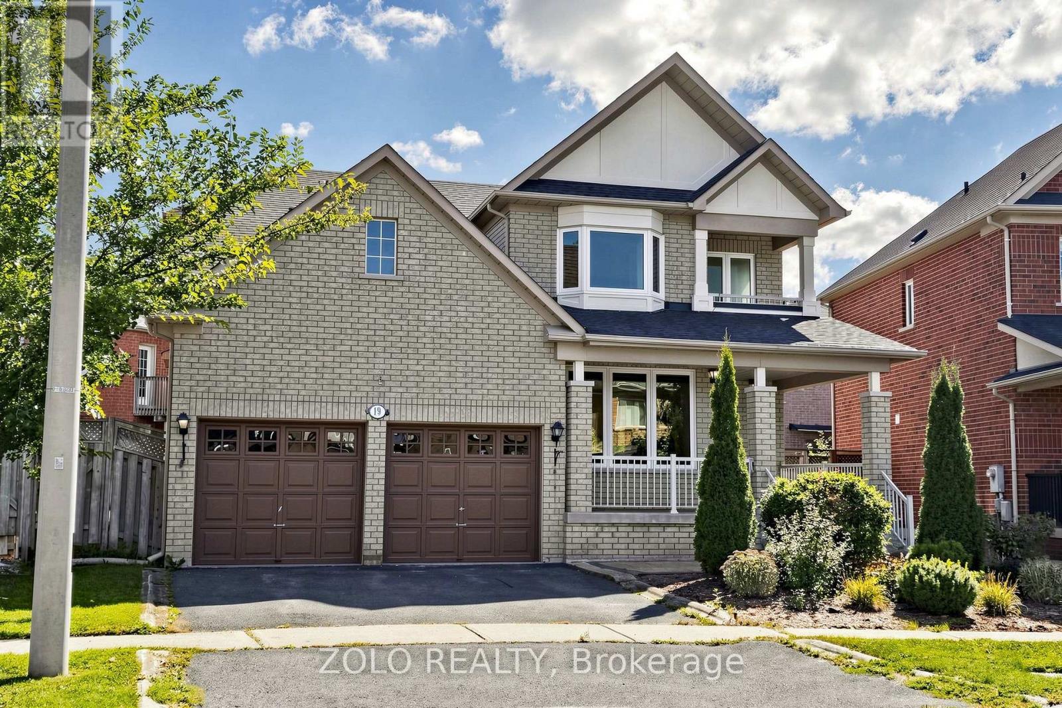
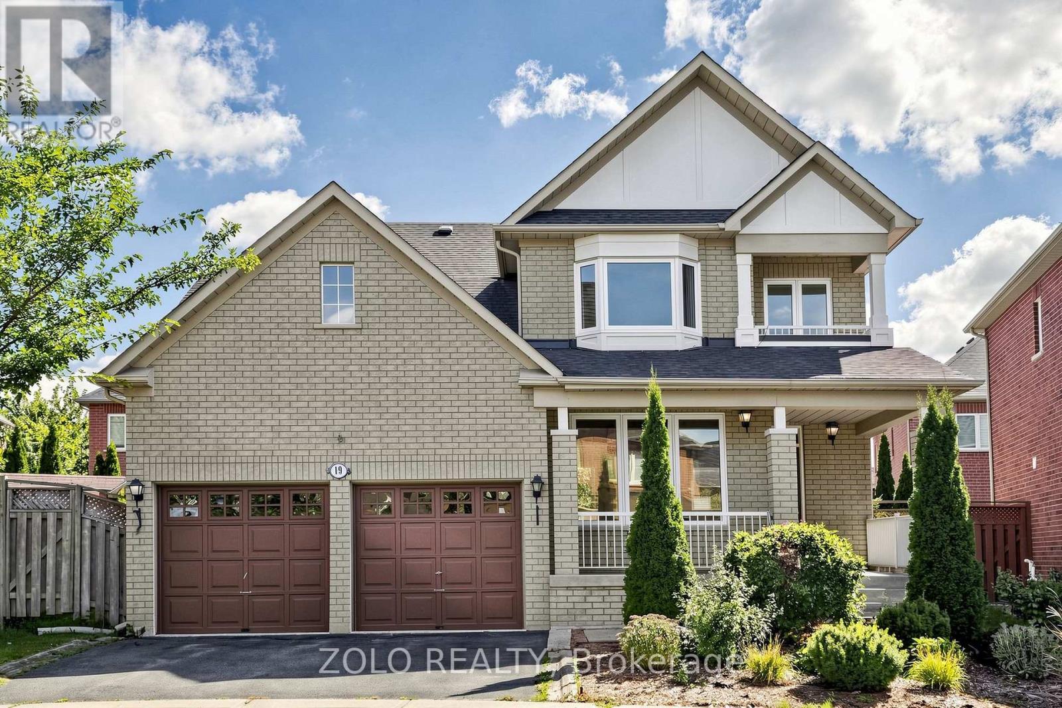
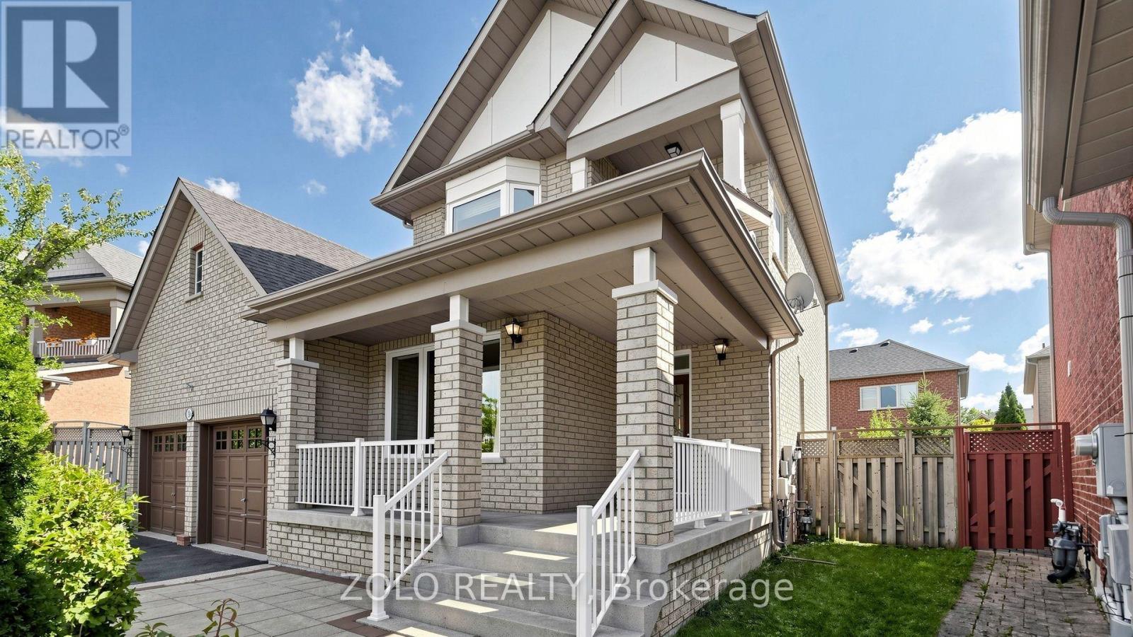
Welcome to 19 Waldron Crescent, tucked into a quiet, low-traffic crescent in the welcoming, family-friendly community of Oak Ridges, Richmond Hill. This 1900+ sq-ft detached 2-storey home with a finished basement offers warmth and function at every turn, with 4 bedrooms and 4 bathrooms giving a growing family plenty of room to spread out and grow together. Step inside to a bright, inviting layout centred around an updated kitchen - a large island makes it the natural gathering spot for busy mornings, homework at the counter, or catching up with friends. A cozy fireplace warms the main living space, setting the scene for easy family movie nights and quiet weekends at home. Downstairs, the finished basement flexes with your family's needs, whether that's a rec room for the kids, a home office, or a comfortable guest retreat. Outside, the 70-ft pie-shaped backyard is generously sized and fully fenced, offering plenty of room for summer BBQ and safe place to play for kids and pets.
Map data © OpenStreetMap contributors
No open houses are scheduled for this home.
Can't make it? Request a private viewing.
| Family room | Main level | 6.15 x 4.15 m |
| Dining room | Main level | 6.05 x 3.33 m |
| Kitchen | Main level | 3.15 x 4.56 m |
| Eating area | Main level | 3.15 x 4.56 m |
| Primary Bedroom | Second level | 3.67 x 4.28 m |
| Bedroom 2 | Second level | 3.05 x 2.72 m |
| Bedroom 3 | Second level | 3.05 x 2.95 m |
| Bedroom 4 | Second level | 4.45 x 2.62 m |
| Recreational, Games room | Basement | 2.97 x 6.15 m |
| Recreational, Games room | Basement | 3.69 x 9.85 m |




