 For sale 50
$1,998,000
4 bed3 bath2,500–3,000 sq ft
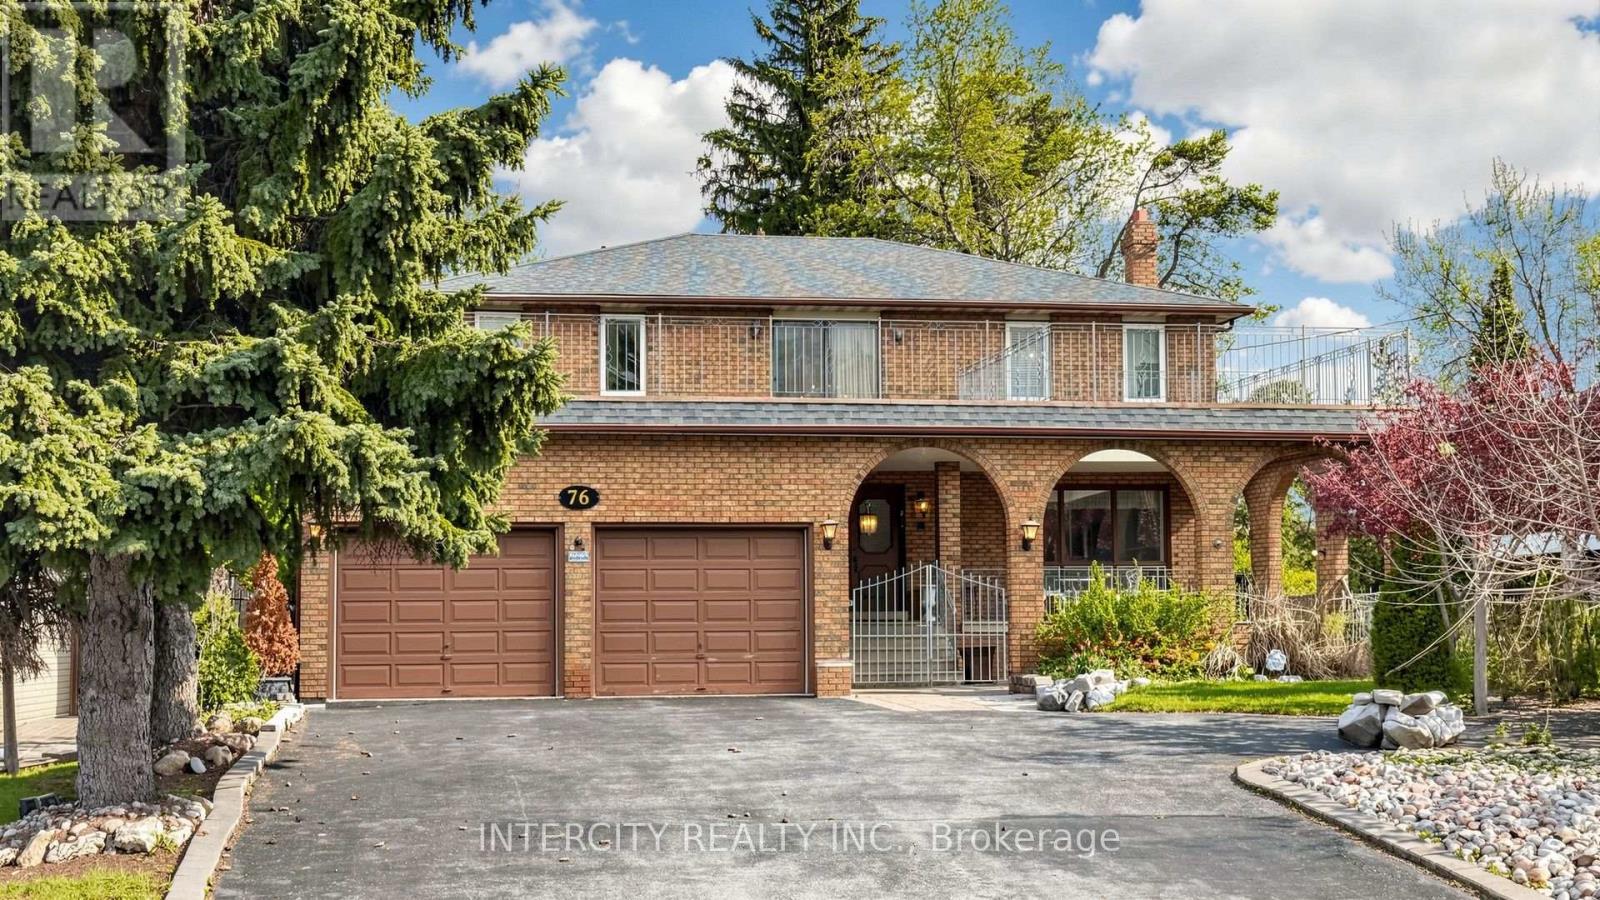
76 Spruce Avenue
South Richvale, Richmond Hill
1 month agoMLS® N13758642
INTERCITY REALTY INC.
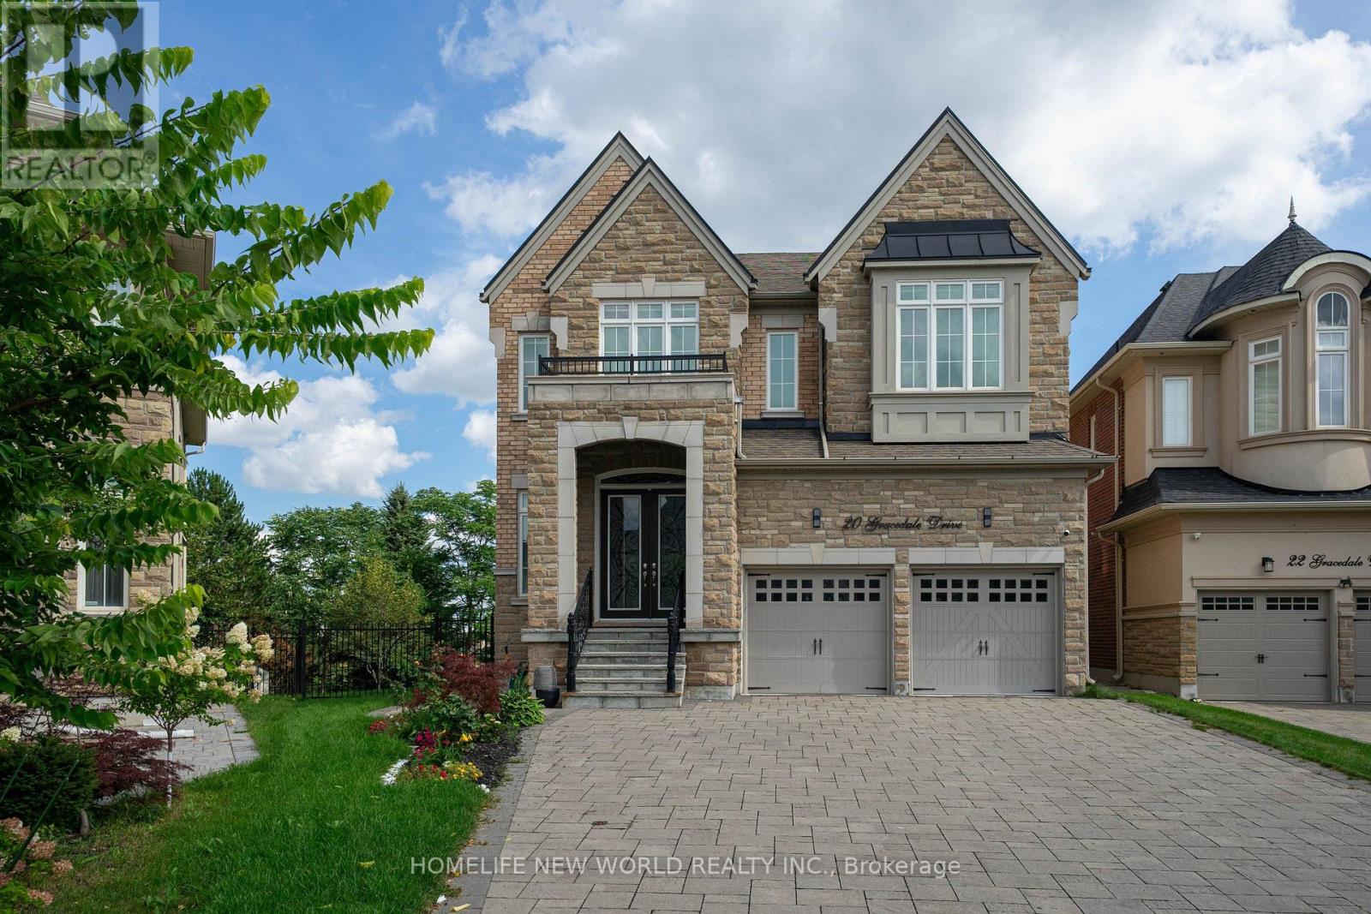
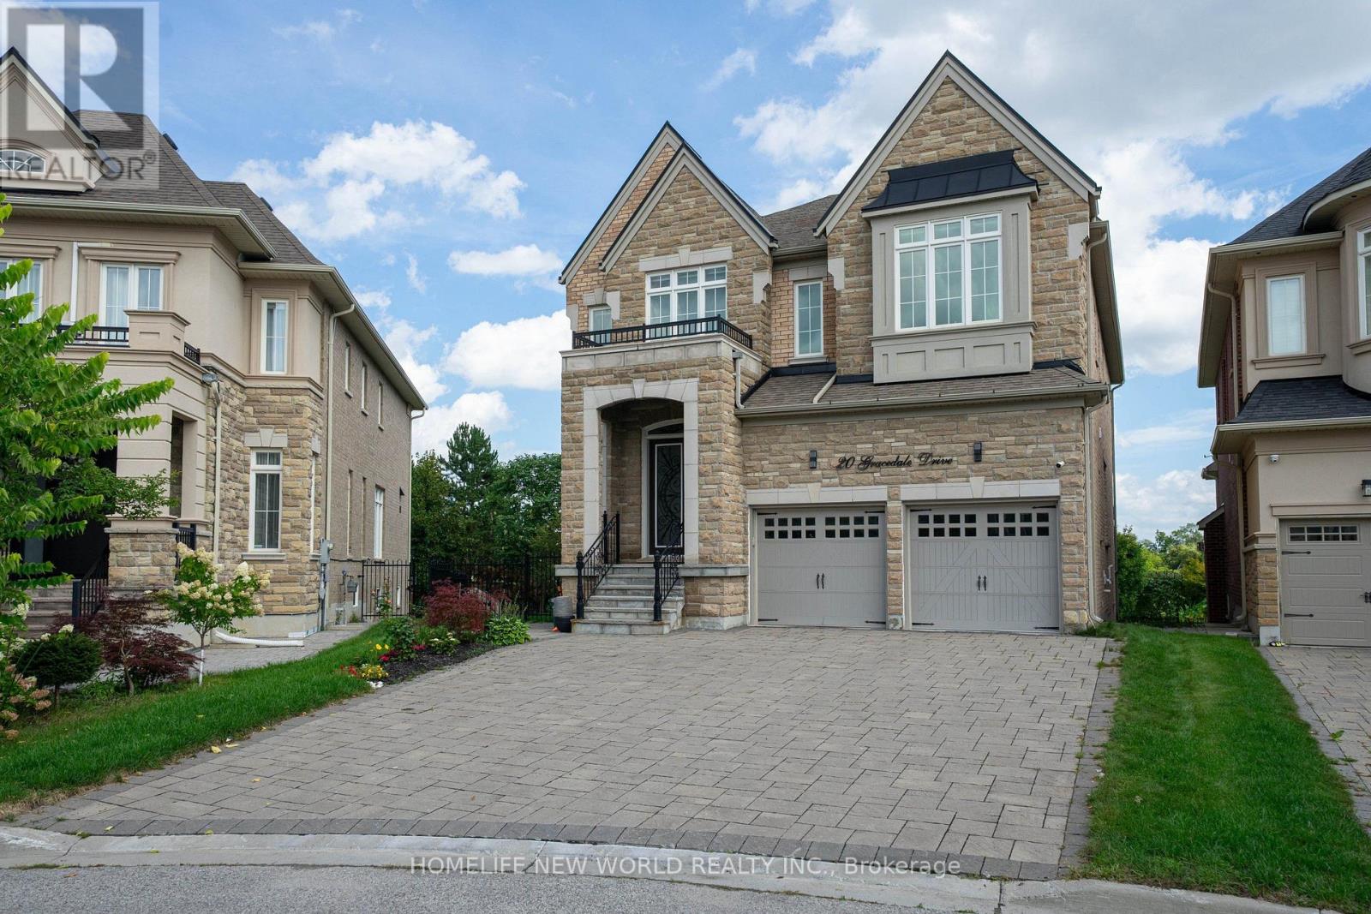
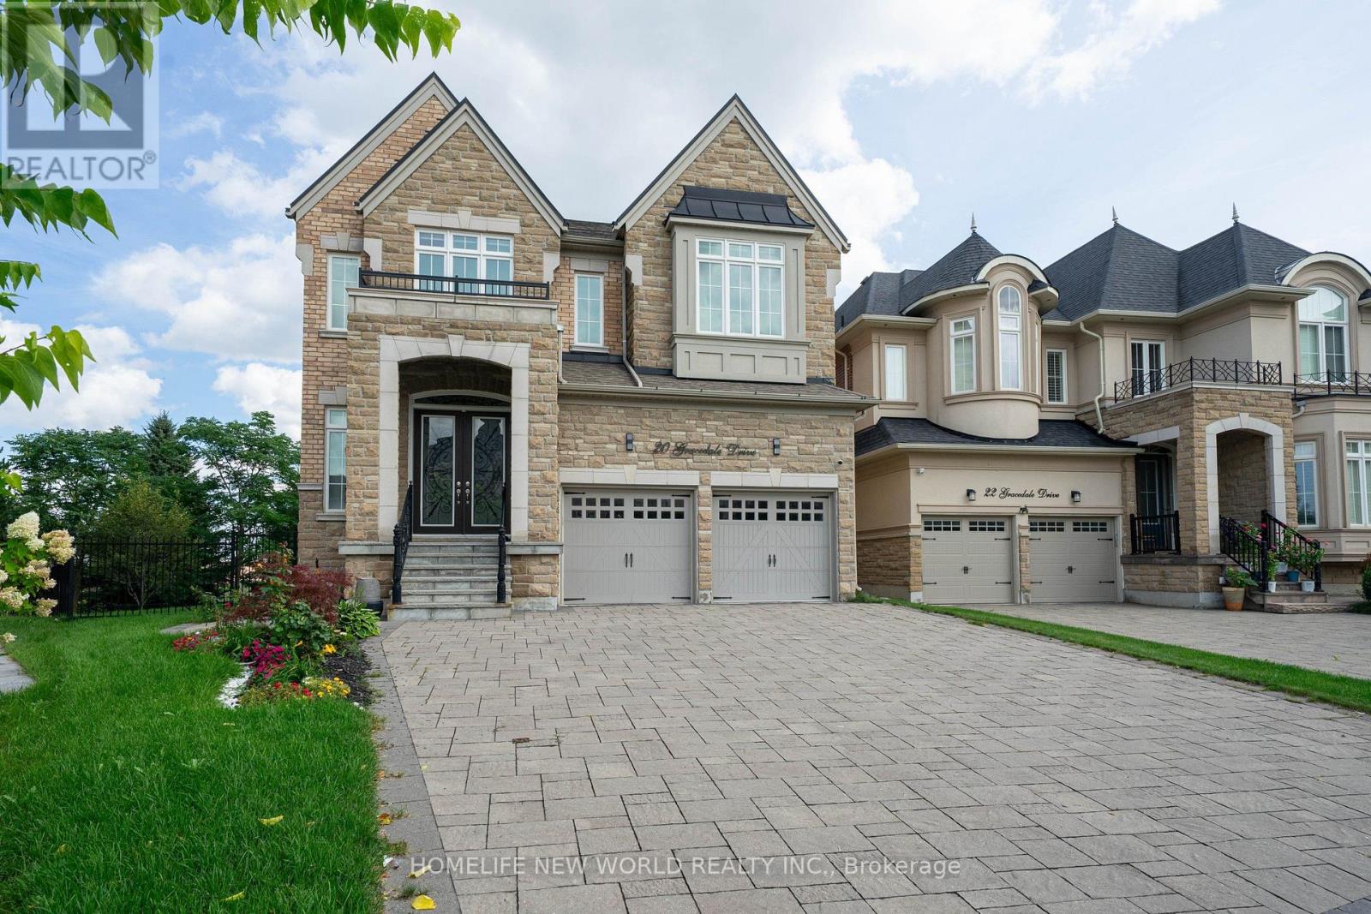
20 Gracedale Drive
Westbrook, Richmond Hill, Ontario L4C0Y3
For sale· Added
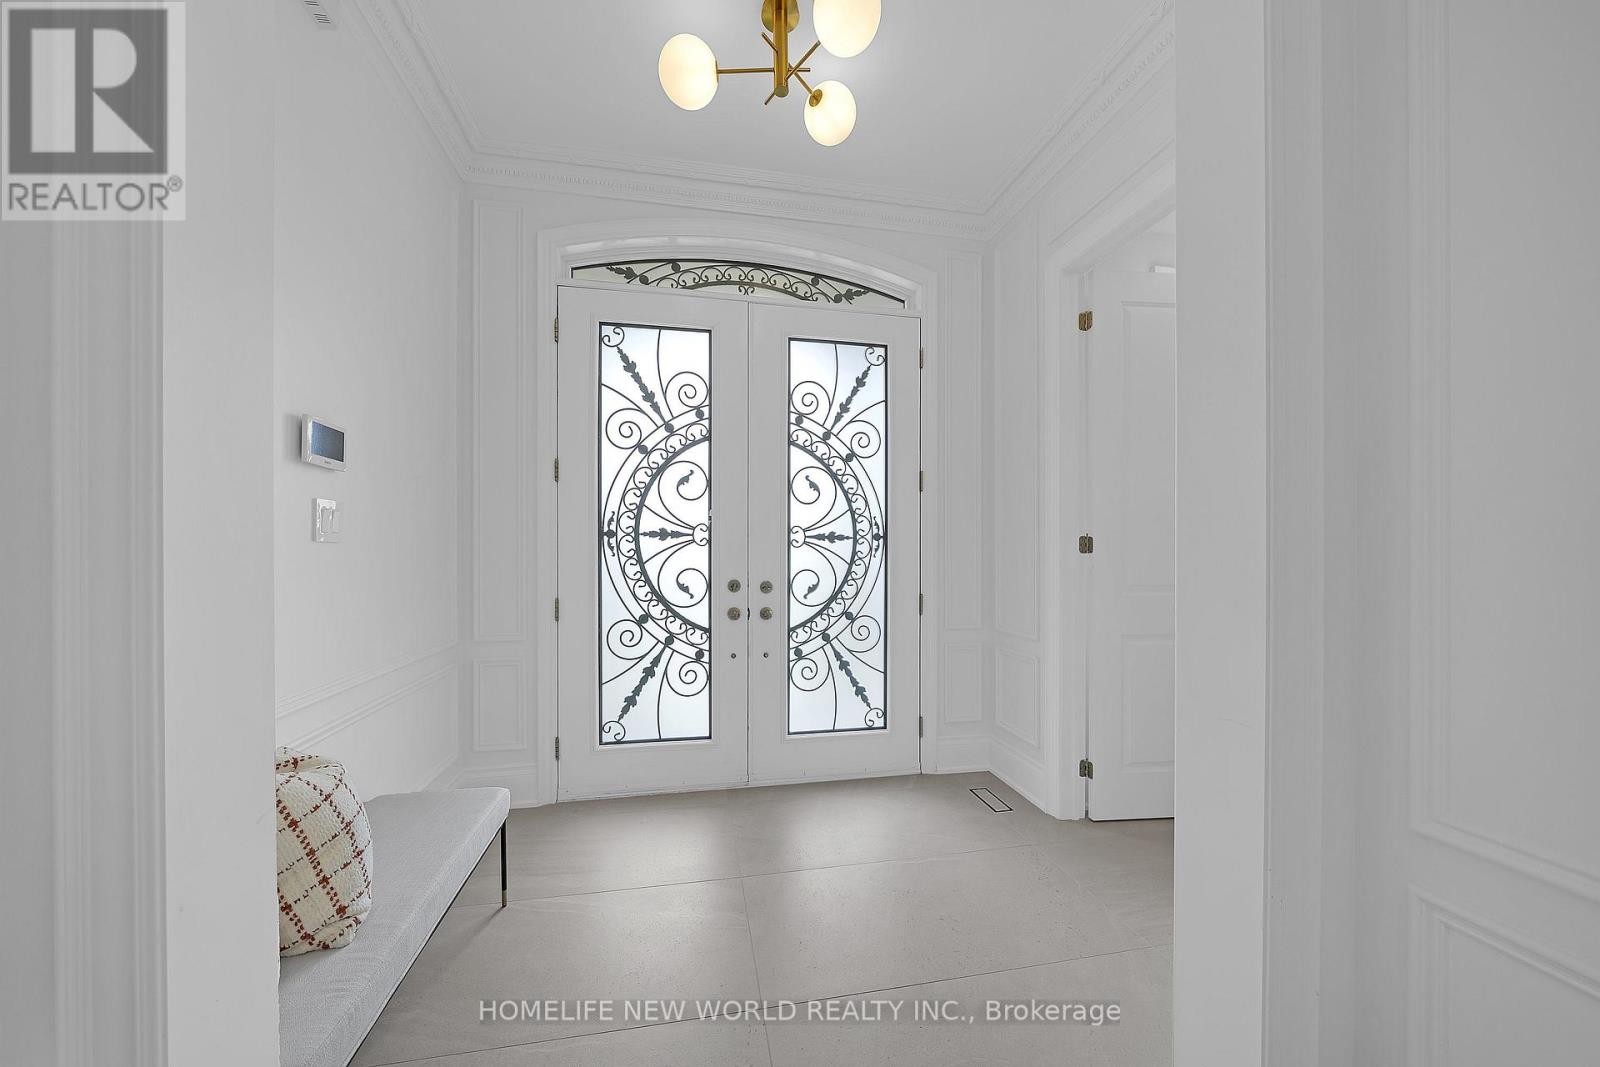
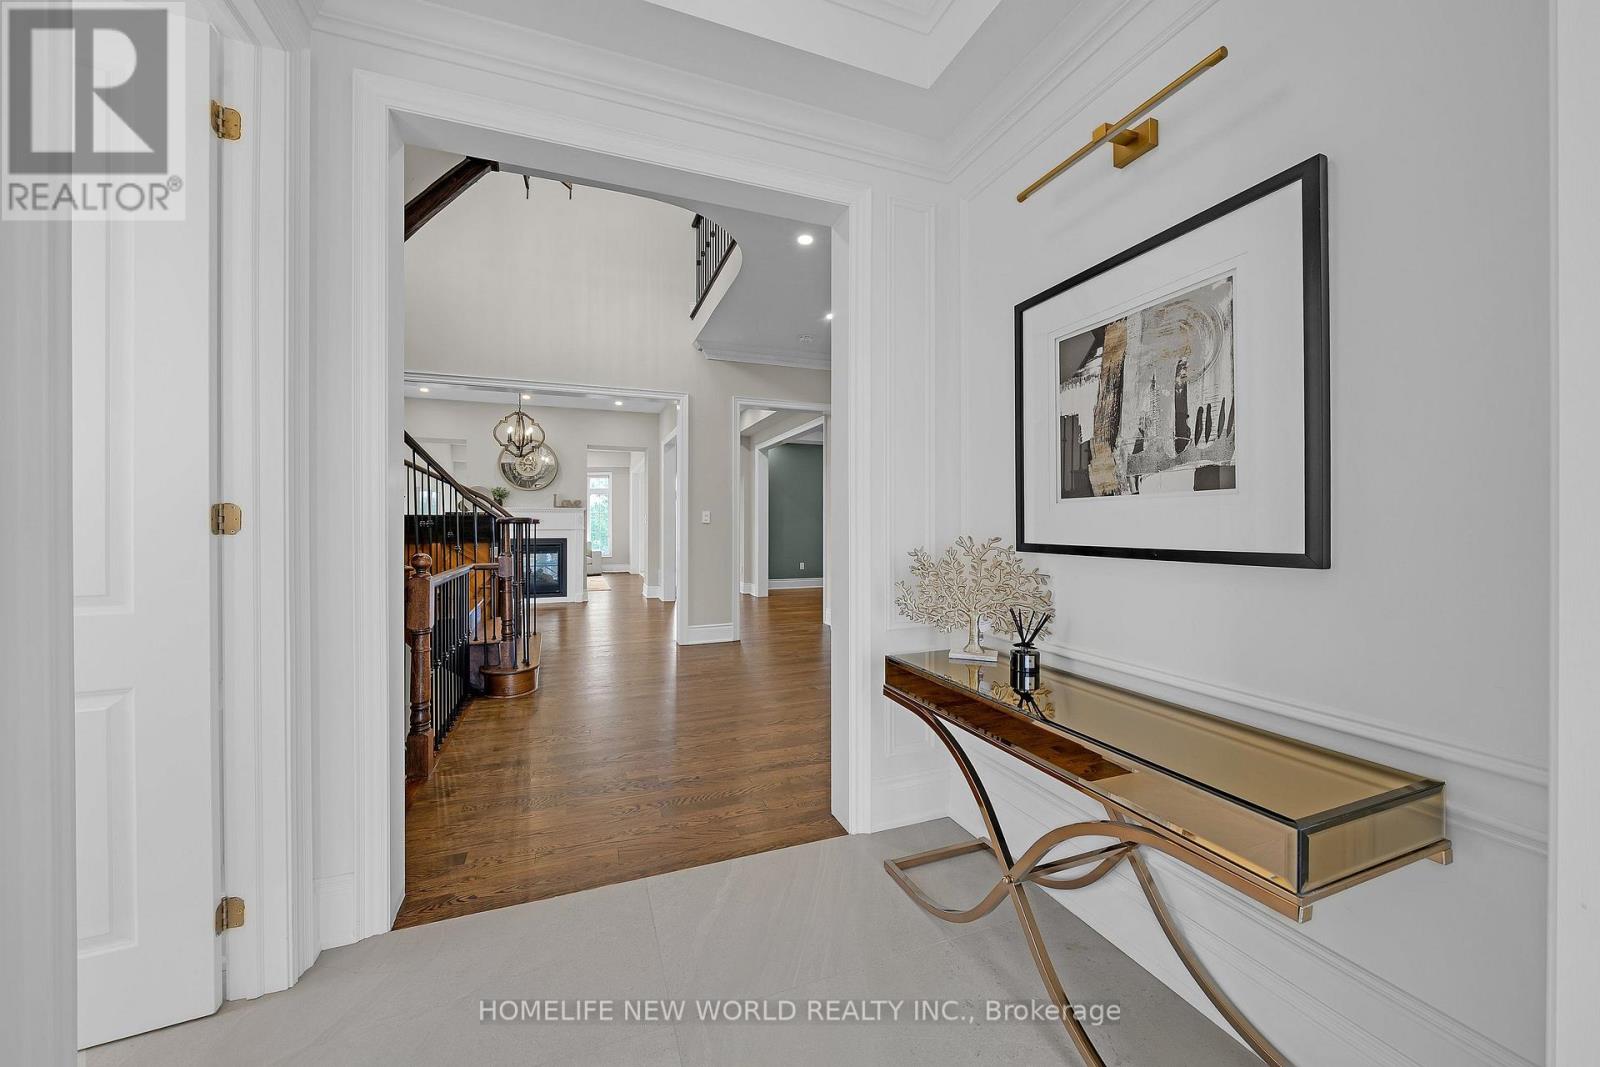
Rare Luxury Home Situated On A Premium Pie-Shaped Lot Backing Onto A Park & Pond In A Highly Desirable Neighbourhood. Spacious 4+1 Bedroom Home With Dedicated Office, 5 Bathrooms & Finished Walk-Out Basement. 10' Main Floor, 9' Second Floor & 9' Basement. Rich Hardwood Flooring Throughout. Newly Renovated Gourmet Kitchen With Quality Cabinetry, Centre Island & Bosch Appliances. Updated Bathrooms. Spacious Principal Rooms Filled With Natural Light. Primary Bedroom Overlooks The Park & Pond, Featuring His & Her Walk-In Closets. Beautifully Landscaped Private Backyard. Located In The Top-Ranking RHHS School Boundary, Just Steps To Yonge St., Shopping, Restaurants, Transit & All Amenities. Exceptional Family Layout-Style, Space & Functionality. Must See!
Map data © OpenStreetMap contributors
No open houses are scheduled for this home.
Can't make it? Request a private viewing.
| Media | Second level | 3.99 x 3.25 m |
| Recreational, Games room | Basement | 9.68 x 7.62 m |
| Bedroom | Basement | 4.9 x 3.02 m |
| Dining room | Main level | 4.26 x 4.41 m |
| Kitchen | Main level | 5.77 x 4.88 m |
| Eating area | Main level | 5.74 x 4.88 m |
| Great room | Main level | 3.81 x 4.87 m |
| Living room | Main level | 3.81 x 3.5 m |
| Primary Bedroom | Second level | 5.49 x 4.87 m |
| Bedroom 2 | Second level | 3.81 x 3.65 m |
| Bedroom 3 | Second level | 5.64 x 4.12 m |
| Bedroom 4 | Second level | 3.98 x 3.66 m |