 For rent 50
$4,400/mo
3+2 bed4 bath1,100–1,500 sq ft
200 Castle Rock Drive
North Richvale, Richmond Hill
7 days agoMLS® N13865118
KELLER WILLIAMS EMPOWERED REALTY
20 Wilfred Court
Observatory, Richmond Hill, Ontario L4C8P8
For rent· Added
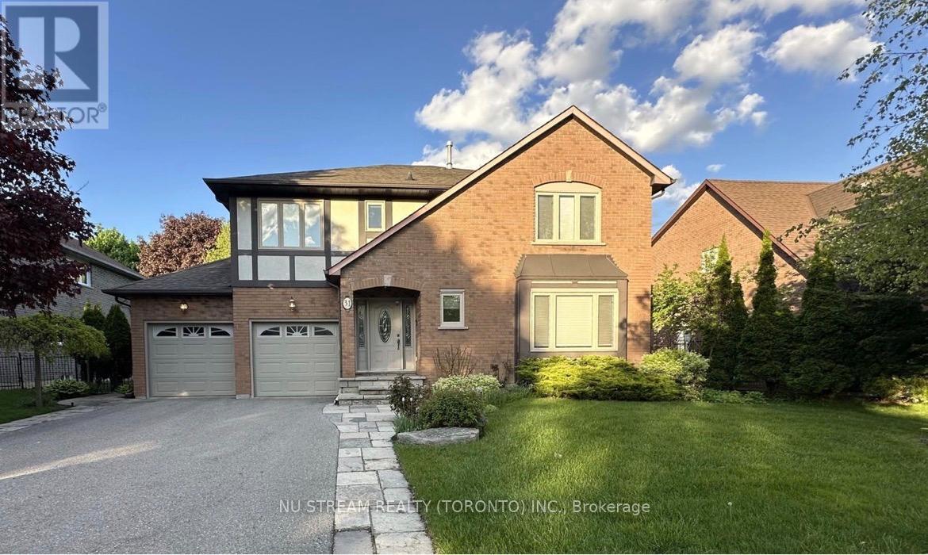
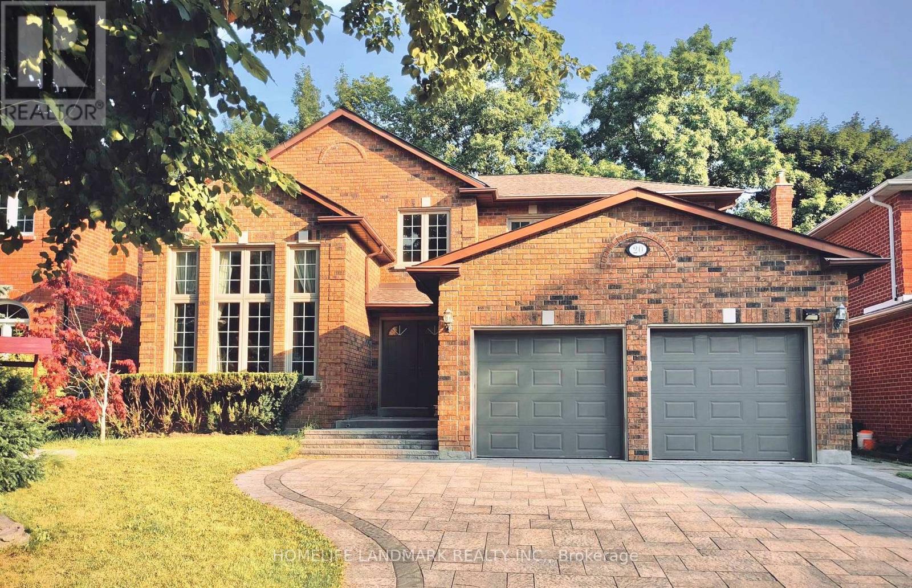
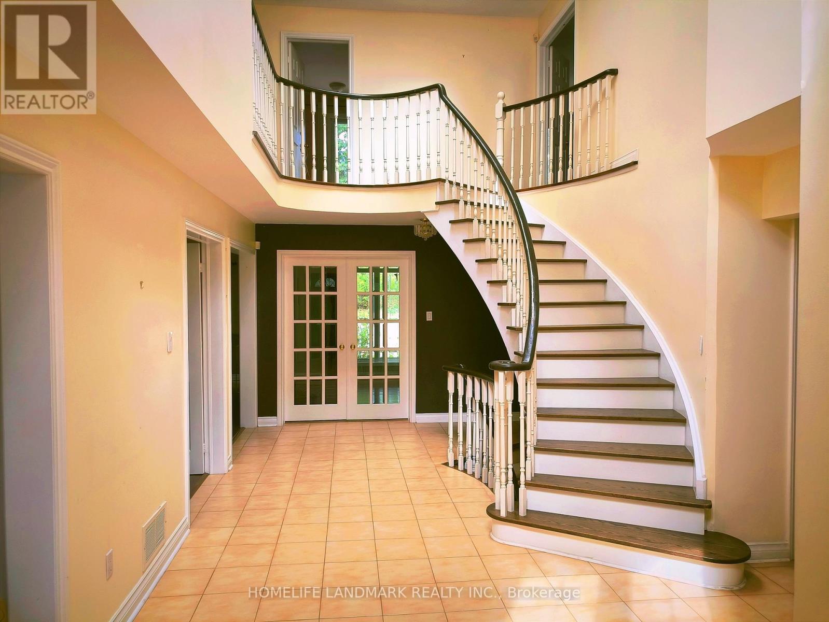
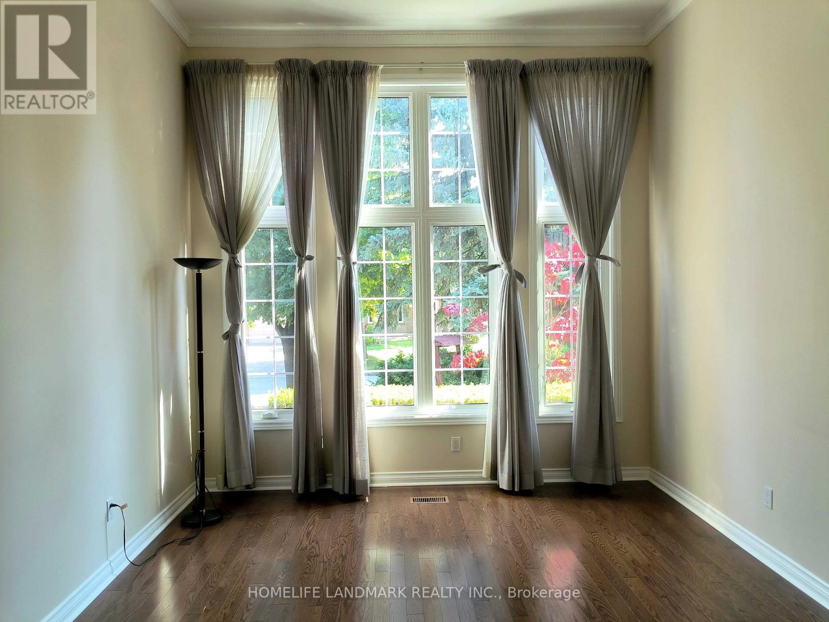
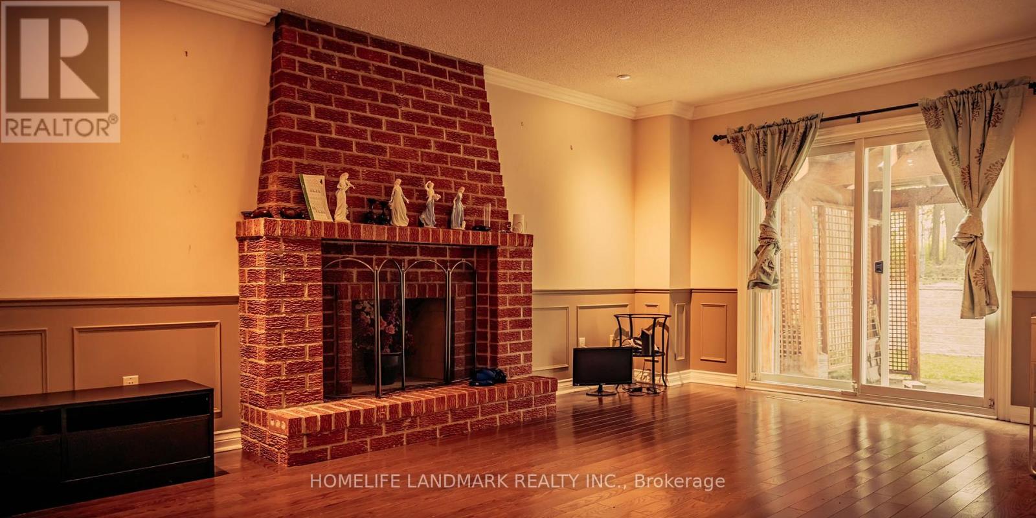
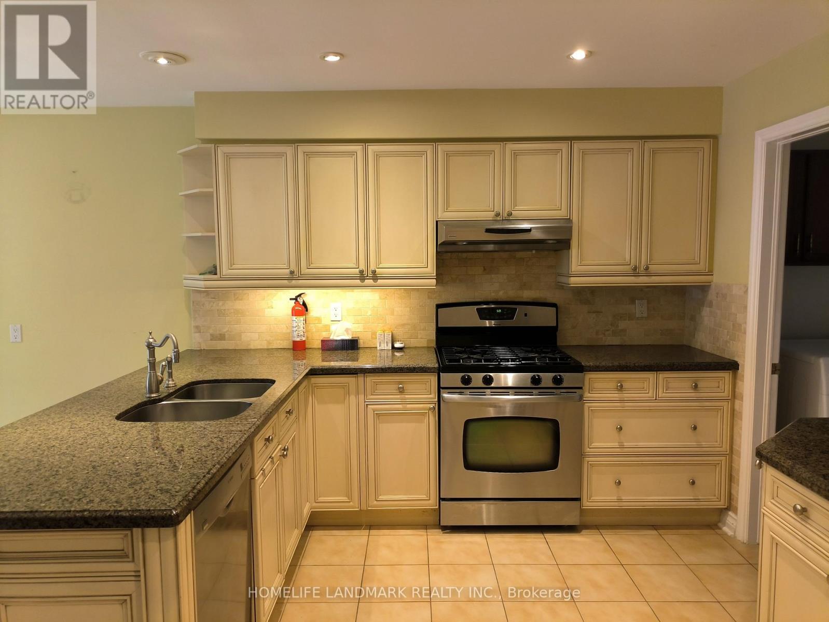
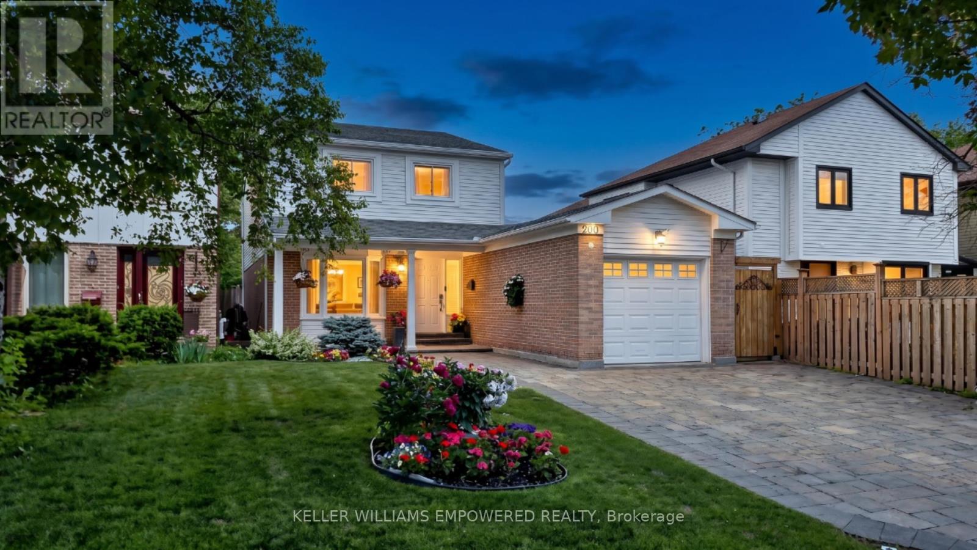
Welcome to this well-maintained approx.3200 sq.ft. Detached Home in prestigious Observatory at 16th Ave/ Bayview Ave, Conveniently located on A sought-after Bayview Secondary School district. Featuring 4+1 bedrooms and 4 bathrooms, including a Primary Bedroom with a gorgeous 5-piece ensuite and His / Her walk-In closets. Bright and spacious layout, ideal for families and children. Enjoy a Private Backyard backing onto a natural tree-lined setting, offering a peaceful and private outdoor space. Modern Kitchen W/Breakfast Area & W/O To Patio. Hardwood floor throughout on ground and second floor. An excellent neighbourhood. Close to major Highways, Schools, Shopping, Parks , Restaurants.
Map data © OpenStreetMap contributors
No open houses are scheduled for this home.
Can't make it? Request a private viewing.
| Living room | Main level | 5.46 x 3.65 m |
| Laundry room | Main level | 3.66 x 2.7 m |
| Dining room | Main level | 4.49 x 3.82 m |
| Kitchen | Main level | 4.2 x 3.35 m |
| Eating area | Main level | 3.35 x 3.28 m |
| Family room | Main level | 5.67 x 3.64 m |
| Den | Main level | 3.64 x 2.53 m |
| Primary Bedroom | Second level | 5.57 x 4.27 m |
| Bedroom 2 | Second level | 3.49 x 3.3 m |
| Bedroom 3 | Second level | 4.62 x 3.24 m |
| Bedroom 4 | Second level | 4.17 x 3.72 m |