
 For sale 50
$1,289,000
4 bed3 bath2,000–2,500 sq ft
132 Estate Garden Drive
Oak Ridges, Richmond Hill
2 months agoMLS® N13634324
ANJIA REALTY
21 English Oak Drive
Oak Ridges, Richmond Hill, Ontario L4E3W1
For sale· Added
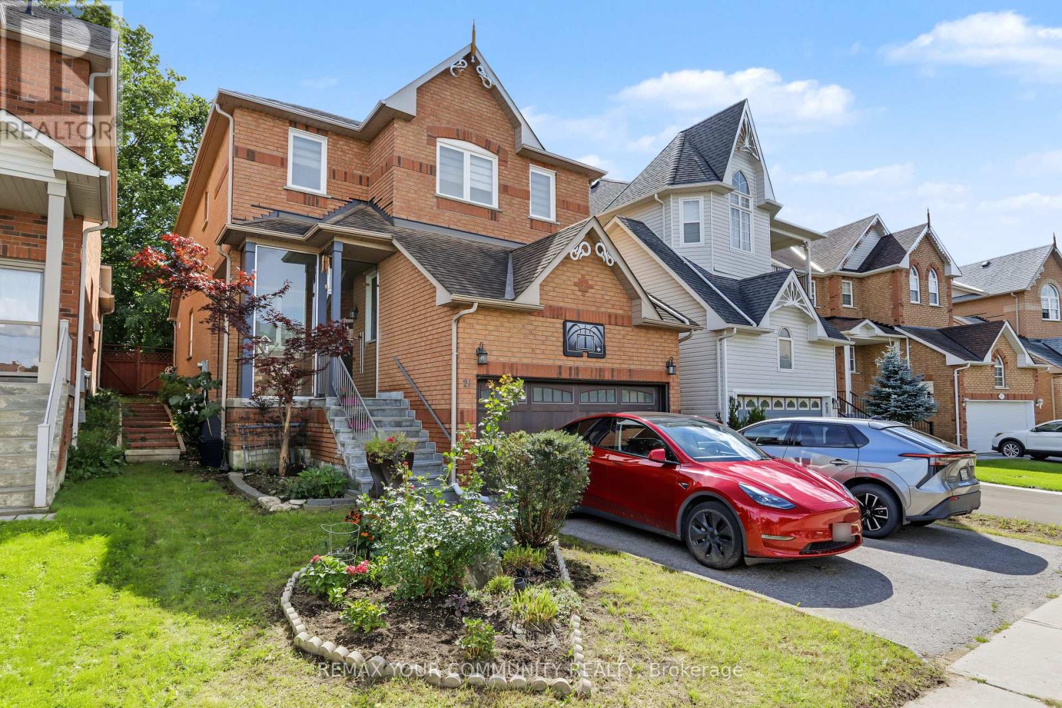
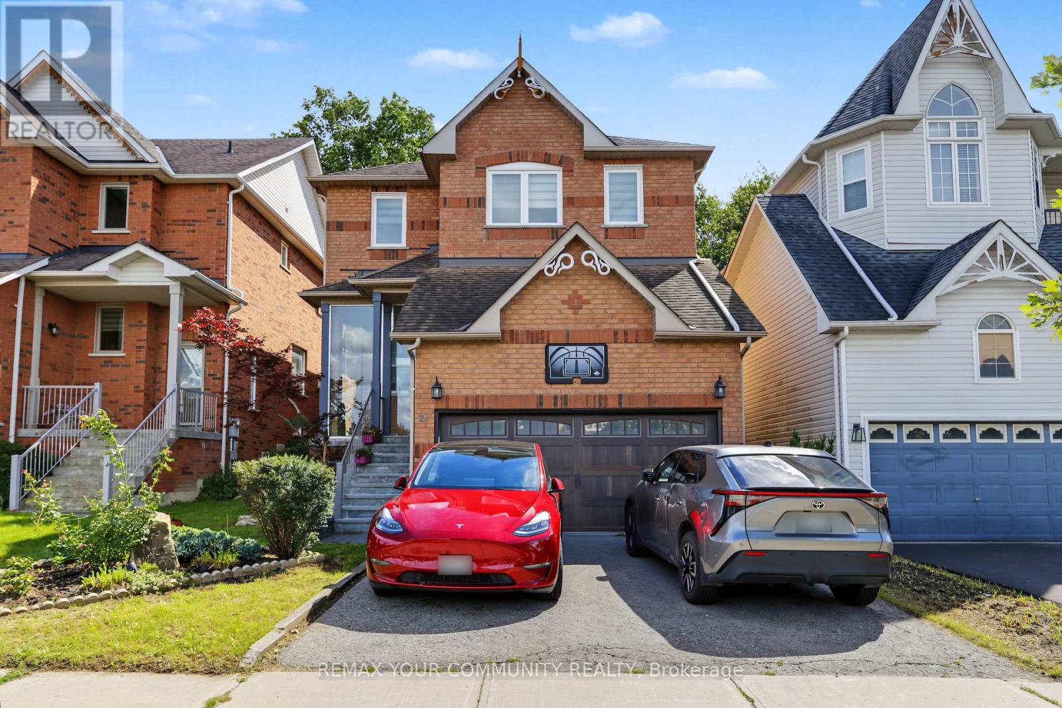
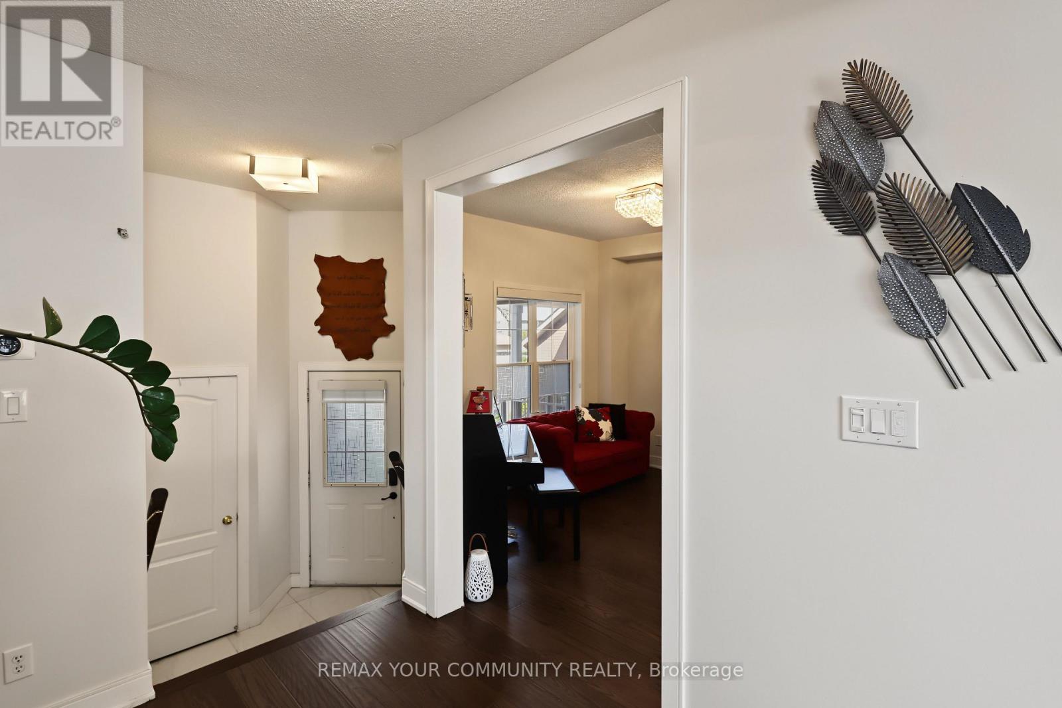
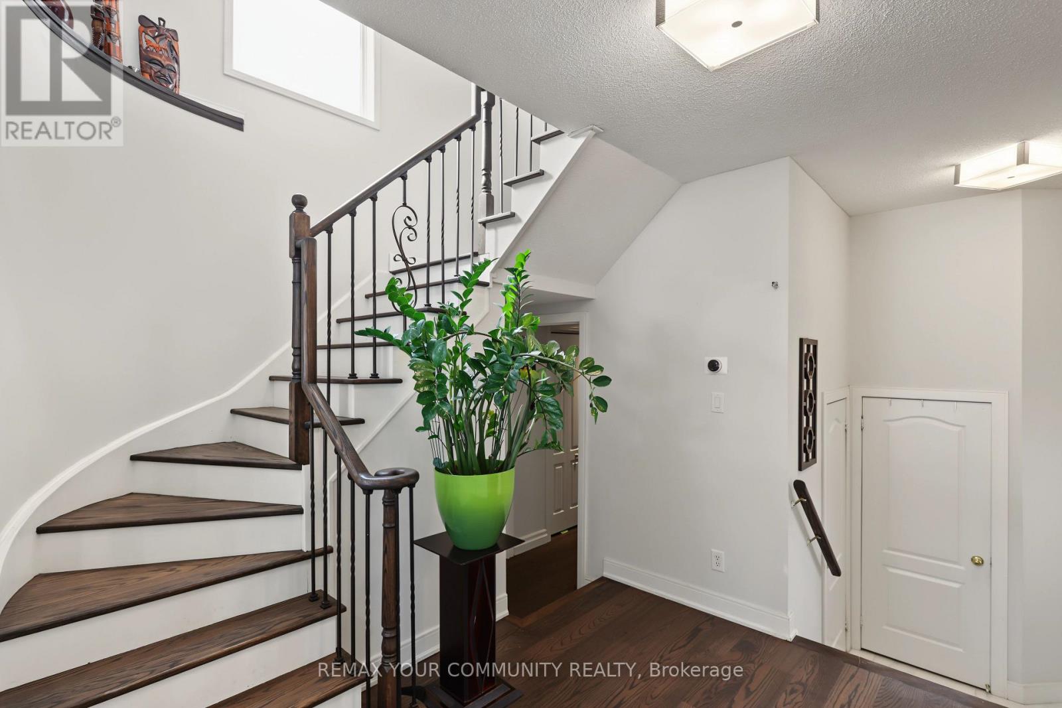
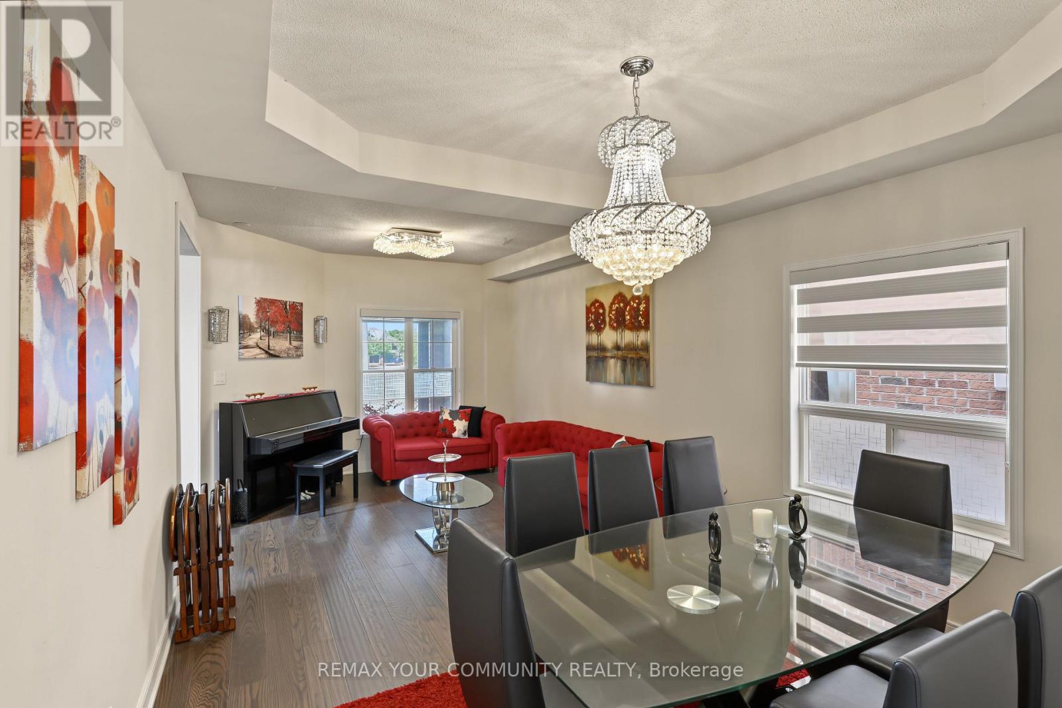
Welcome to 21 English Oak Drive, a spacious and beautifully maintained 4-bedroom detached home with a bright and functional layout. Featuring a rare main-floor bedroom, ideal for elderly parents, in-laws, guests or anyone who prefers convenient main-level living. The main and second floors offer 3 bathrooms, including 2 full bathrooms upstairs and a convenient main-floor powder room. Enjoy the large glass-enclosed front porch with elegant marble flooring, a beautiful recent addition to the home. The fully finished basement features a separate entrance, additional bedroom, kitchen and 3-piece bathroom, offering excellent flexibility for extended family. Additional convenience includes an EV charging station. A spacious and versatile home designed for comfortable family and multi-generational living.
Map data © OpenStreetMap contributors
No open houses are scheduled for this home.
Can't make it? Request a private viewing.
| Primary Bedroom | Second level | 4.59 x 3.99 m |
| Living room | Main level | 6.42 x 3.39 m |
| Dining room | Main level | 6.42 x 3.39 m |
| Bedroom | Basement | 3.66 x 3.37 m |
| Bedroom 4 | Main level | 4.91 x 2.77 m |
| Recreational, Games room | Basement | 6.71 x 3.38 m |
| Bedroom 2 | Second level | 3.97 x 3.66 m |
| Kitchen | Basement | 4 x 2.16 m |
| Family room | Main level | 4.89 x 4.27 m |
| Bathroom | Basement | 2.77 x 1.55 m |
| Kitchen | Main level | 4.6 x 3.97 m |
| Bedroom 3 | Second level | 3.97 x 3.69 m |




