
 For sale 50
$1,199,000
4 bed4 bath2,500–3,000 sq ft
62 Centre Street West
Mill Pond, Richmond Hill
2 months agoMLS® N13573746
SUTTON GROUP-ADMIRAL REALTY INC.
211 Frank Endean Road
Rouge Woods, Richmond Hill, Ontario L4S2C6
For sale· Added
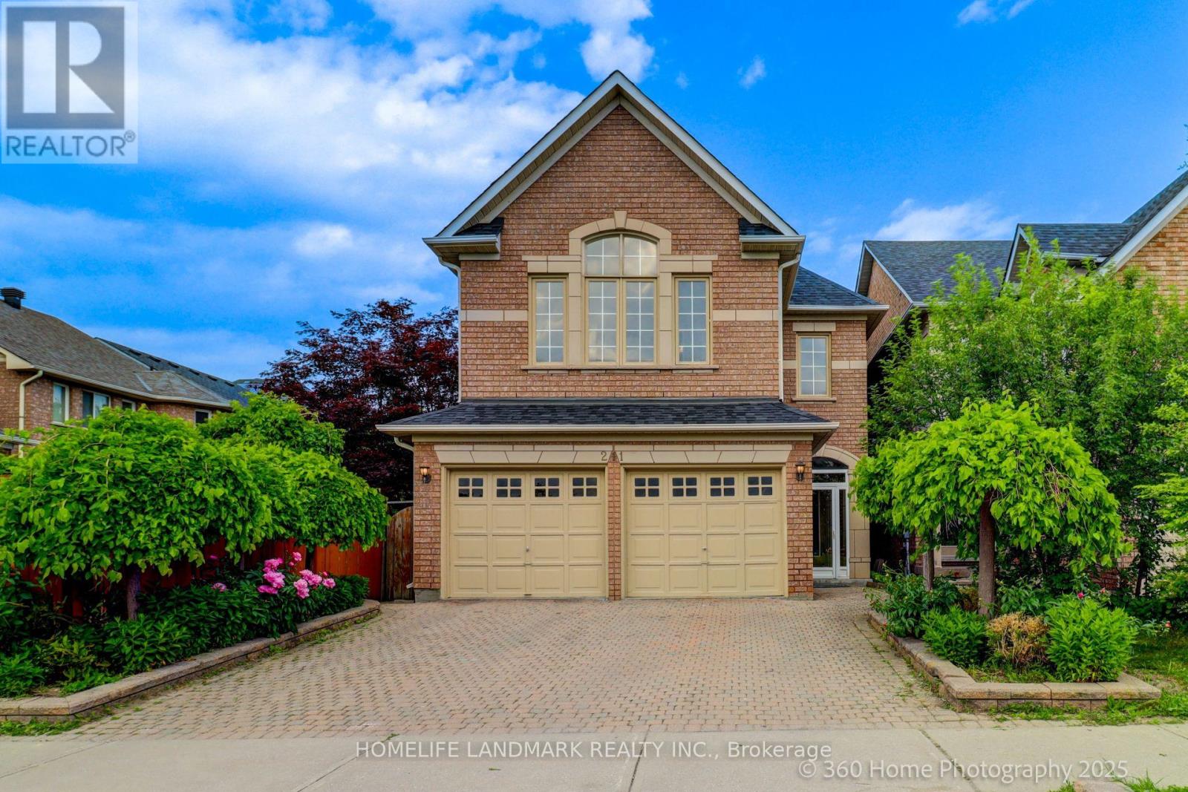
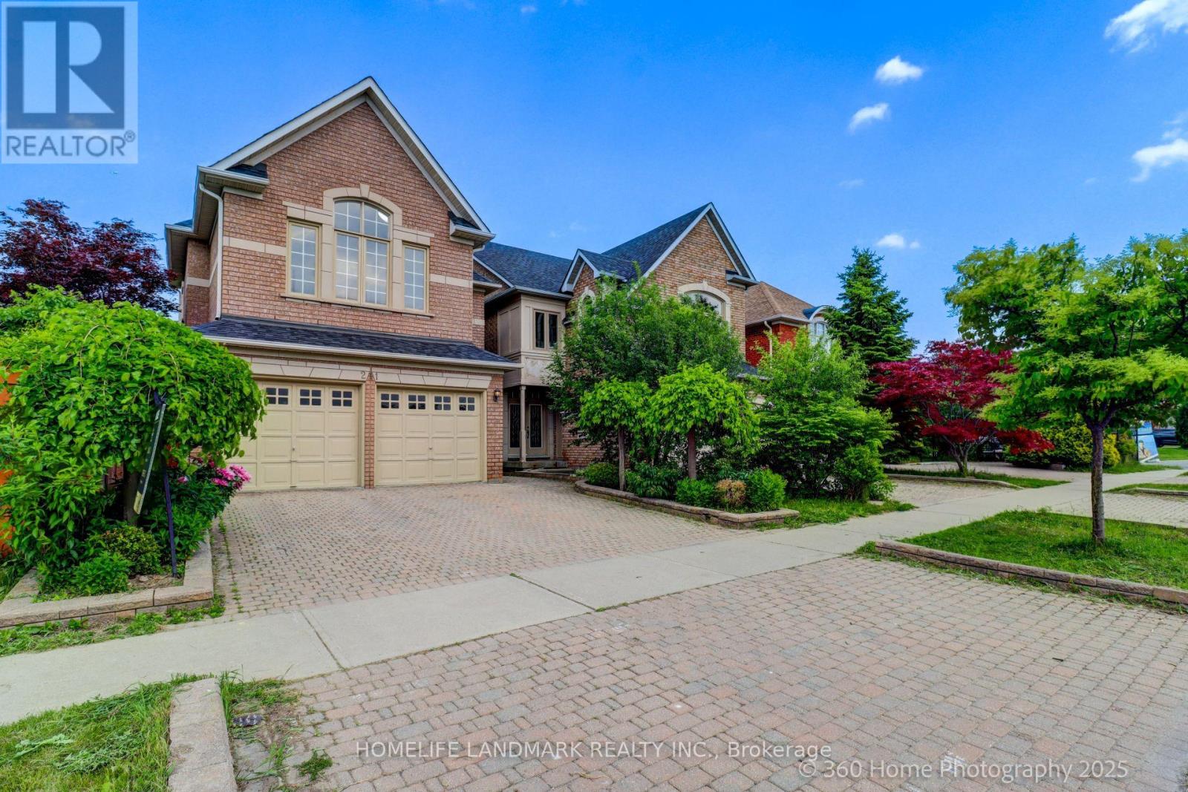
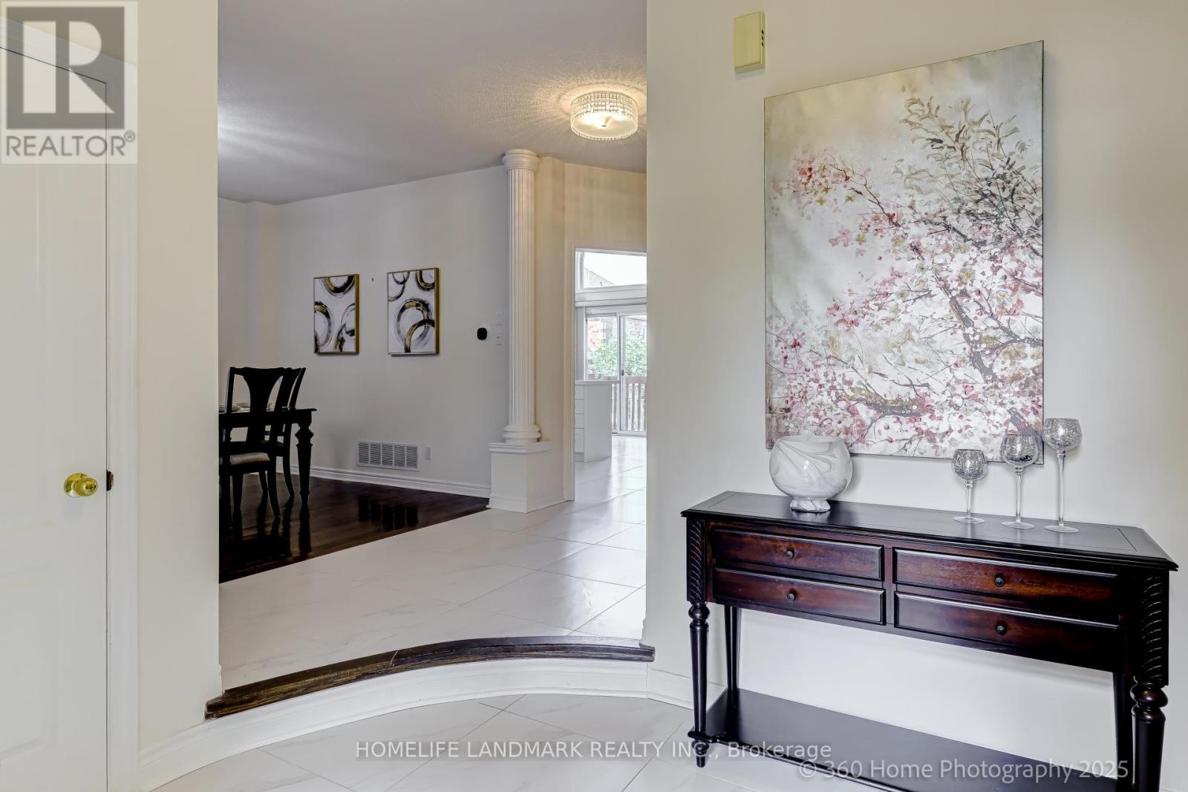
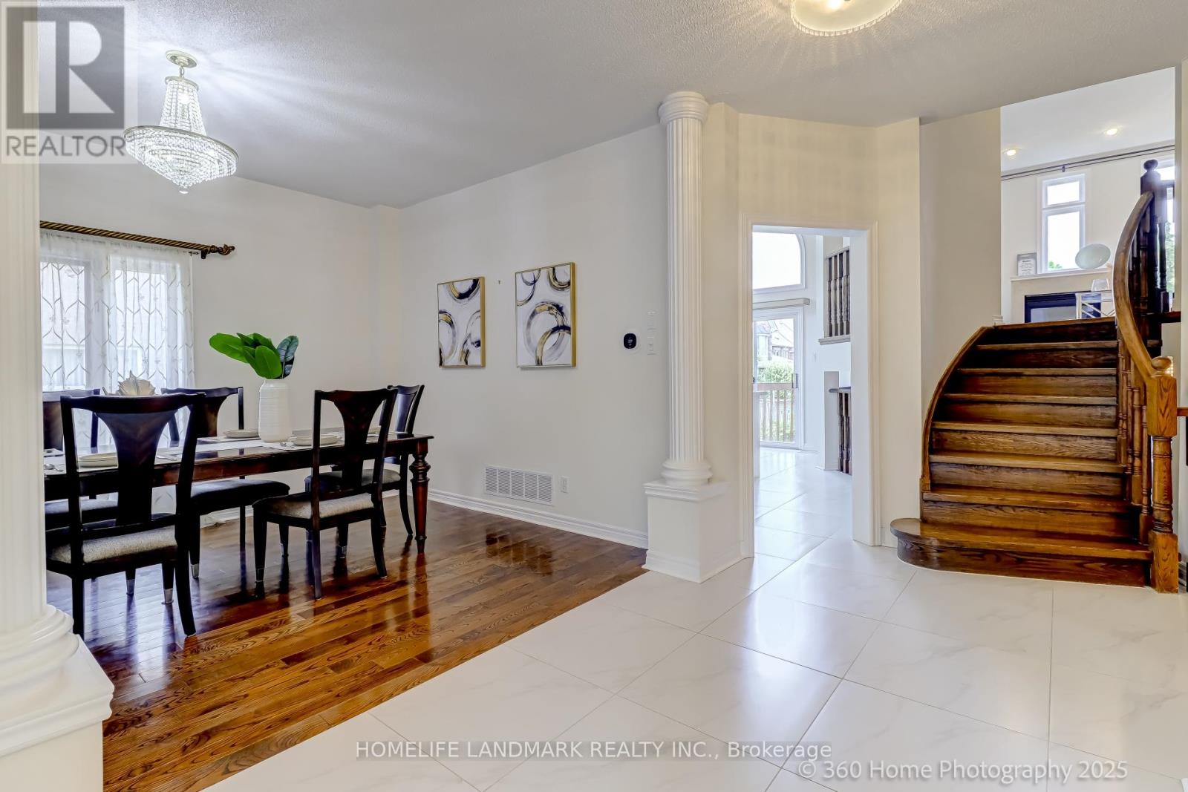
Welcome To This Charming Home Nestled In The Sought-After Rouge Woods Community, Known For Its Family-Friendly Environment And High-Ranking Schools! This Stunning 4 Beds, 5 Baths, Double Garage Detached House Features High Ceilings (9' On Ground Floor And Soaring At Kitchen & Breakfast Area), Unobstructed View From Both Front And Backyard And Multi-Level Layout With Hardwood Flooring Throughout. Step Inside To Find A Beautifully Upgraded Interior: A Gourmet Kitchen With Quartz Countertops, A Bright And Cozy Breakfast Area With Soaring Ceilings. Each Bedroom Is Generously Sized. The Primary Bedroom Offers A Private Ensuite For Ultimate Comfort. The Fully Renovated Basement Is Perfect For Entertainment Or Extended Family Living. Located In The Heart Of Rouge Woods, This Home Is Minutes Away From Top-Rated Schools (Bayview Secondary -9.4, 9/746, Richmond Rose Ps-9.5, Silver Stream Ps-Gifted Program, Catholic Schools...) And Walks To Parks/Shopping/Transits, Making It Perfect For Families Seeking Convenience And Quality. New Upgrades Include: Roof(2024), Kitchen(2025), A/C(2024), Hot Water Tank(2026), Finished Bmt, Newer Furnace, Storm Door, Hardwood Floor...
Map data © OpenStreetMap contributors
No open houses are scheduled for this home.
Can't make it? Request a private viewing.
| Sep 21, 2026 | $1,549,000 | ▲ $149,200 |
| Sep 9, 2026 | $1,399,800 | First recorded price |
Price changes since Sep 9, 2026.
| Living room | Main level | 3.36 x 4.66 m |
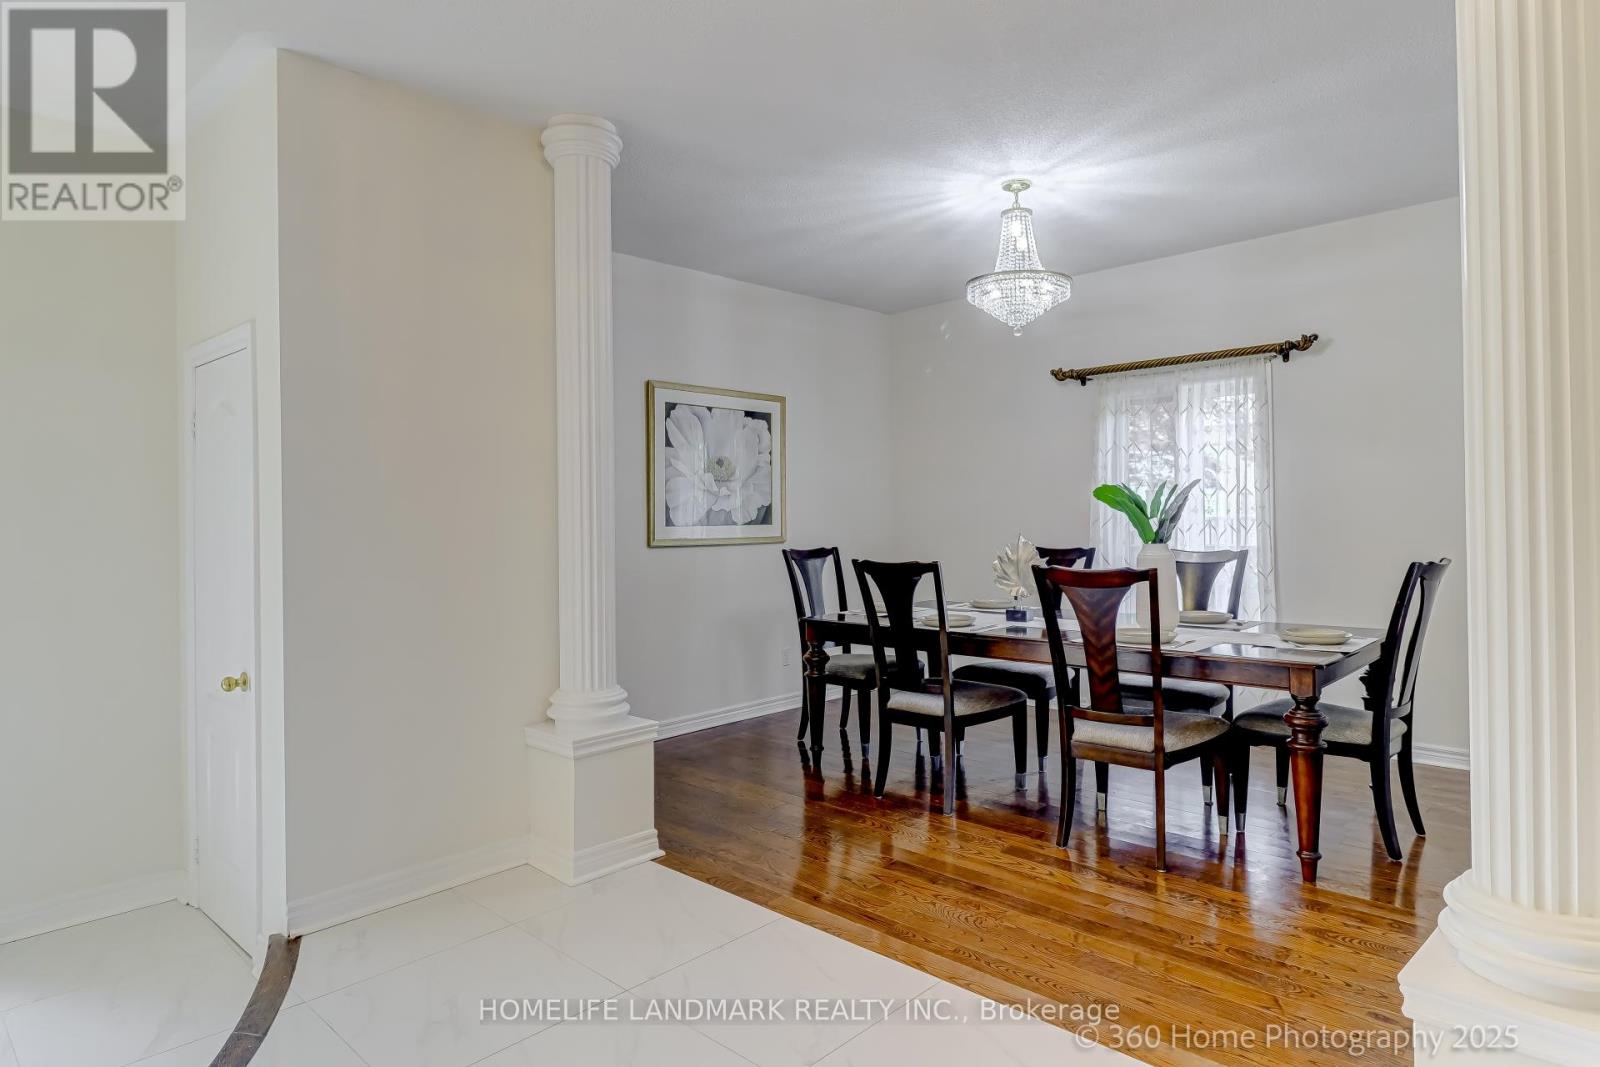
| Dining room | Main level | 3.93 x 5 m |
| Kitchen | Main level | 4.15 x 2.6 m |
| Eating area | Main level | 3.06 x 2.15 m |
| Family room | In between | 3.66 x 5.39 m |
| Primary Bedroom | Second level | 3.93 x 4.18 m |
| Bedroom | Second level | 4.54 x 3.33 m |
| Bedroom | Second level | 2.96 x 3.33 m |
| Bedroom | Second level | 2.96 x 3.03 m |
| Recreational, Games room | Basement | 5.51 x 3.88 m |




