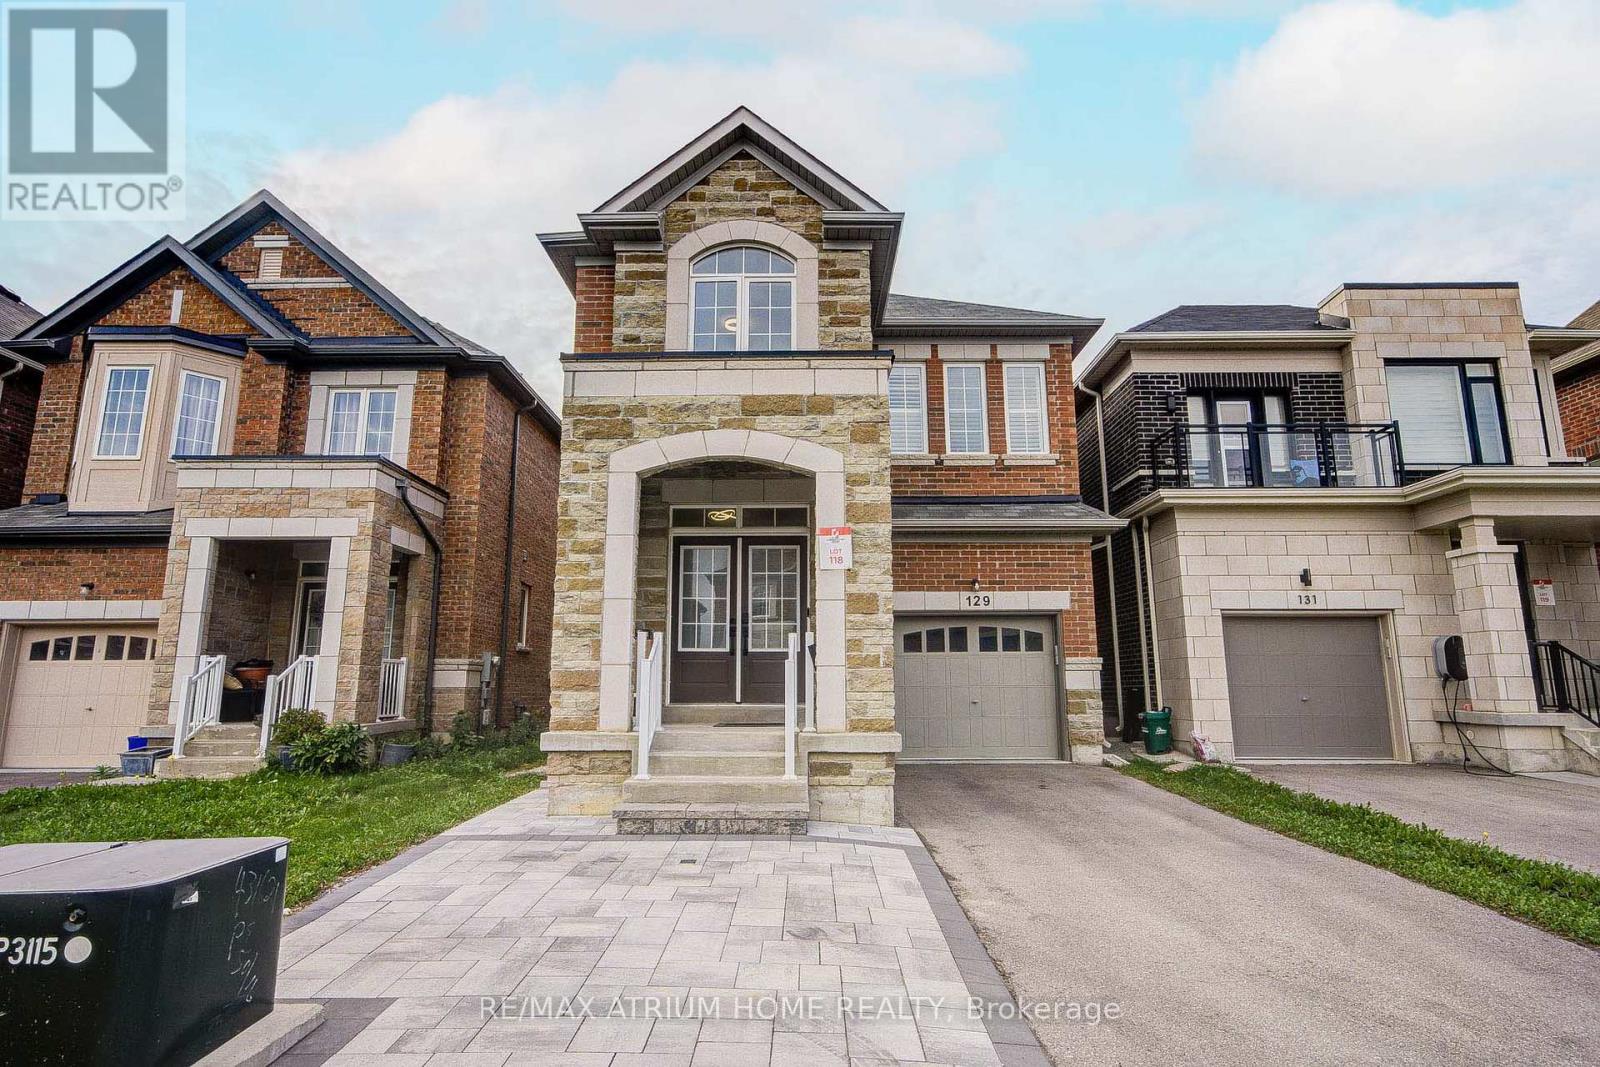
 For sale 50
$1,498,000
4 bed5 bath2,500–3,000 sq ft
129 Hartney Drive
Rural Richmond Hill, Richmond Hill
25 days agoMLS® N13802888
RE/MAX ATRIUM HOME REALTY
22 Chiltern Hill
Bayview Hill, Richmond Hill, Ontario L4B3B8
For sale· Added
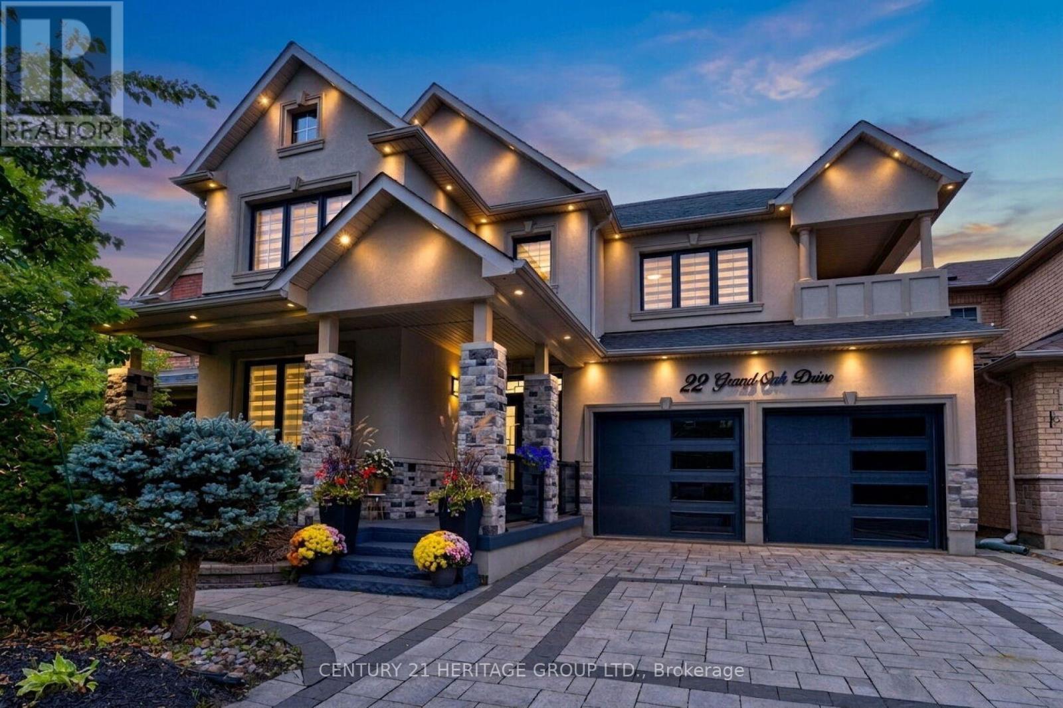
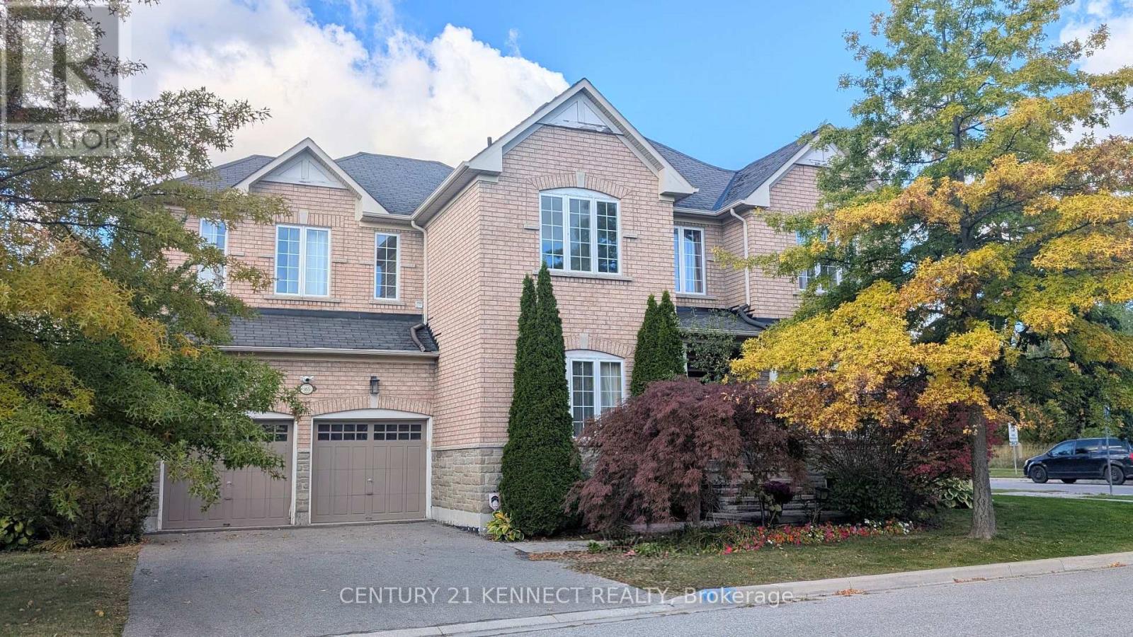
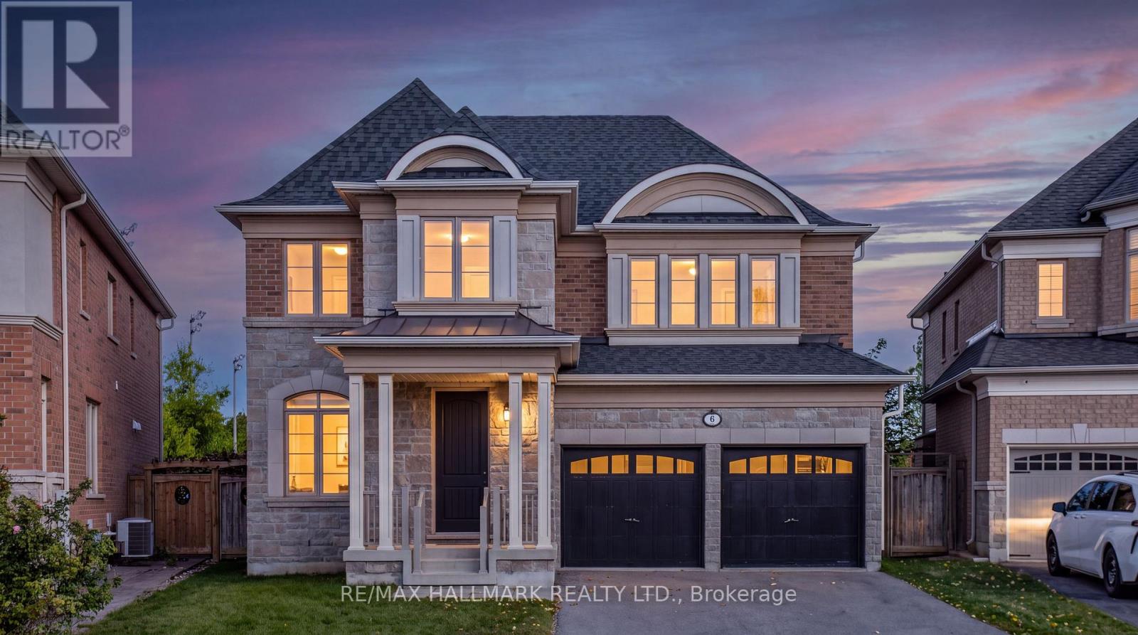
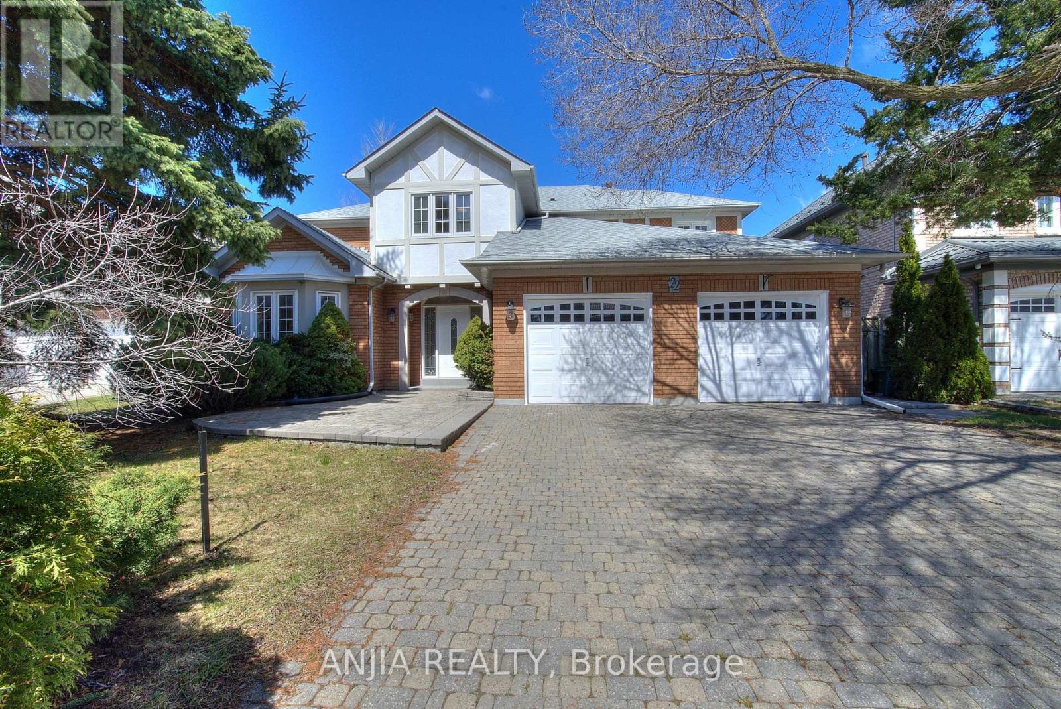
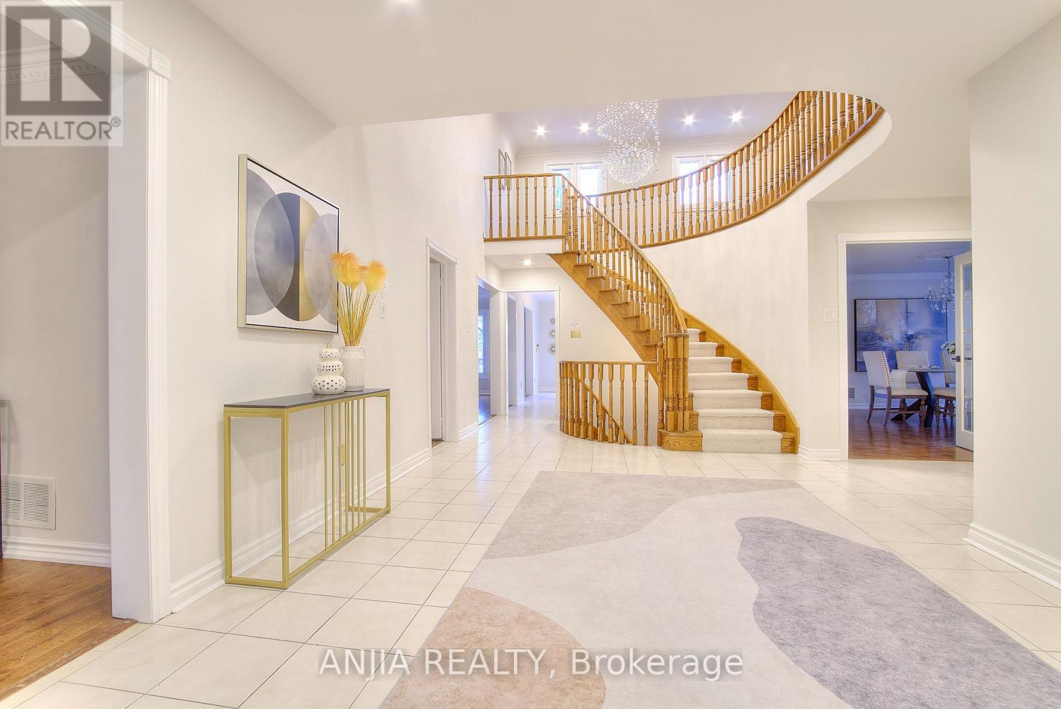
This lovely, sun-filled home features high ceilings on the main floor, a second-floor overlooking a private, secluded garden, and abundant natural light streaming in from the front yard. All flooring has been tastefully updated. The bright, walk-out lower level, complete with two separate staircases, provides excellent potential for a guest suite or an expansive recreation area. Thoughtful updates include a newer A/C (2024), furnace and hot water tank (2020), and roof (2019), windows(2013). Located within top-ranking school boundaries (Bayview Hill P.S. and Bayview S.S.), and just minutes from parks, a community centre, shopping plazas, Highway 404, and the GO Station, this home offers both luxury and convenience.
Map data © OpenStreetMap contributors
No open houses are scheduled for this home.
Can't make it? Request a private viewing.
| Oct 9, 2026 | $1,990,000 | ▼ $230,000 |
| Sep 4, 2026 | $2,220,000 | First recorded price |
Price changes since Sep 4, 2026.
| Kitchen | Main level | 7.3 x 3.35 m |
| Great room | Lower level | 1 x 1 m |
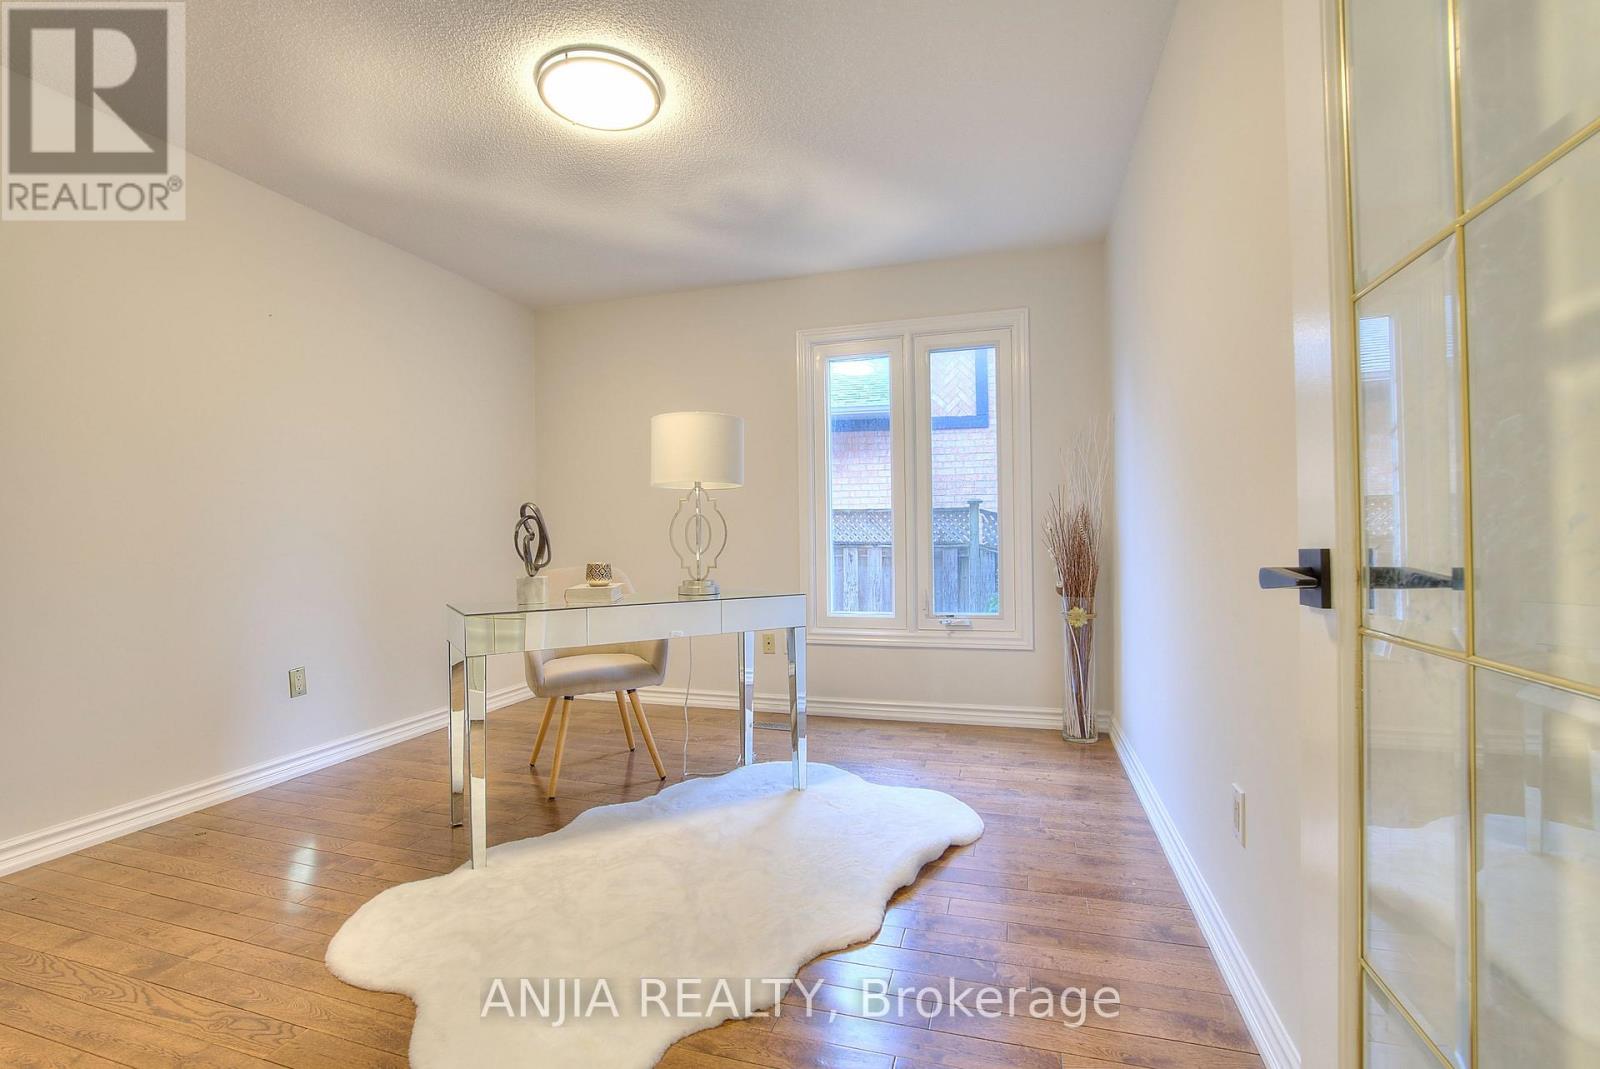
| Library | Main level | 3.66 x 3.35 m |
| Bedroom 3 | Second level | 4.3 x 3.6 m |
| Bedroom | Lower level | 3 x 3 m |
| Bedroom 2 | Second level | 4.7 x 3.55 m |
| Bedroom 5 | Lower level | 3 x 3 m |
| Exercise room | Lower level | 1 x 1 m |
| Primary Bedroom | Second level | 6.1 x 3.66 m |
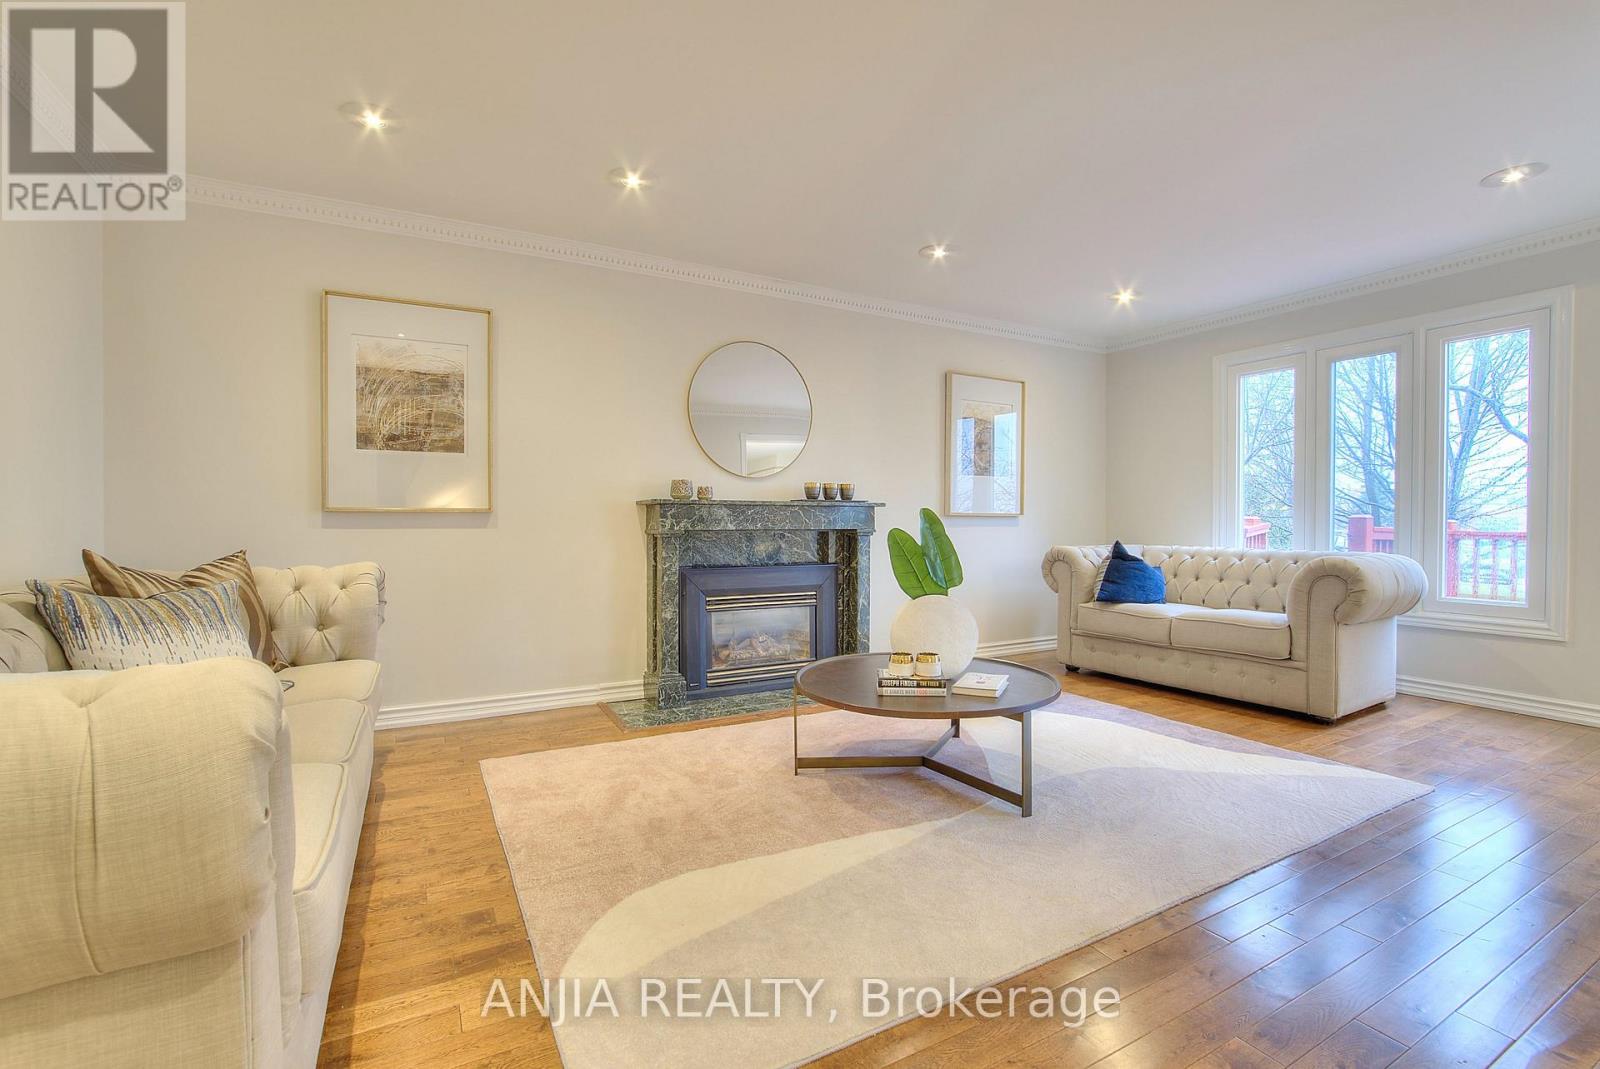
| Family room | Main level | 6.1 x 3.66 m |
| Dining room | Main level | 5.8 x 3.66 m |
| Bedroom | Lower level | 3 x 3 m |
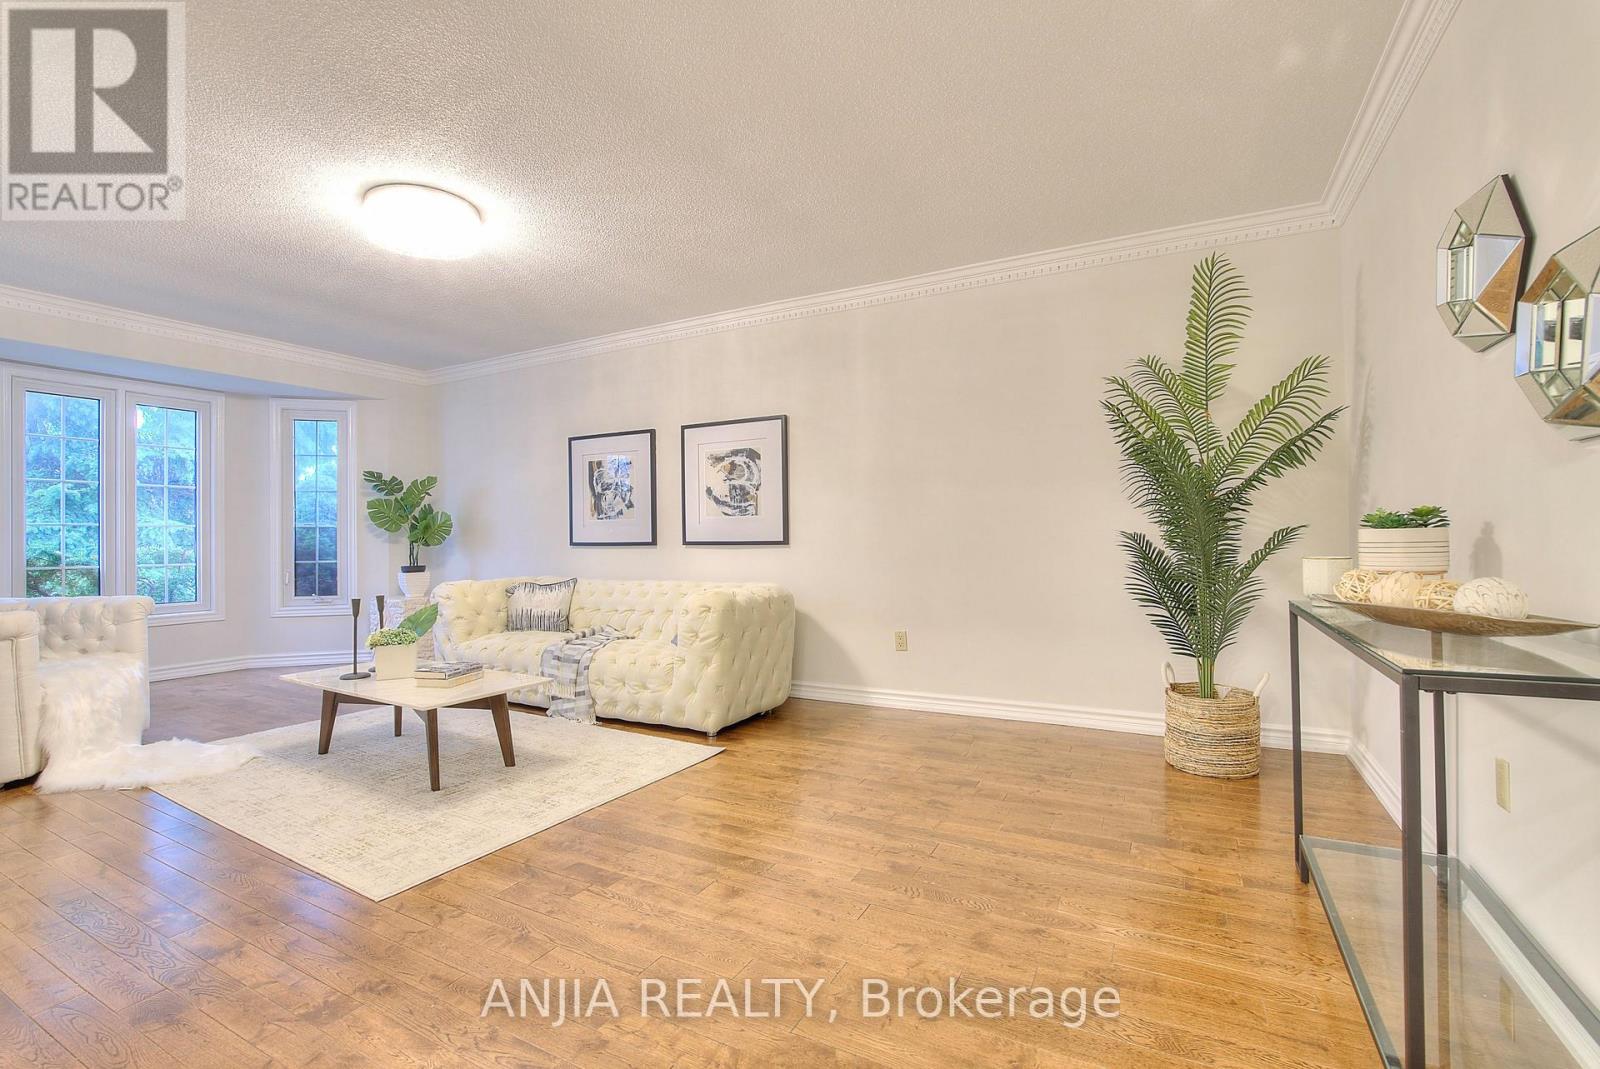
| Living room | Main level | 6.4 x 3.66 m |
| Bedroom 4 | Second level | 4.8 x 3.66 m |