 For sale 50
$6,988,800
4+1 bed8 bath3,500–5,000 sq ft
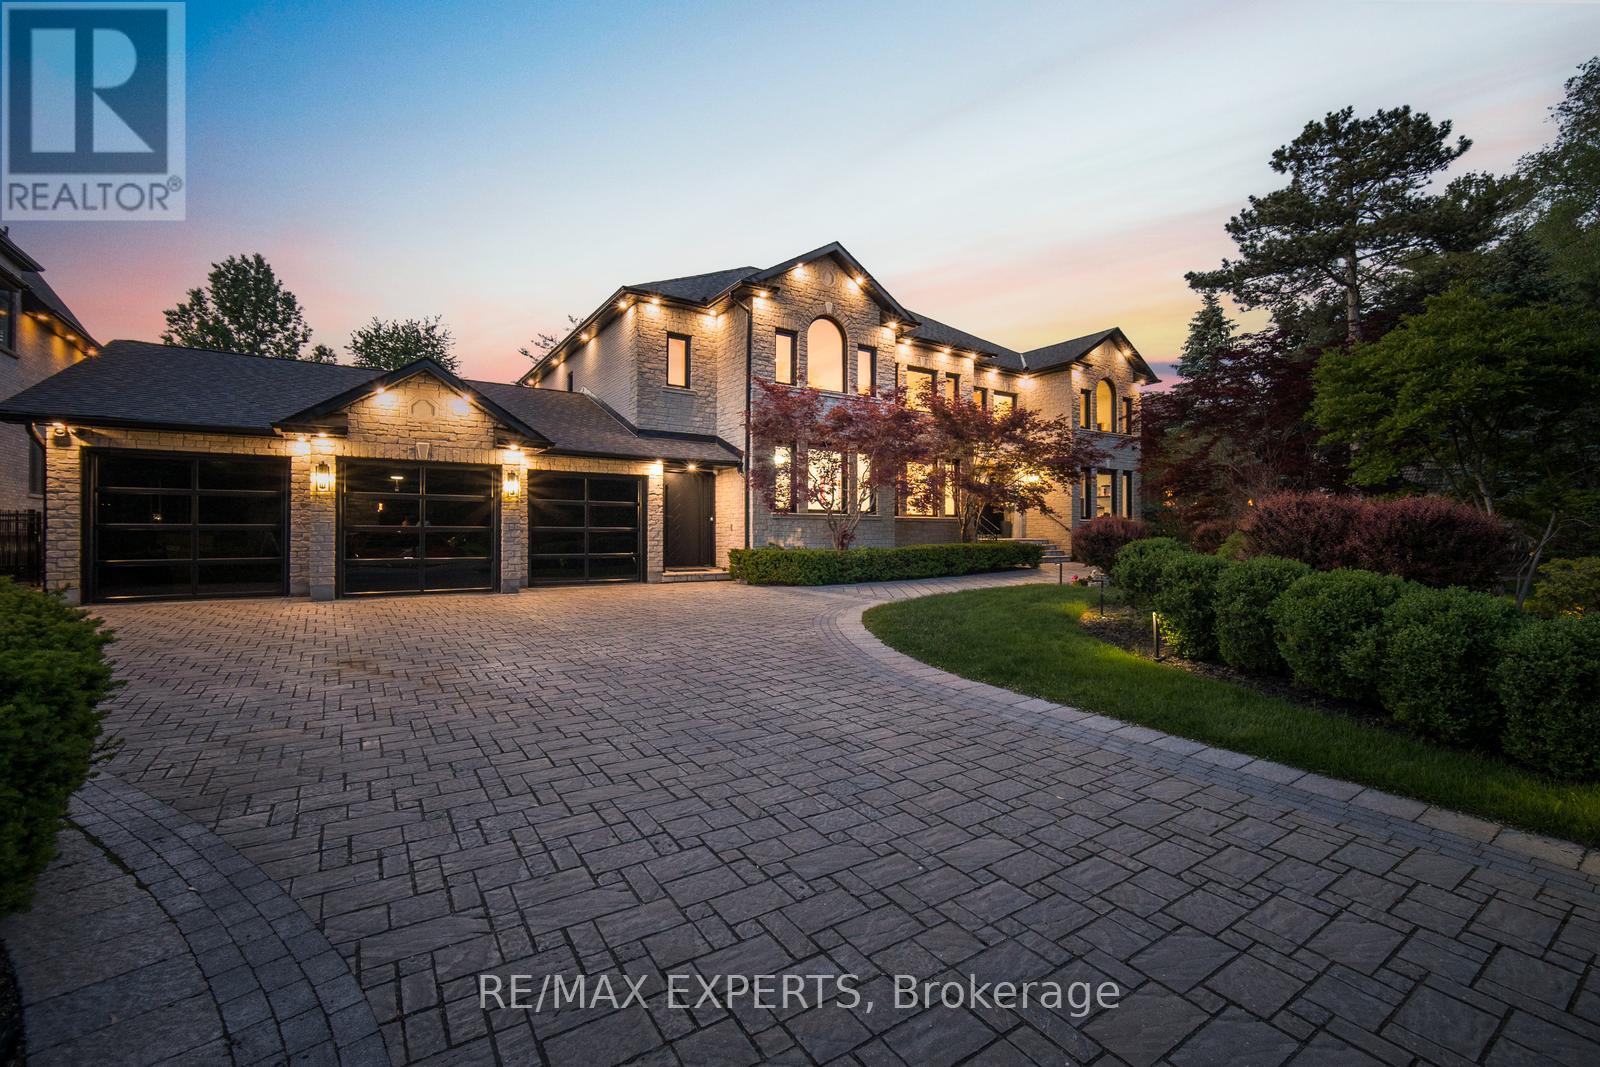
82 Westwood Lane
South Richvale, Richmond Hill
2 months agoMLS® N13614044
RE/MAX EXPERTS
225 Carrville Road
South Richvale, Richmond Hill, Ontario L4C6E4
For sale· Added
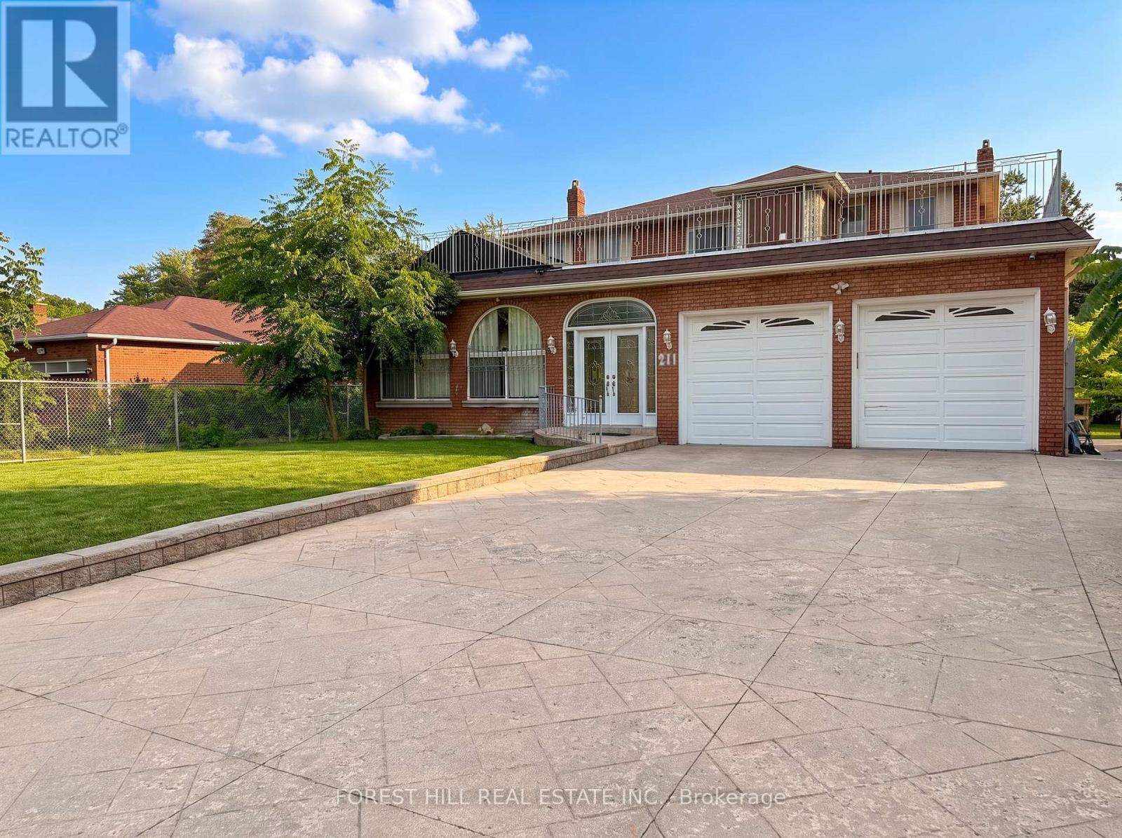
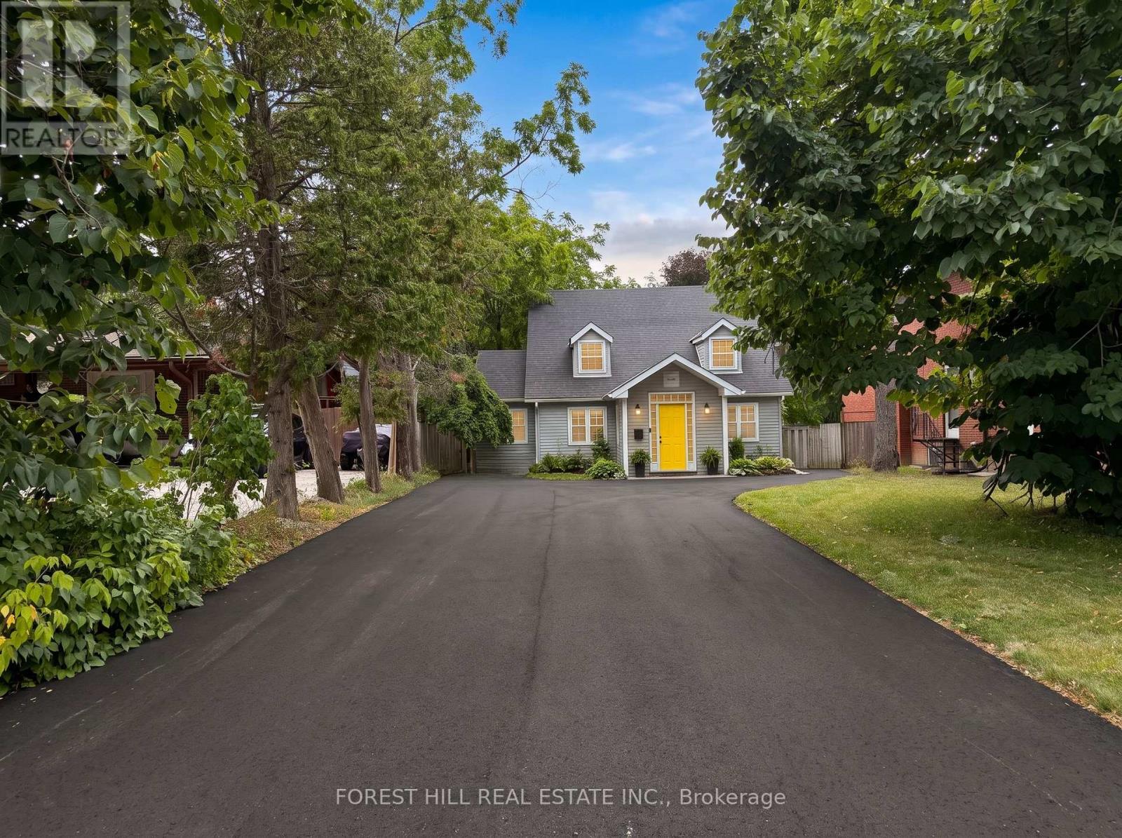
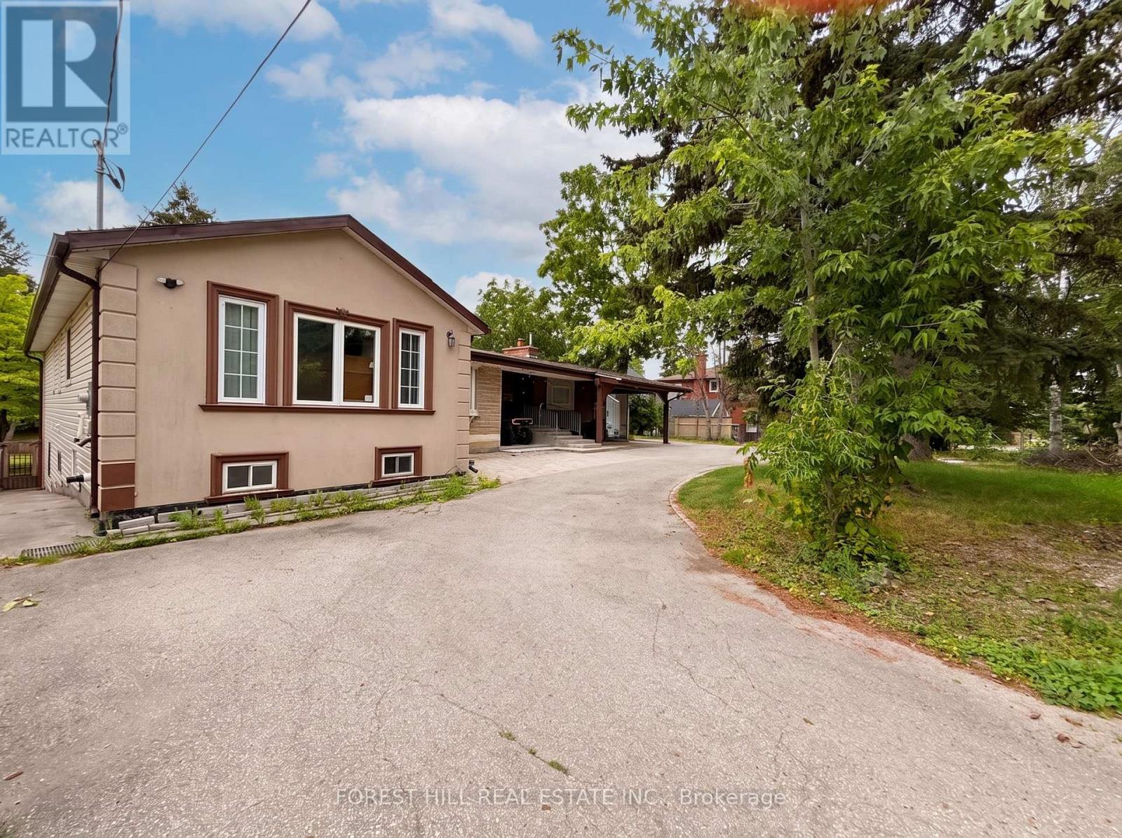
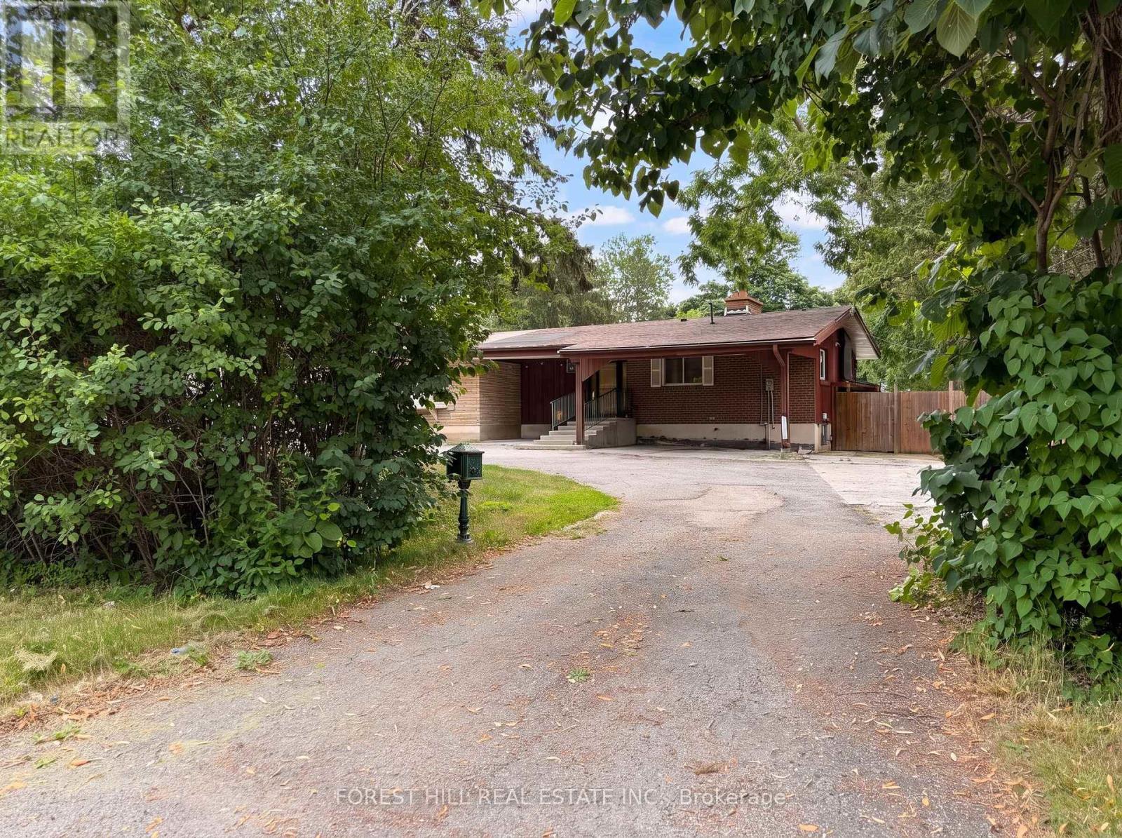
Rare development opportunity in the heart of Richmond Hill. 225 Carrville Road boastsapproximately 90 feet of frontage on Carrville Road and is subject to an advanced developmentapplication. Extensive planning, traffic, engineering and supporting technical work has alreadybeen completed in connection with the approval process. The sale will be conditional upon theSeller obtaining site plan approval. The existing detached dwelling provides valuable underlyingasset and holding value while approvals are finalized. An exceptional opportunity fordevelopers, builders and investors in one of Richmond Hill's most active redevelopment corridors.
Map data © OpenStreetMap contributors
No open houses are scheduled for this home.
Can't make it? Request a private viewing.
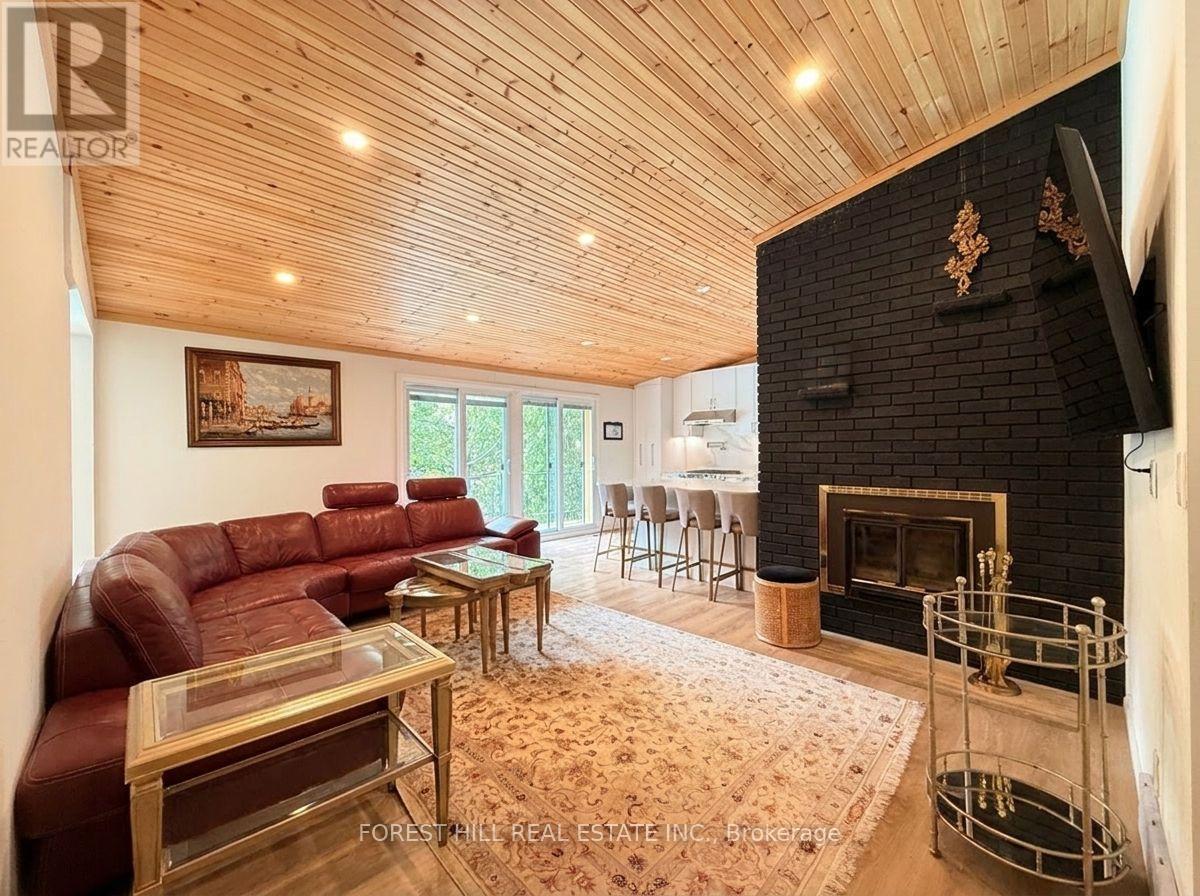
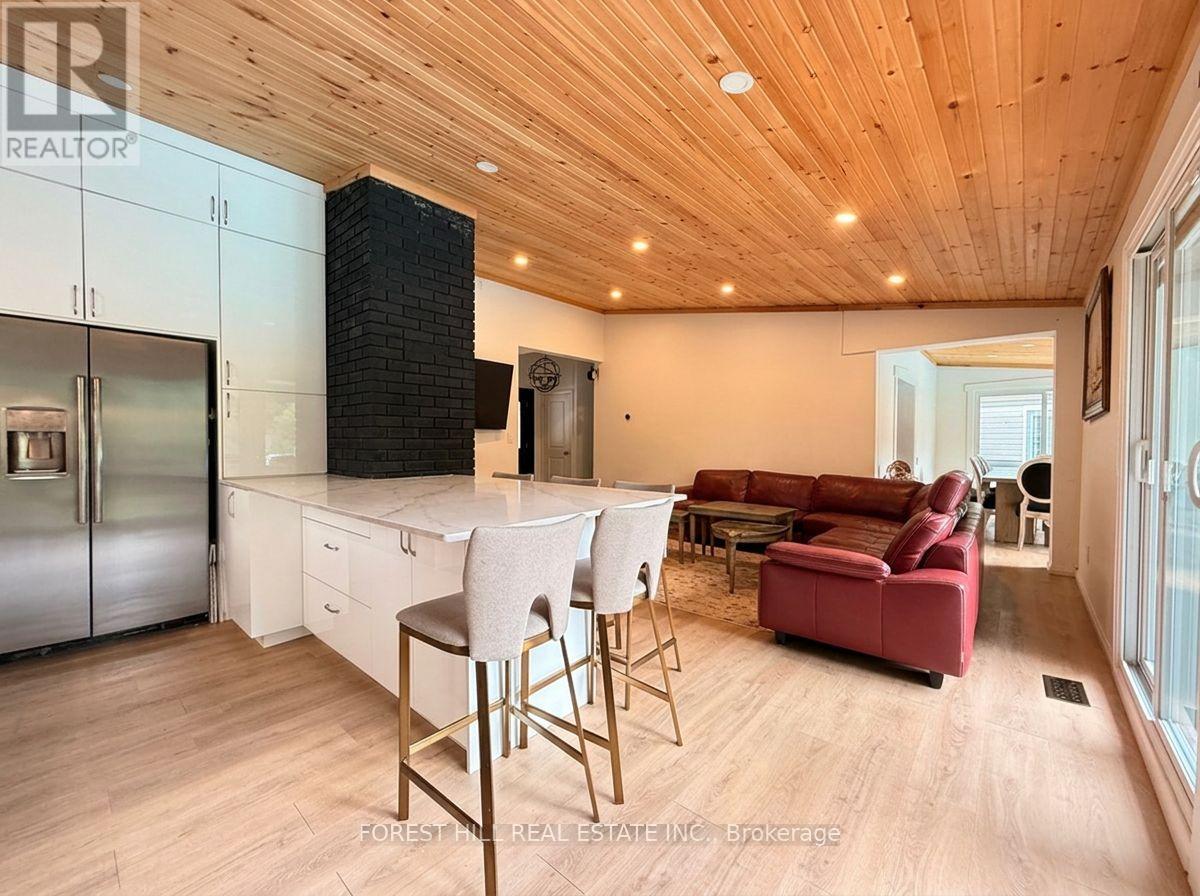
| Family room | Main level | 3.67 x 5.36 m |
| Family room | Basement | 6.4 x 4.85 m |
| Kitchen | Basement | 5.7 x 5 m |
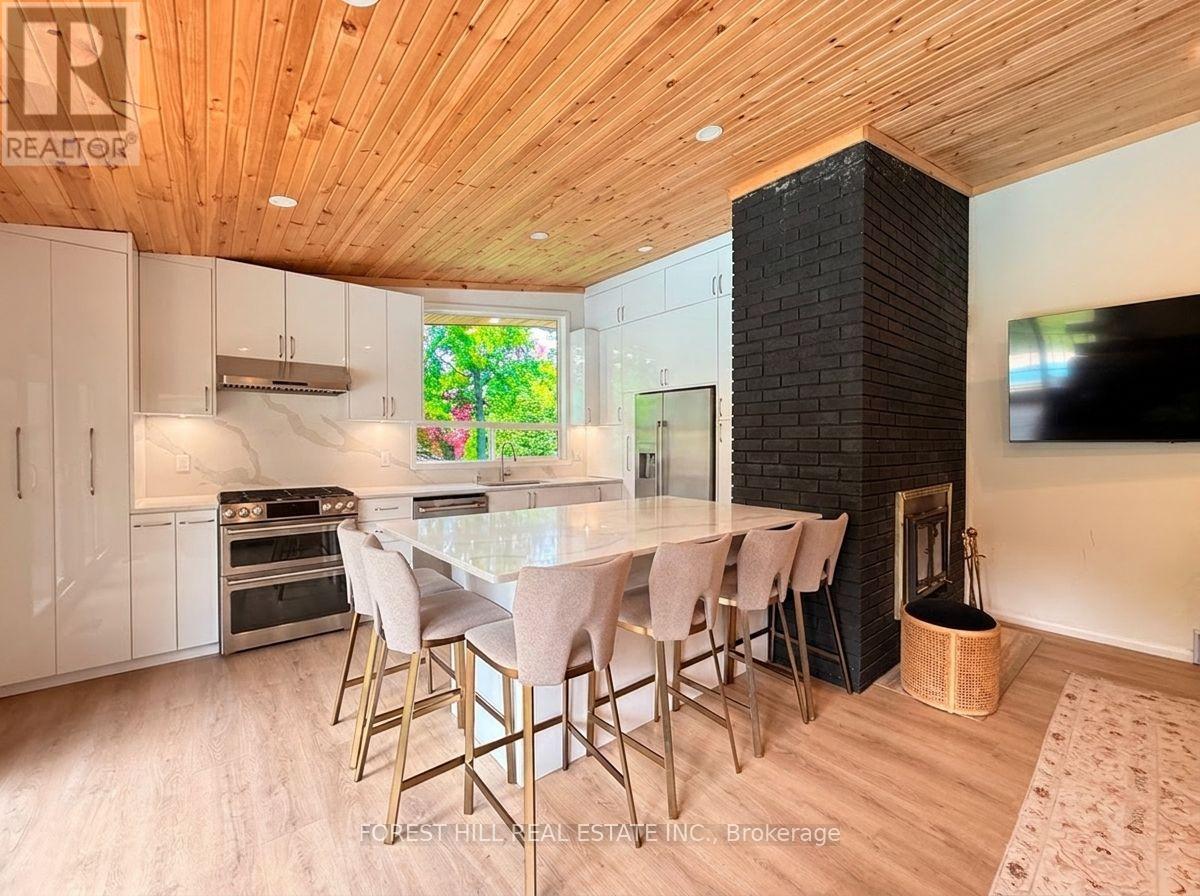
| Kitchen | Main level | 3.26 x 5 m |
| Dining room | Main level | 2.4 x 4.6 m |
| Primary Bedroom | Main level | 4.1 x 3.5 m |
| Bedroom 2 | Main level | 3.6 x 3.35 m |
| Bedroom 3 | Main level | 4.08 x 2.25 m |
| Primary Bedroom | Main level | 5.25 x 3.6 m |
| Bedroom 4 | Main level | 3.55 x 3.25 m |
| Bedroom 5 | Main level | 2.85 x 2.65 m |
| Bedroom | Main level | 3 x 2.84 m |