 For sale 50
$7,288,000
5+1 bed7 bath5,000–100,000 sq ft
105 Park Crescent
Oak Ridges Lake Wilcox, Richmond Hill
26 days agoMLS® N13797266
EXP REALTY
42 Maryvale Crescent
South Richvale, Richmond Hill, Ontario L4C6P8
For sale· Added
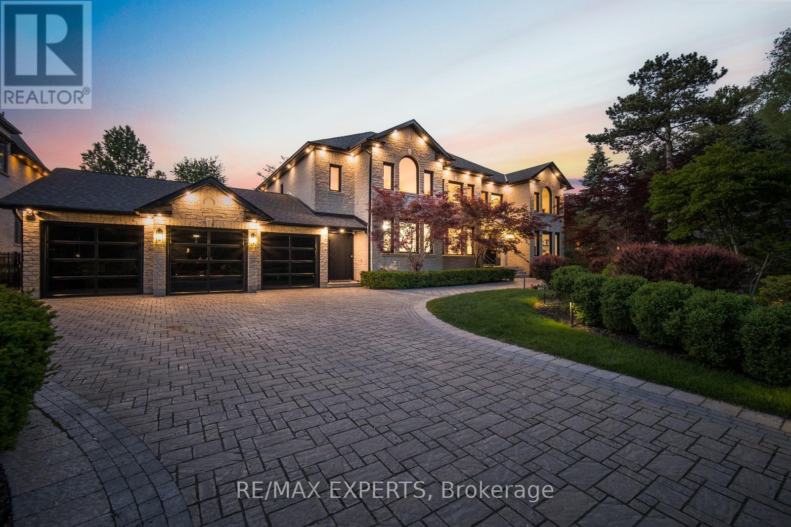
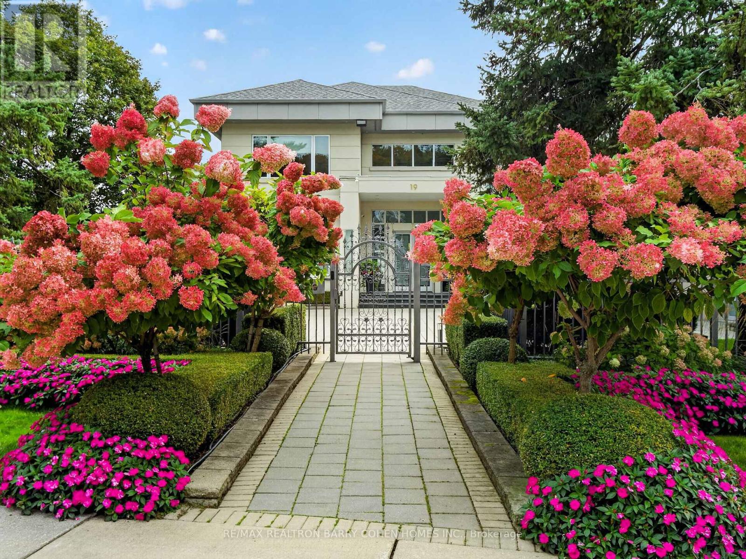
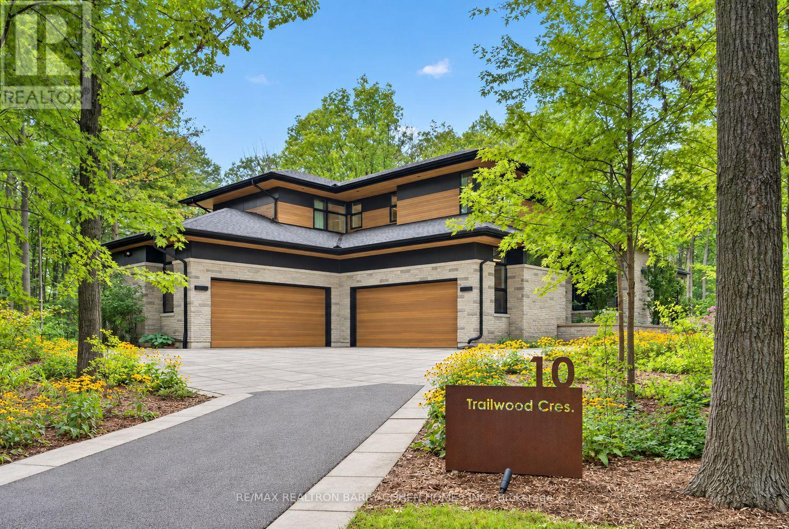
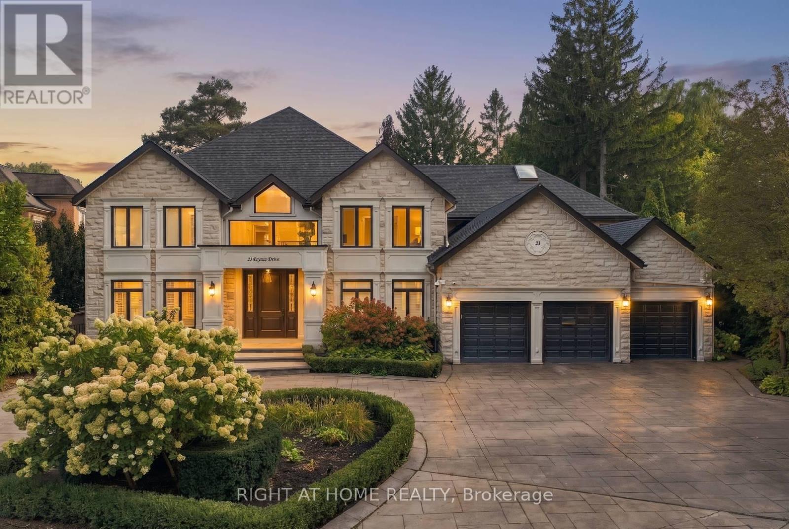
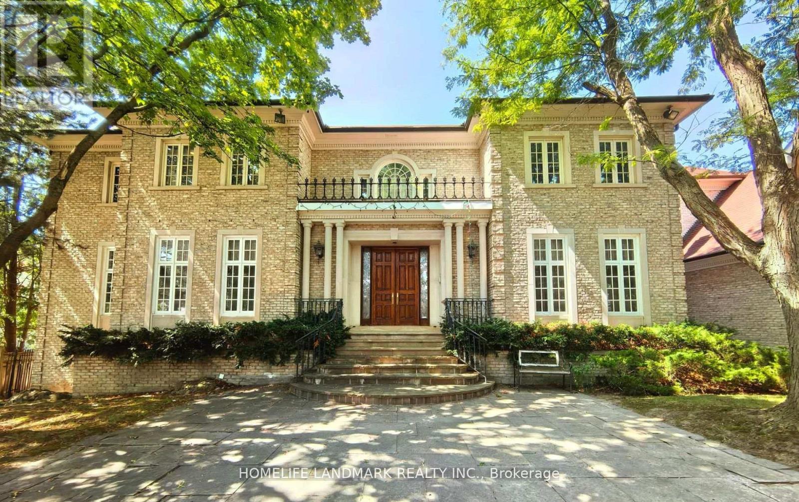

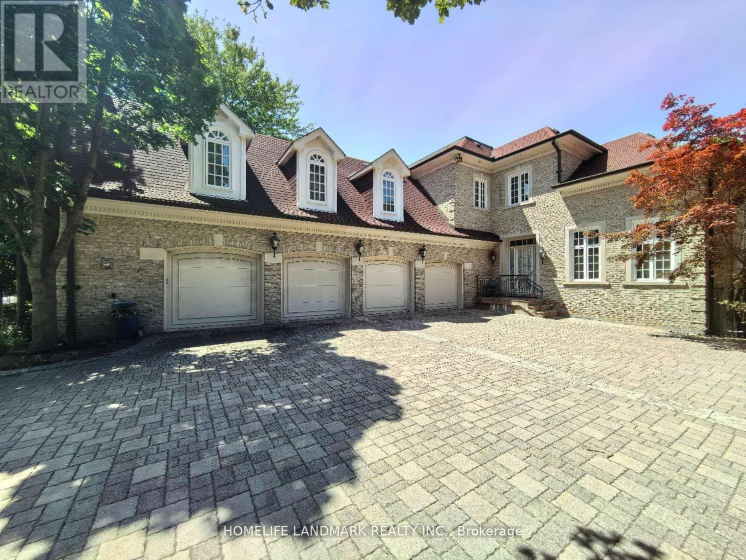
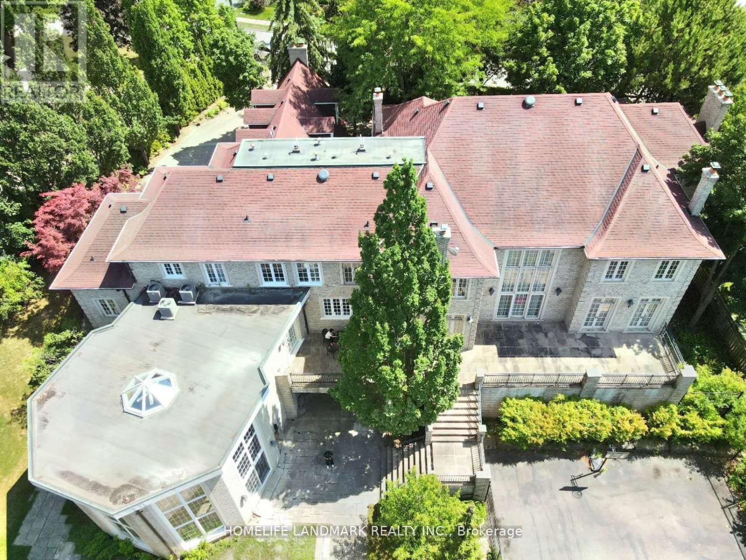
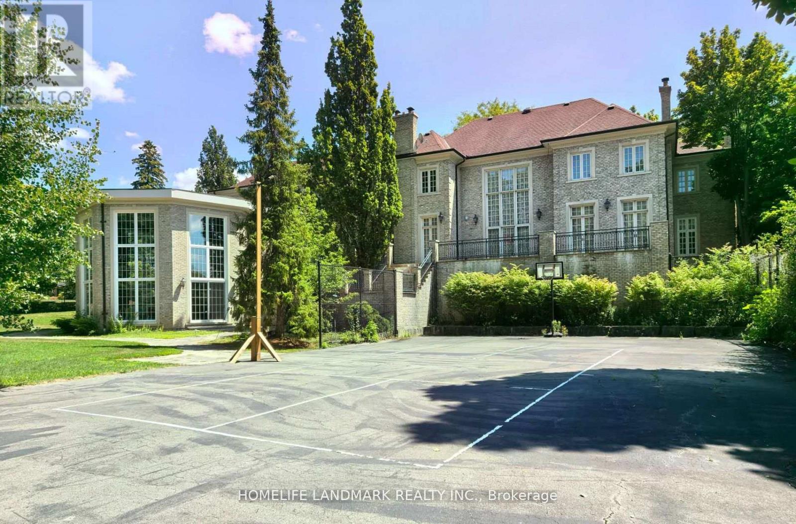
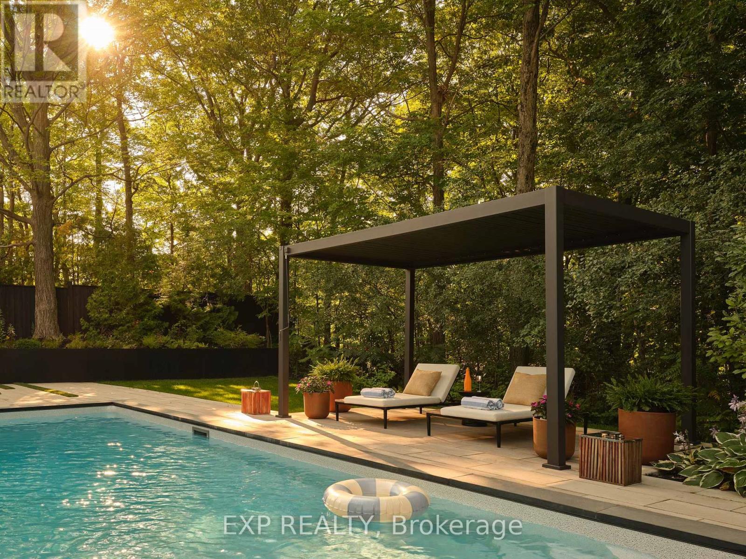
Over 10,000 Sq. Ft. of Luxurious Living Space on Ravine Lot!This magnificent estate boasts 5 bedrooms, 9 bathrooms, and a 4-car garage. The gourmet kitchen overlooks the indoor heated pool and opens to a balcony with sweeping views of the private garden and tennis court. Enjoy an array of resort-style amenities, including a jacuzzi, sauna, hot tub, exercise room, media room, games room, and expansive recreational areas. Designed for grand entertaining and ultimate comfort. Over $10M home on the same streetdont miss this rare opportunity!
Map data © OpenStreetMap contributors
No open houses are scheduled for this home.
Can't make it? Request a private viewing.
| Oct 11, 2026 | $7,990,000 | ▼ $1,000,000 |
| Sep 9, 2026 | $8,990,000 | First recorded price |
Price changes since Sep 9, 2026.
| Bedroom | Second level | 5.15 x 4.85 m |
| Bedroom | Second level | 5.35 x 4.75 m |
| Living room | Ground level | 8.45 x 7.23 m |
| Dining room | Ground level | 7.4 x 4.77 m |
| Kitchen | Ground level | 8 x 7 m |
| Family room | Ground level | 6.7 x 4.84 m |
| Library | Ground level | 5.79 x 4.87 m |
| Foyer | Ground level | 10.2 x 6 m |
| Primary Bedroom | Second level | 5.79 x 4.87 m |
| Bedroom | Second level | 6.7 x 5.79 m |
| Bedroom | Second level | 5.49 x 4.88 m |