
 For sale 50
$895,000
3 bed3 bath2,000–2,249 sq ft
255 Shaftsbury Avenue #43
Westbrook, Richmond Hill
1 month agoMLS® N13755020
ROYAL LEPAGE CITIZEN REALTY
230 Paradelle Drive
Oak Ridges Lake Wilcox, Richmond Hill, Ontario L4E0E4
For sale· Added
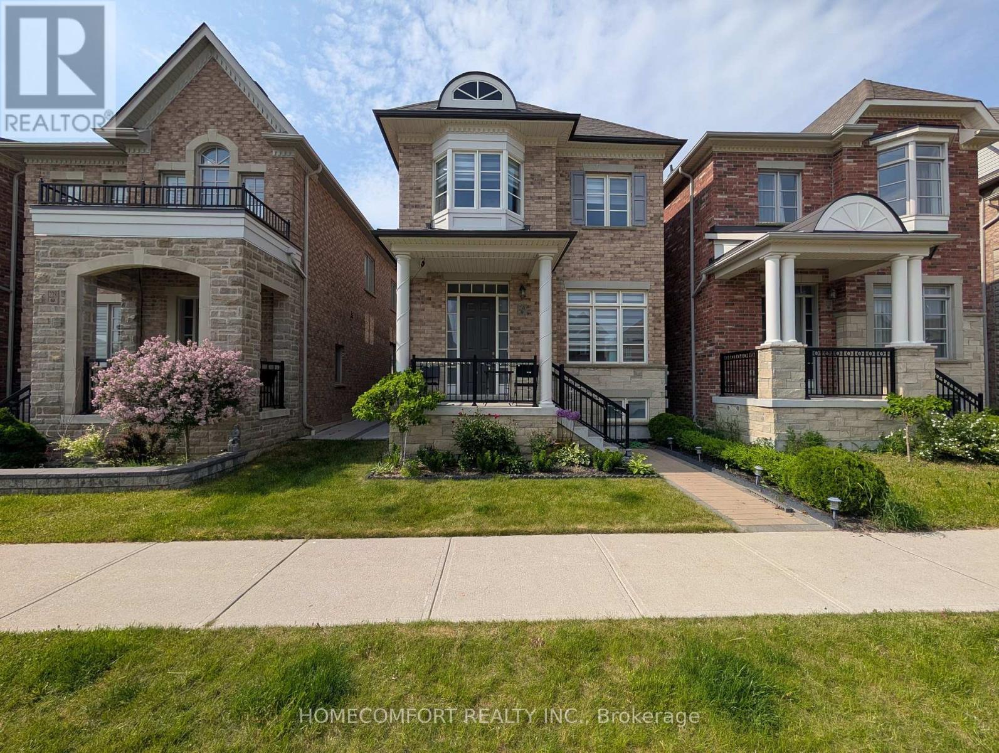
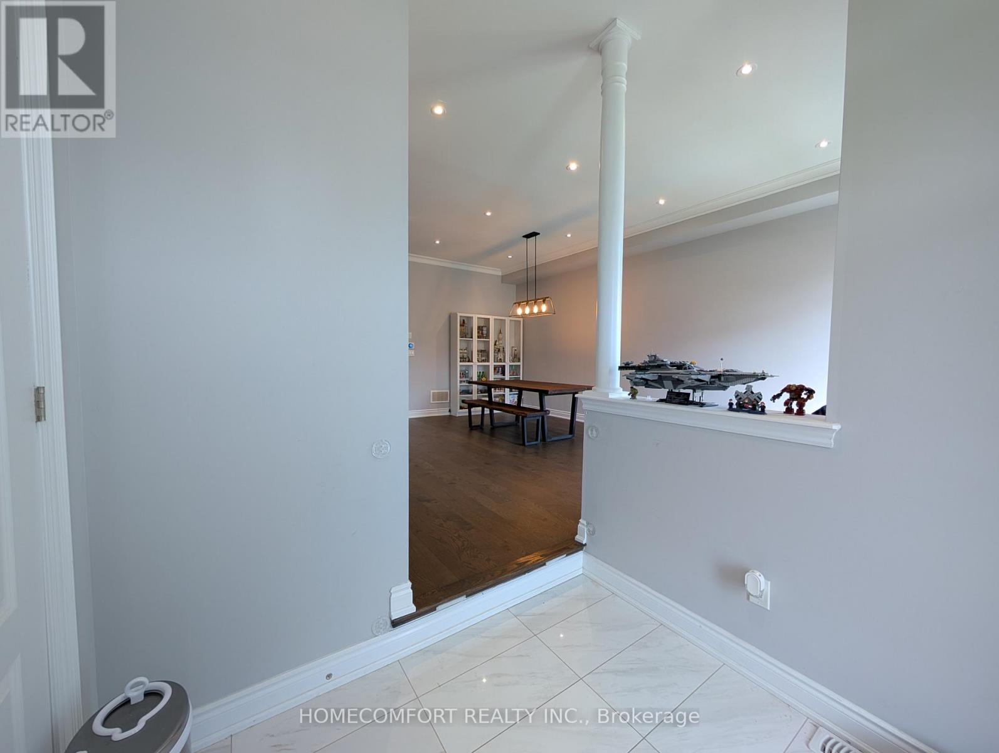
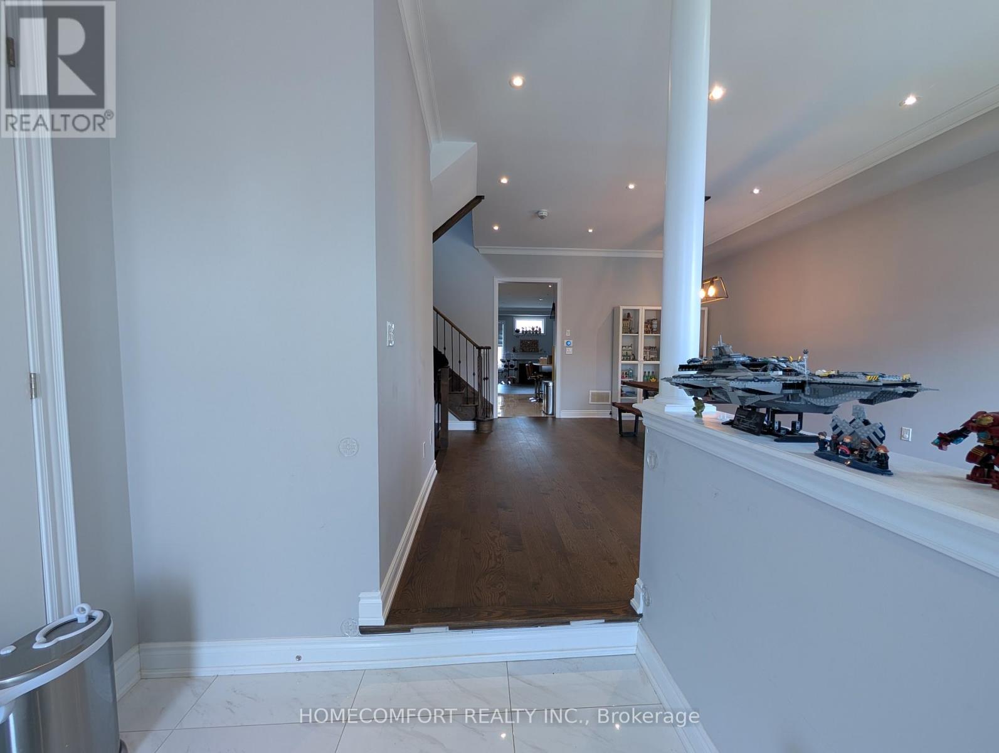
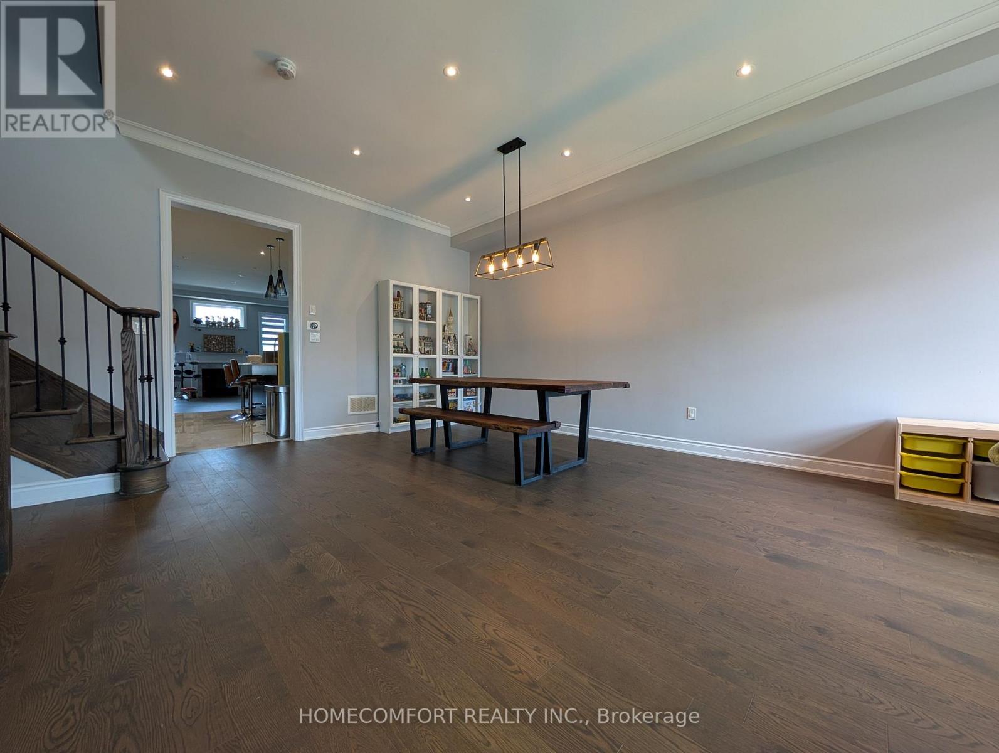
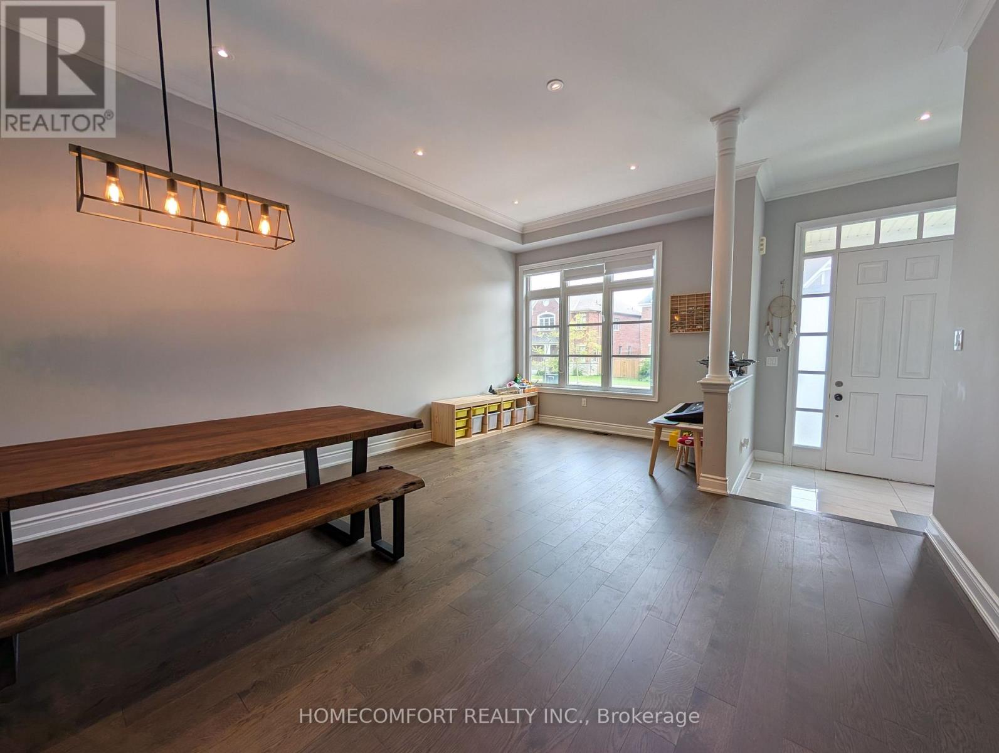
Welcome To This Luxurious 2-Car Garage Detached Home, Nestled In The Highly Sought-After Oak Ridges Lake Wilcox Community. This NEVER BEEN RENTED Well Loved Home Has A Fully Renovated Basement You Can Actually Use! Paver Stoned Boasting An Elegant Brick and Stone Exterior, This Residence Features A Bright, Modern Open-Concept Layout Highlighted By Extended Soaring Ceilings and High-End Finishes Throughout. The Chef-Inspired Gourmet Kitchen Offers Premium Stone Countertops, Contemporary Cabinetry, And A Seamless Flow Into The Main-Floor Living Areas, Complete With Ground-Level Laundry For Ultimate Convenience. Upstairs Features 4 Spacious Bedrooms And 4 Washrooms (2 Are On-Suite), Offering Ample Space For Growing Families. Situated Just Steps From Beautiful Lake Wilcox Park, Community Centres, Scenic Trails, And Shopping. Commuting Is A Breeze With Quick Access To Hwy 404/400 And The GO Station. This Exceptional Home Delivers The Perfect Blend Of Luxury, Comfort, And Everyday Convenience.
Map data © OpenStreetMap contributors
No open houses are scheduled for this home.
Can't make it? Request a private viewing.
| Family room | Main level | 4.6 x 3.98 m |
| Living room | Main level | 6.88 x 3.25 m |
| Kitchen | Main level | 2.61 x 4 m |
| Eating area | Main level | 3.52 x 4.89 m |
| Mud room | Main level | 2 x 3.7 m |
| Primary Bedroom | Second level | 5.43 x 3.97 m |
| Bedroom 2 | Second level | 3 x 3.27 m |
| Bedroom 3 | Second level | 3.26 x 3.02 m |
| Bedroom 4 | Second level | 3.32 x 3.01 m |




