 For sale 50
$1,688,000
4 bed5 bath2,500–3,000 sq ft
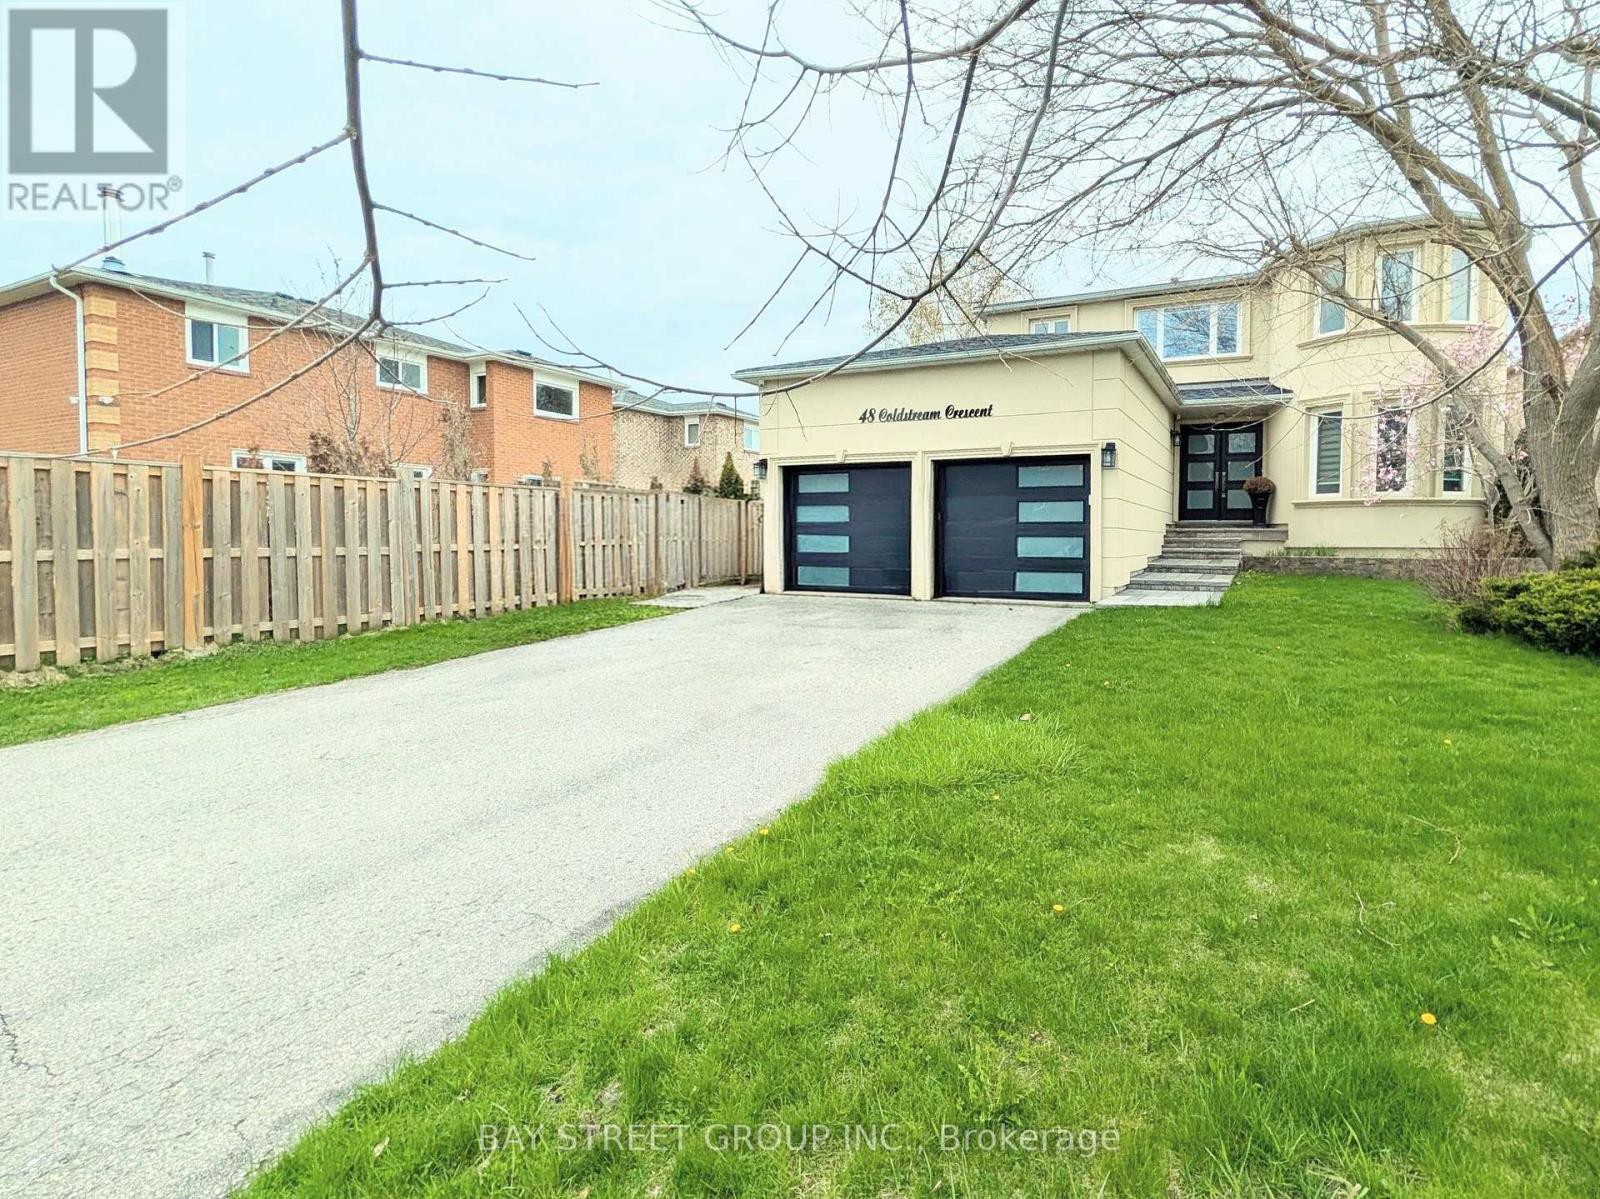
48 Coldstream Crescent
Devonsleigh, Richmond Hill
25 days agoMLS® N13803130
BAY STREET GROUP INC.
23a Mackay Drive
South Richvale, Richmond Hill, Ontario L4C6N9
For sale· Added
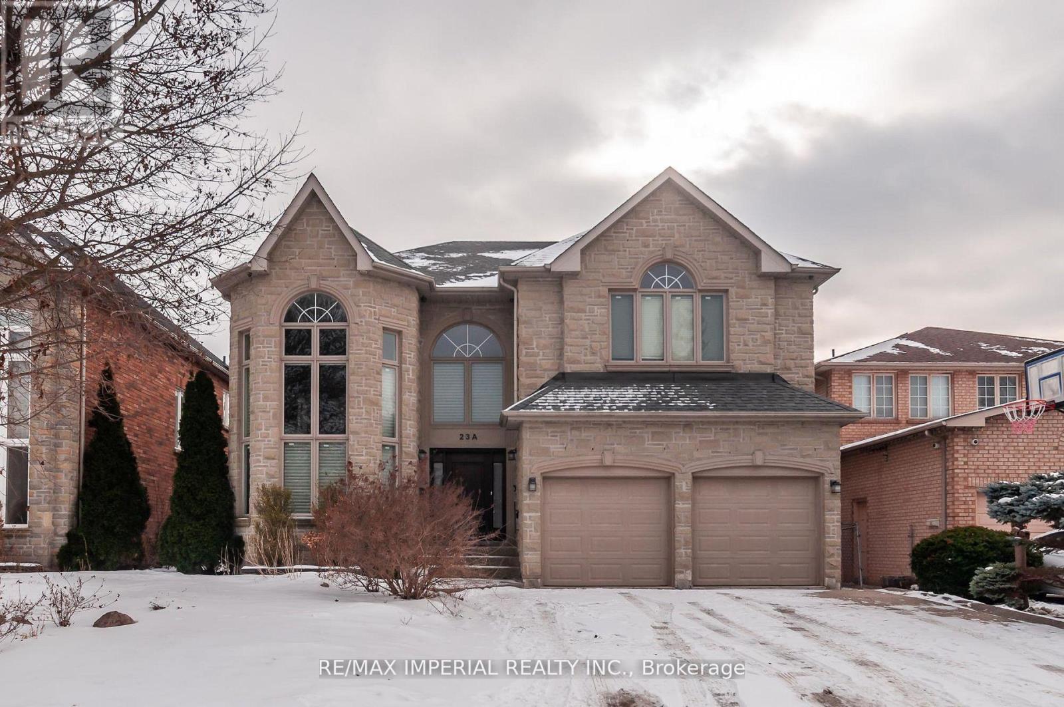
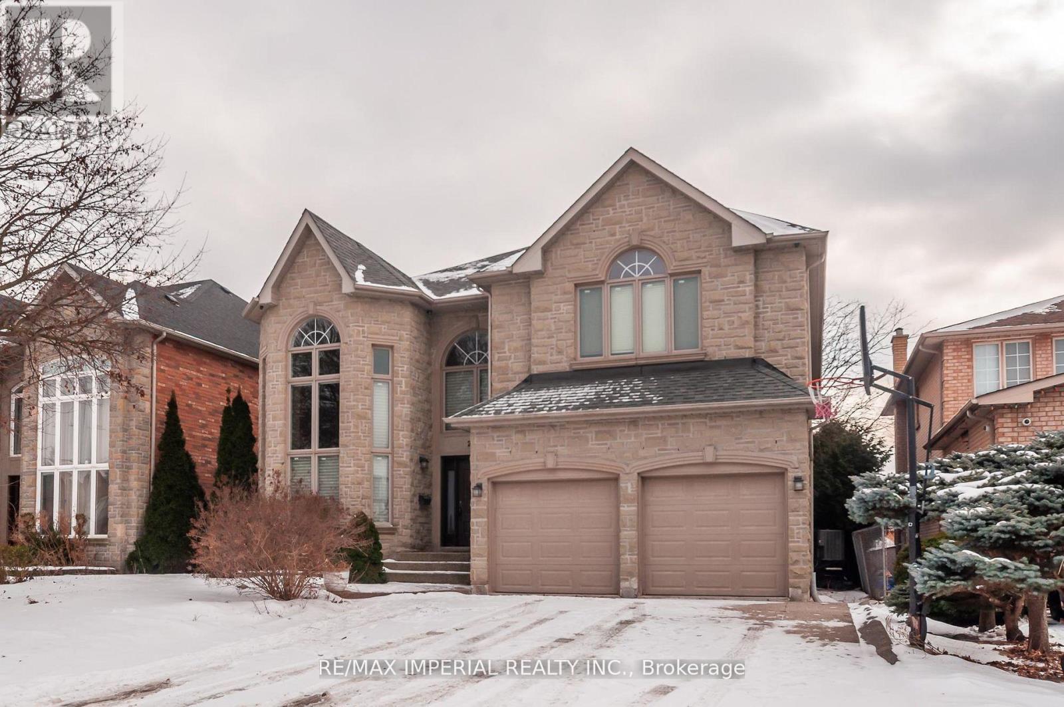
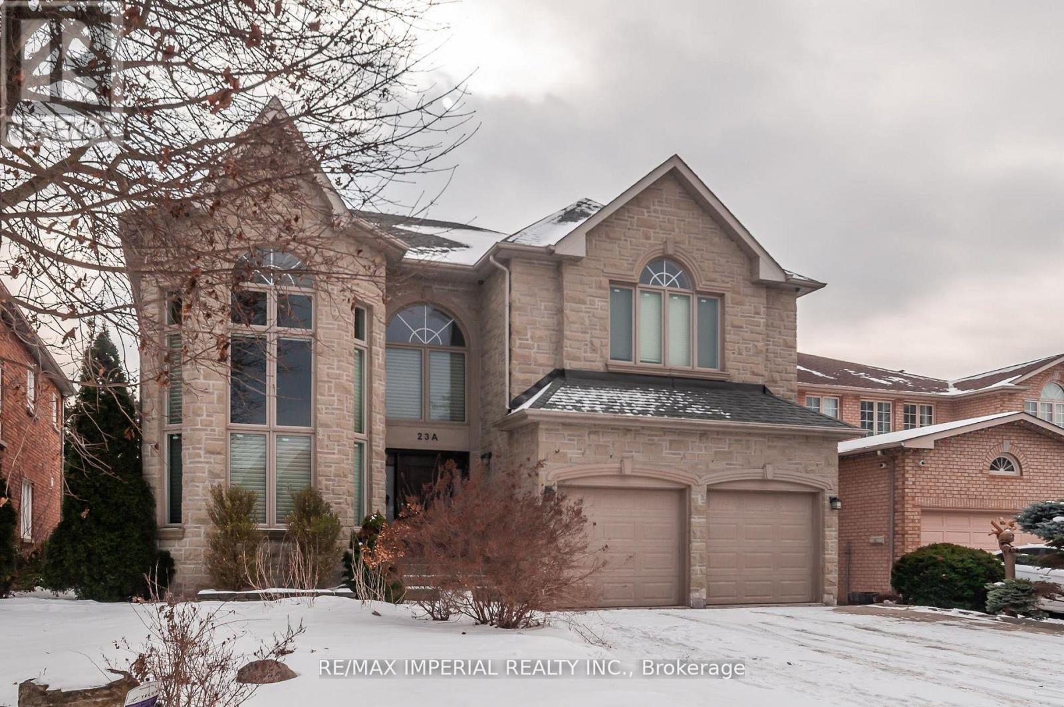
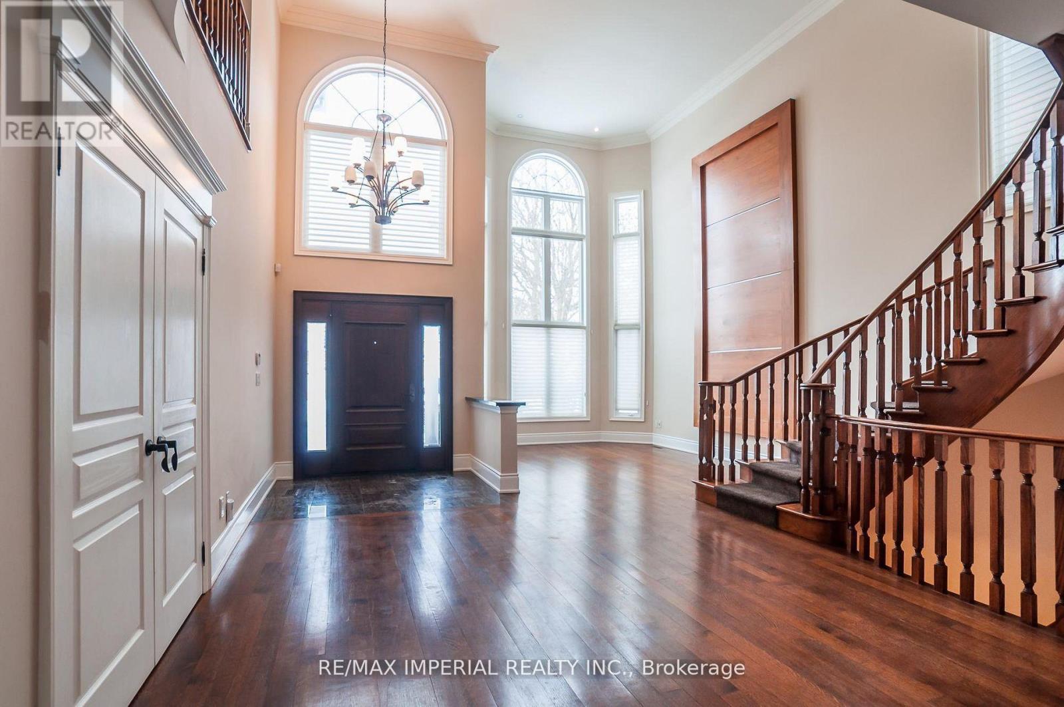
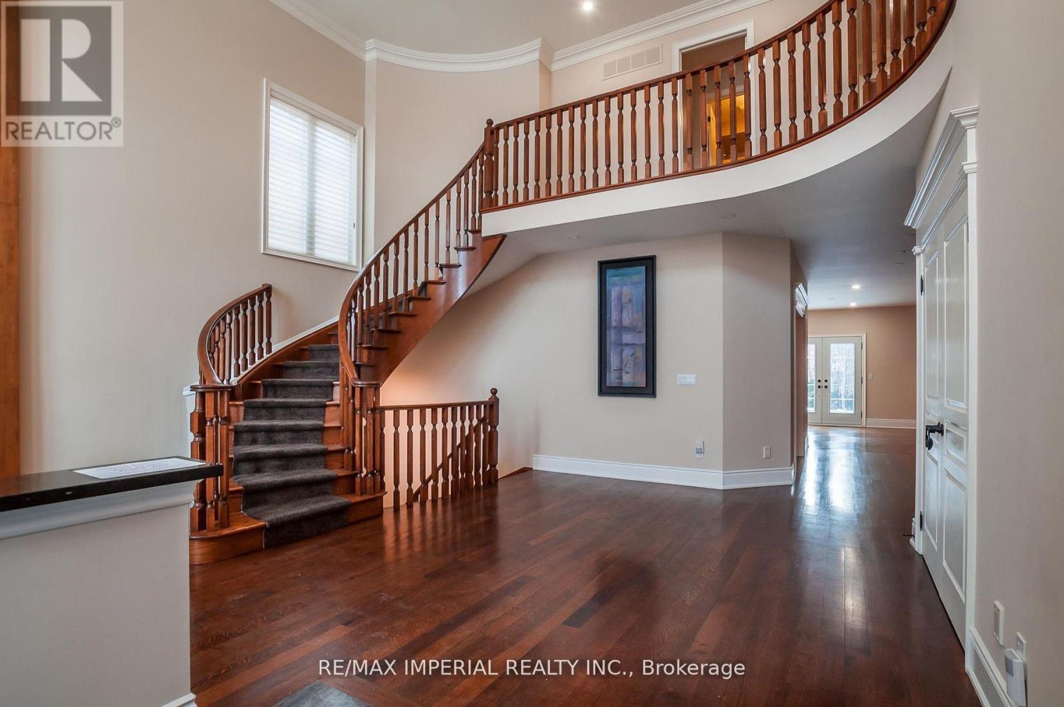
Offer anytime. Upscale South Richvale Neighbourhood, Custom Quality Construction, Superior Workmanship & Finishes. 4 bedrooms and 3 full bathrooms on 2nd floor; Custom Design Kitchen, living, dining, family, study rooms, and powder room on the ground floor; Basement with storage area and a workshop, and Professionally Finished Basement apartment with living room, 2 bedrooms, kitchenette, and full bathroom. Basement apartment with Separate entrance Walk Up To Private Backyard. Superbly Landscaped, Aggregated Concrete Driveway & Walkway, Oversize Deck.
Map data © OpenStreetMap contributors
No open houses are scheduled for this home.
Can't make it? Request a private viewing.
| Oct 11, 2026 | $2,250,000 | ▼ $50,000 |
| Sep 16, 2026 | $2,300,000 | First recorded price |
Price changes since Sep 16, 2026.
| Living room | Main level | 4.54 x 3.36 m |
| Bedroom | Basement | 5.03 x 3.71 m |
| Office | Basement | 3.8 x 3.46 m |
| Dining room | Main level | 4.67 x 3.68 m |
| Family room | Main level | 5.49 x 4.47 m |
| Library | Main level | 4.58 x 3.25 m |
| Kitchen | Main level | 7.82 x 3.5 m |
| Primary Bedroom | Second level | 6 x 5.19 m |
| Bedroom 2 | Second level | 4.06 x 3.66 m |
| Bedroom 3 | Second level | 5.6 x 3.66 m |
| Bedroom 4 | Second level | 3.81 x 3.5 m |
| Recreational, Games room | Basement | 7 x 7 m |